​​Criticism in
bridge aesthetics

​A human–centred framework of bridge aesthetics

Attila Vigh Ph.D.

18.03.2026.

​1. The fundamental problem​
2. The social entrenchment of mediocrity
3. Bridge criticism
  ​  3.1 What is my aim in reviving bridge sriticism as a genre?
    3.2 Who should write bridge criticism?
    3.3 What kind of bridge is worth criticising?
    3.4 In what form should bridge criticism be presented?
    3.5 From which perspectives can bridges be analysed?

4. A brief overview of bridge aesthetics
   ​ 4.1 The established framework
    4.2 Calatrava's triumph - the postmodern period
    4.3 The post–Calatrava period - the post–postmodern era
    4.4 A review of developments in Hungarian bridge aesthetics over the past two decades

5. The difference between the engineering and architectural ways of thinking
6. A human-centred framework for bridge aesthetics
    6.1 Critique of the established framework
    6.2 Paradigm shifts
    6.3 The relationship between context and human experience
    6.4 Context–oriented bridge categories
    6.5 The human–centred approach
    6.6 Interpreting the human–centred approach through examples
    6.7 Structural elegance

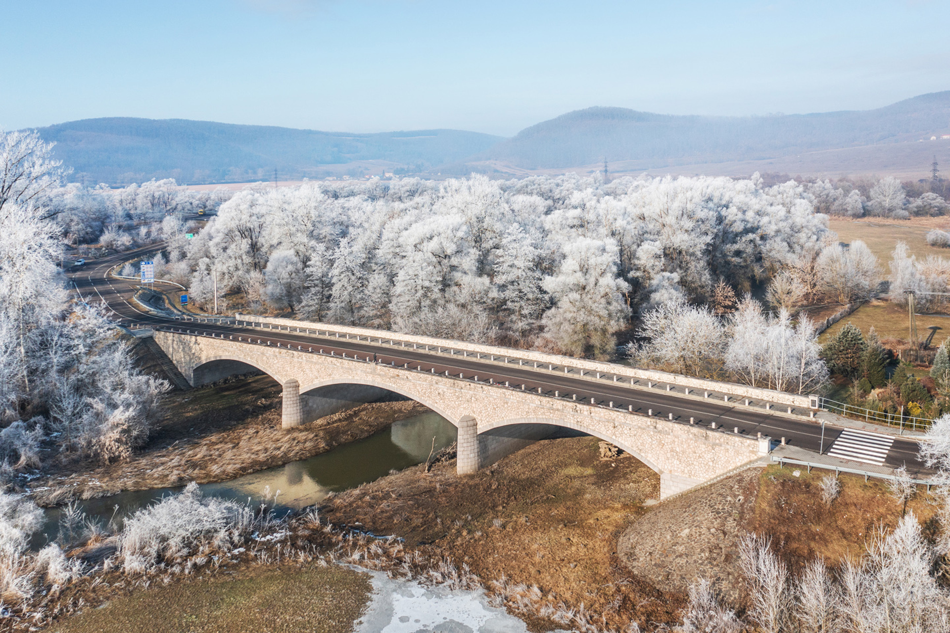
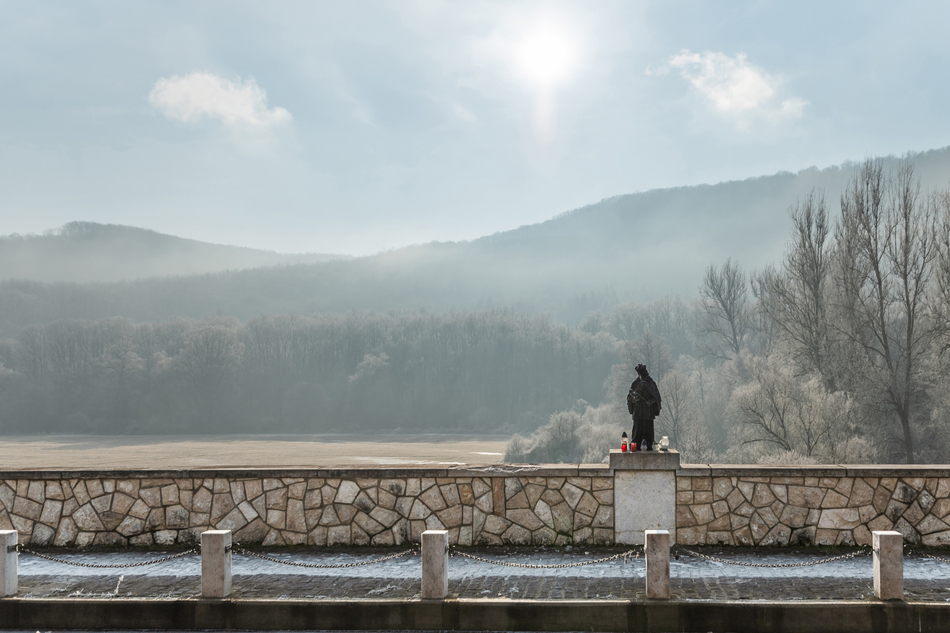
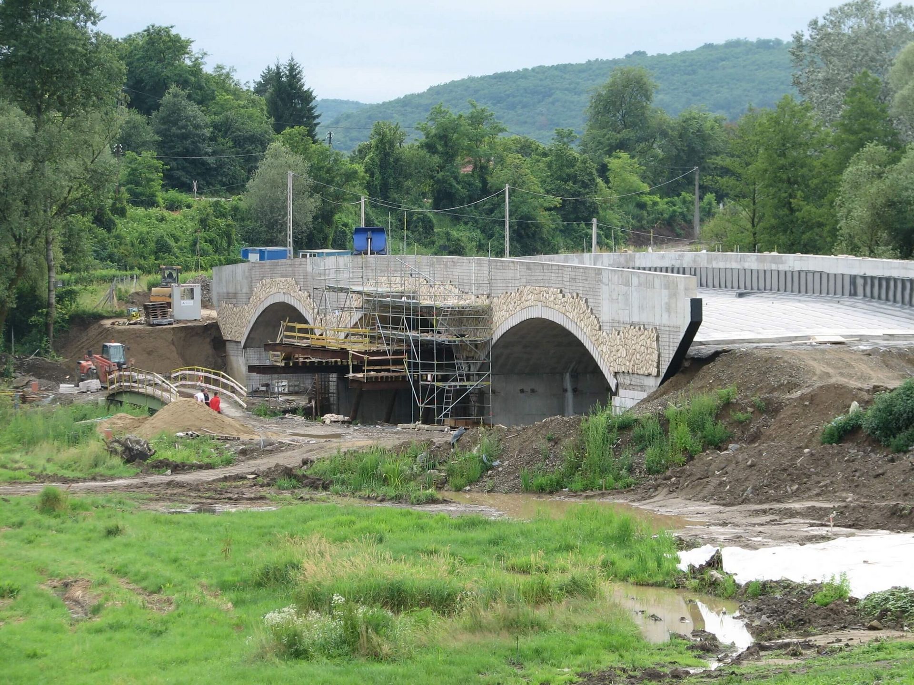
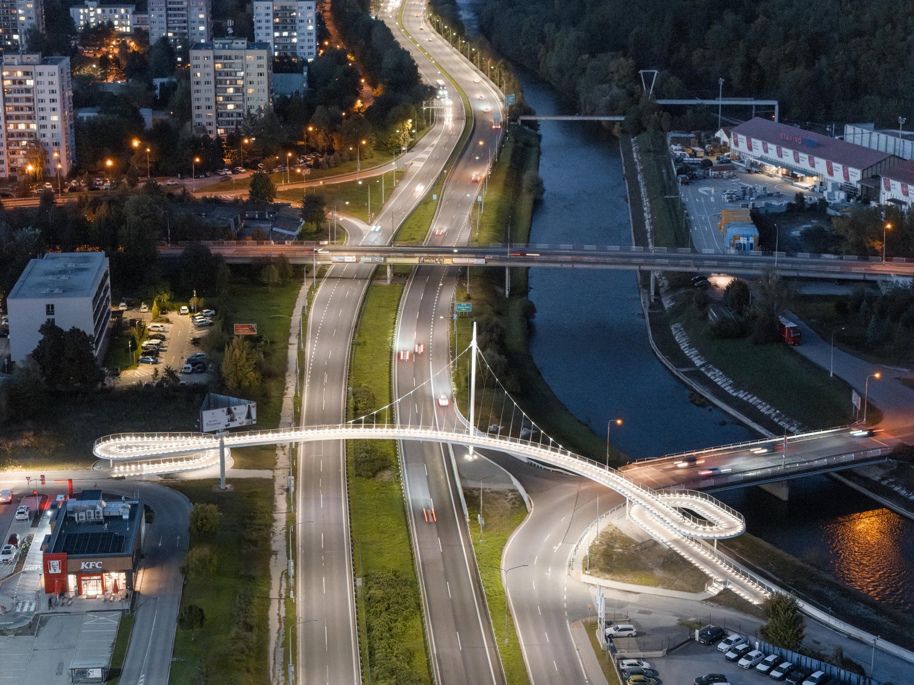
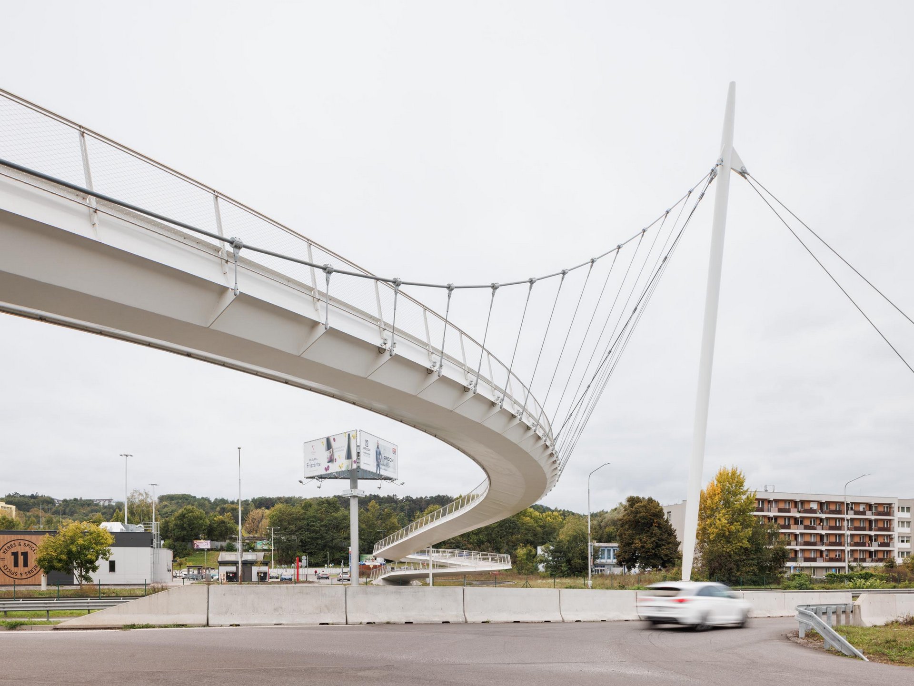
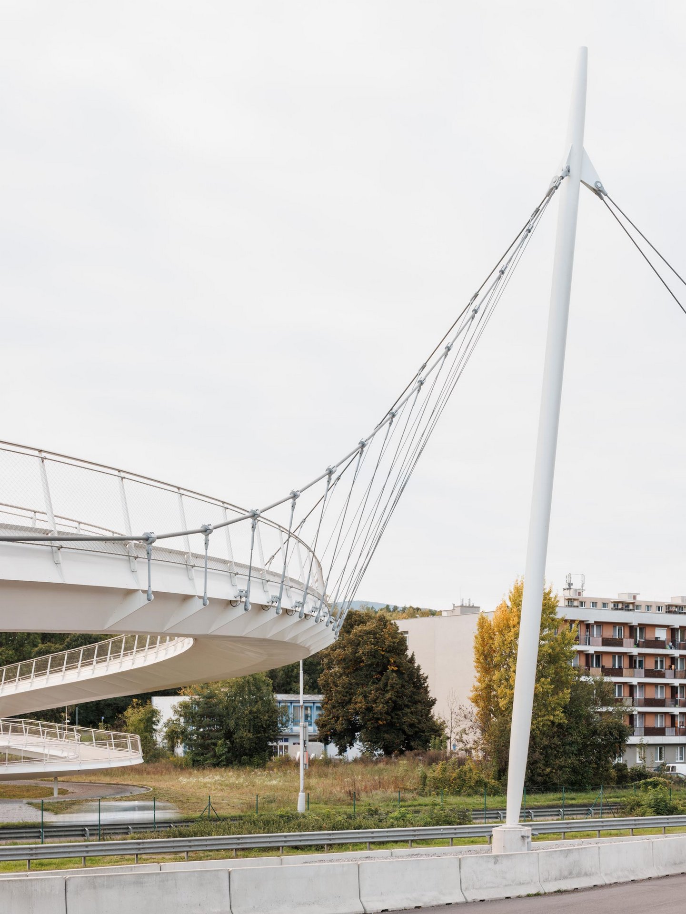
7. Bridge aesthetic criticism of Hungarian bridges with inclined monopylons
    7.1 Esterházy Bridge in Kaposvár (2020)
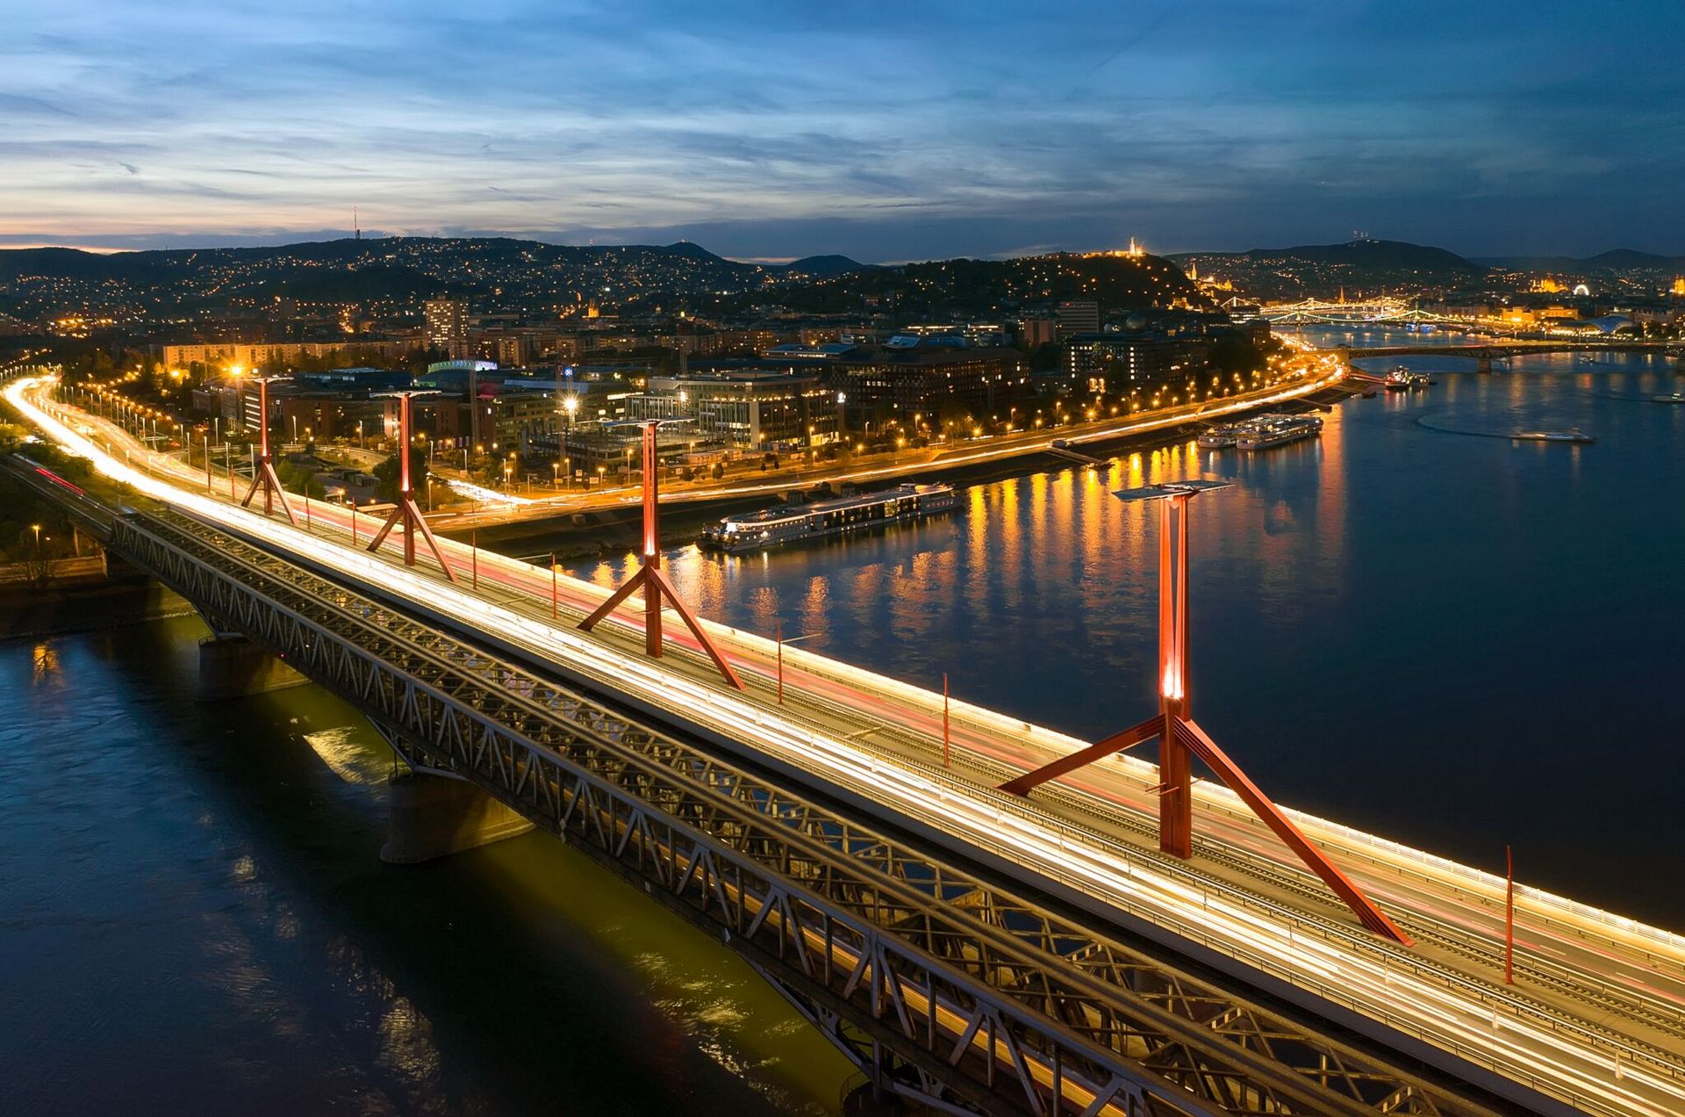
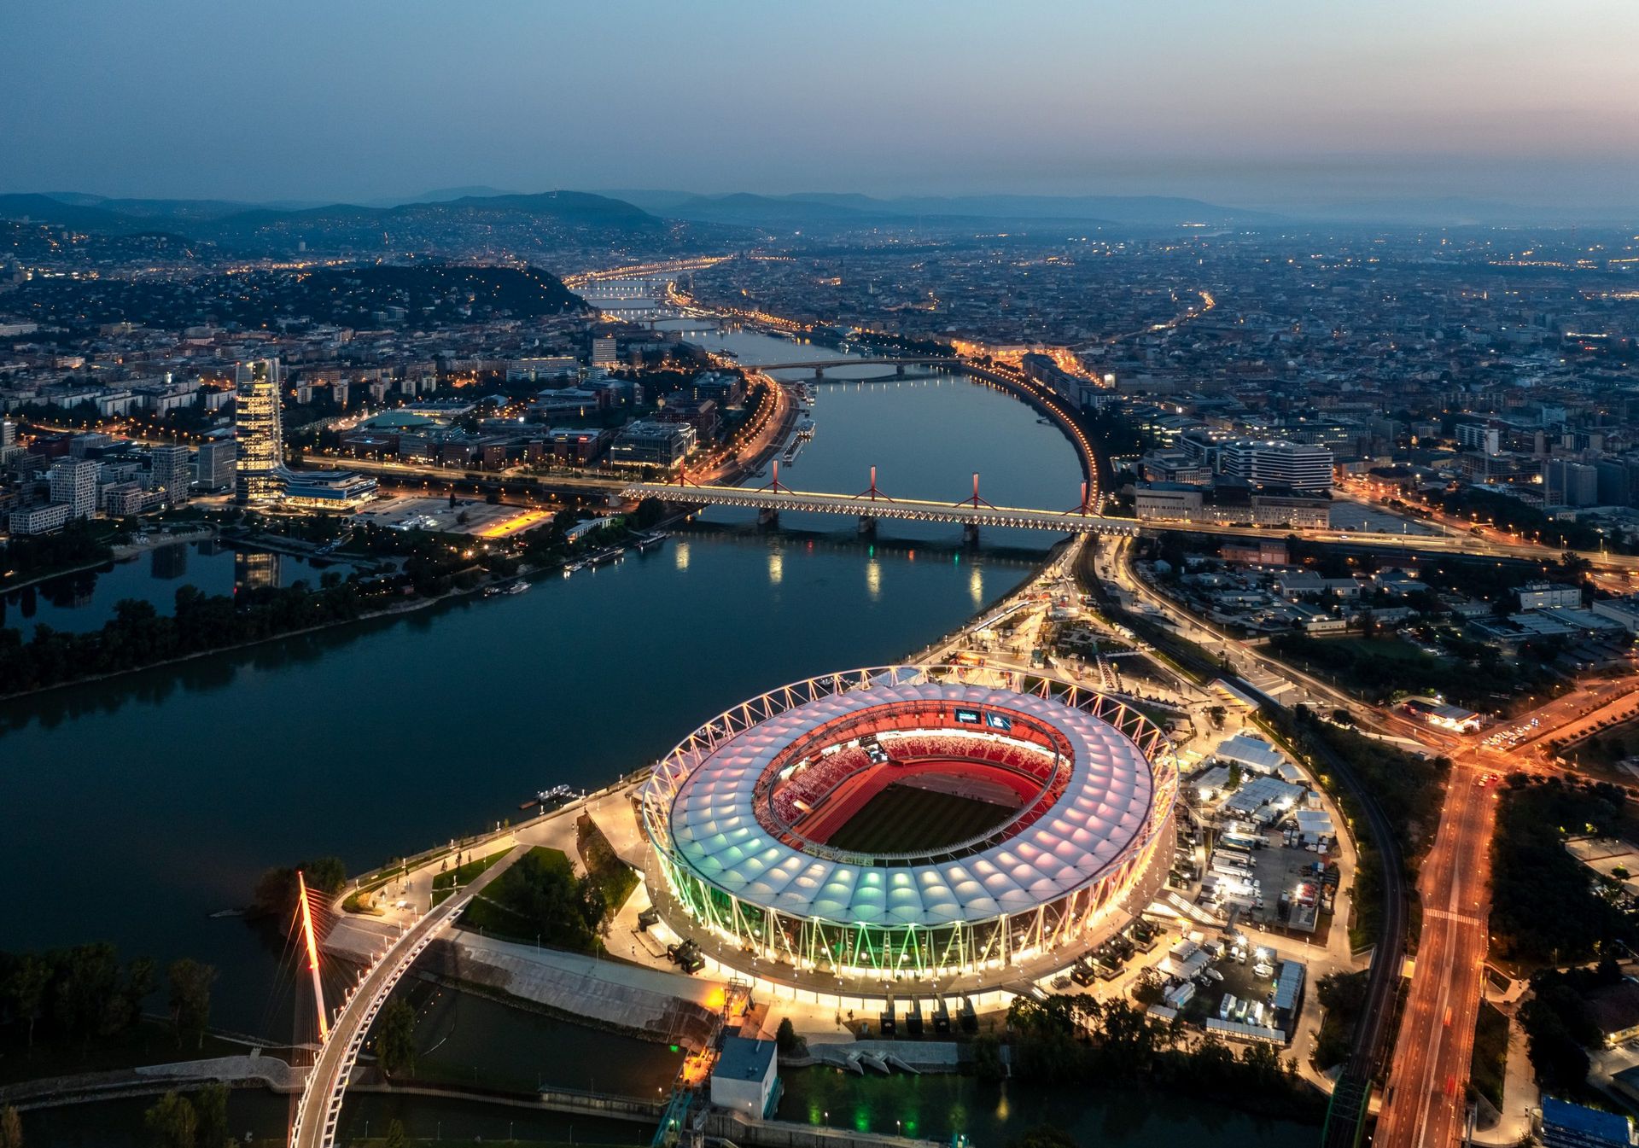
    7.2 Robinson Bridge in Budapest (2023)
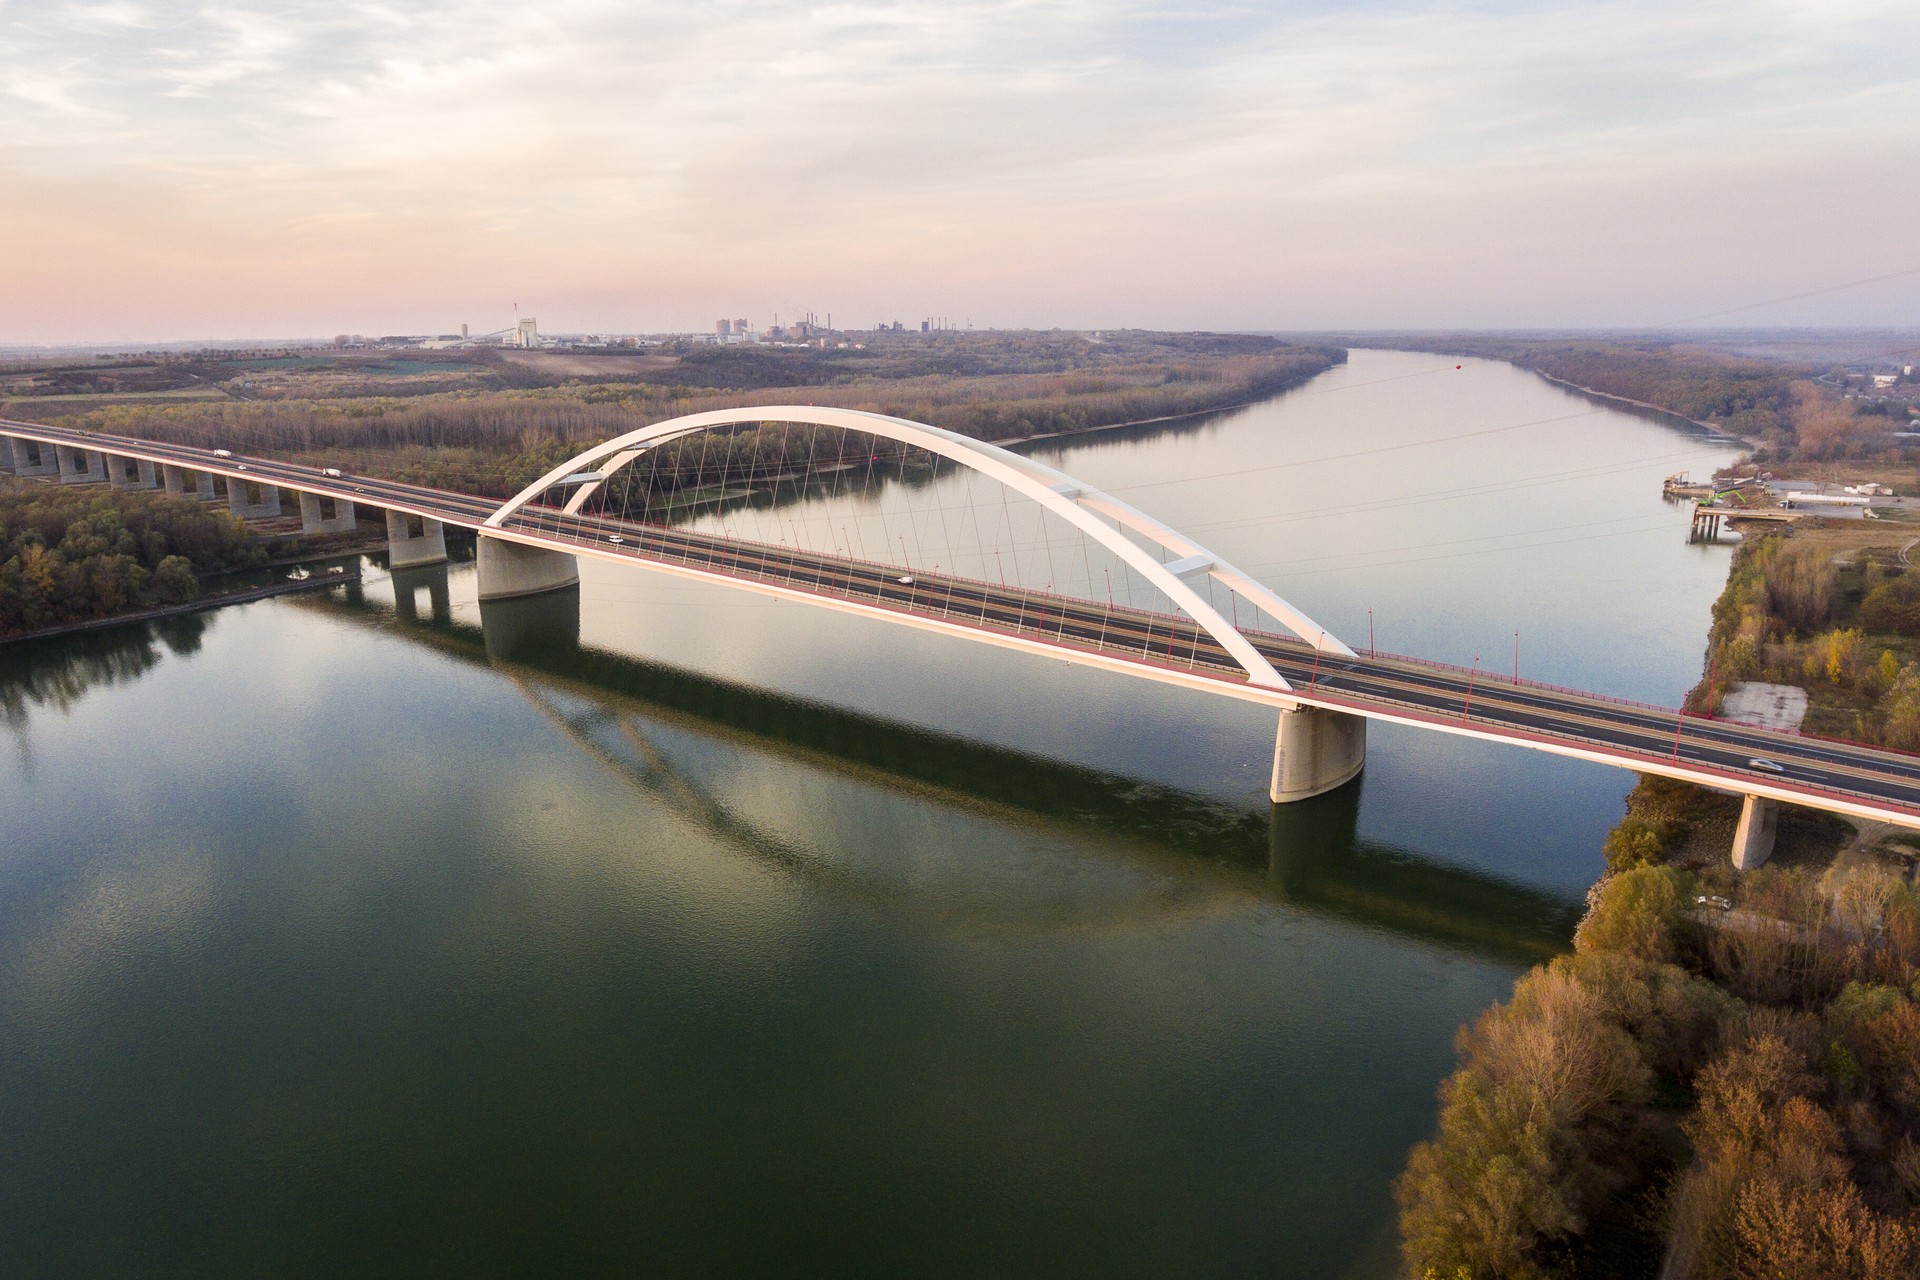
    7.3 Monostori Bridge in Komárom (2020)

8. Recommendations for moving forward
9. Summary
10.  References

​​1. ​The fundamental problem

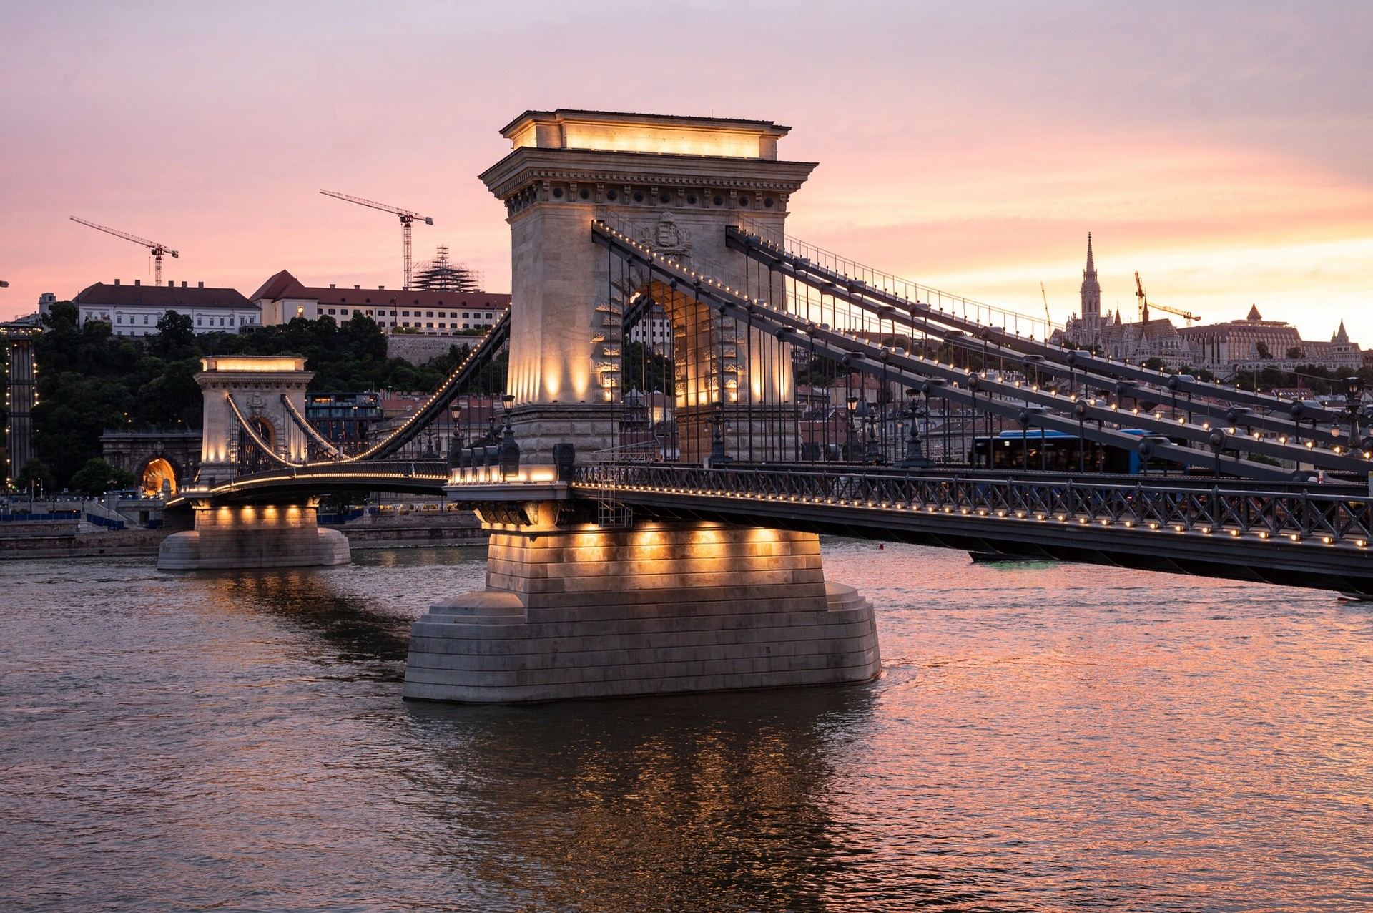
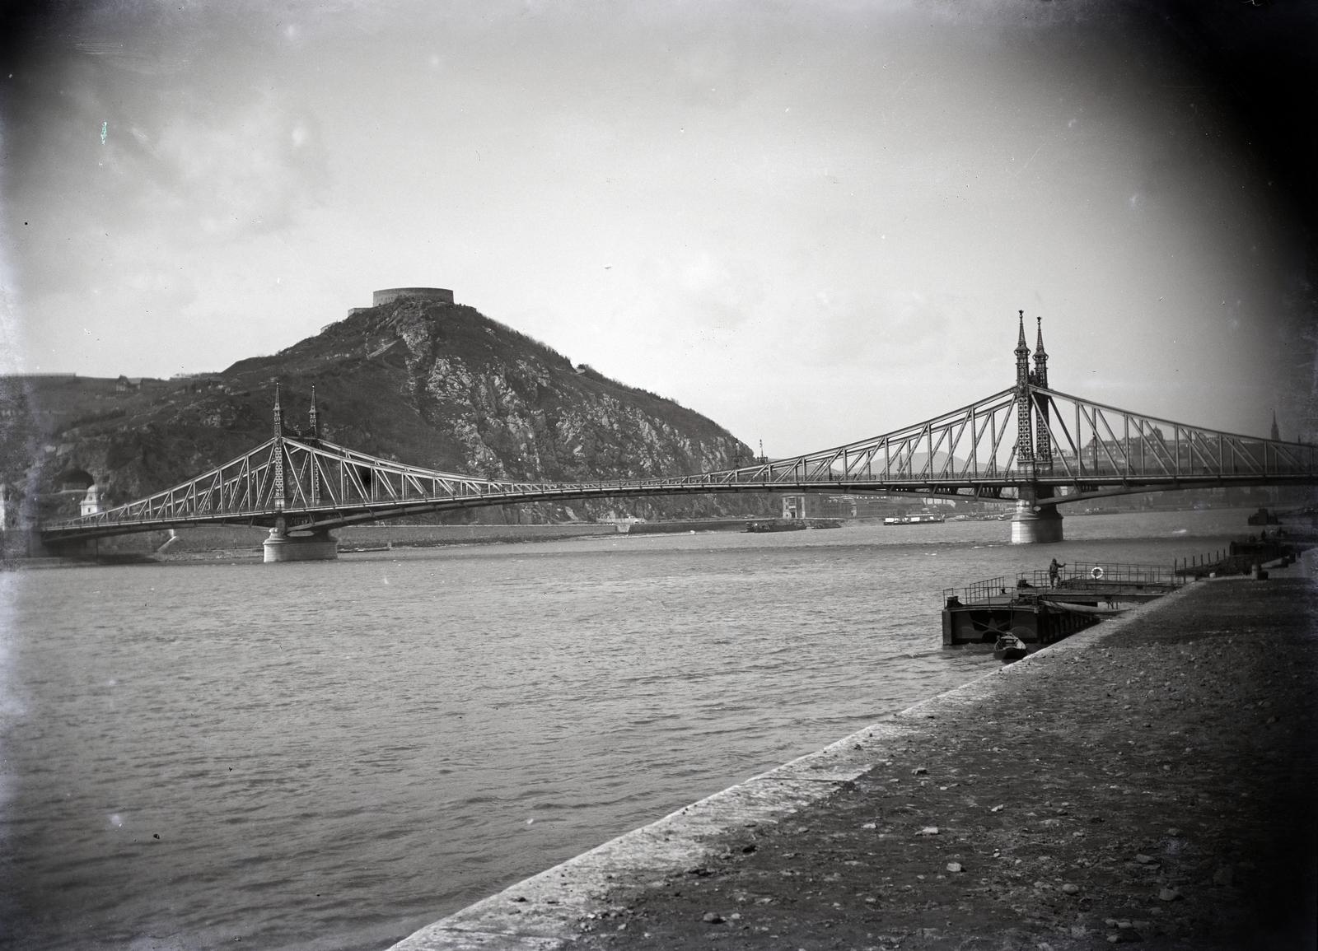
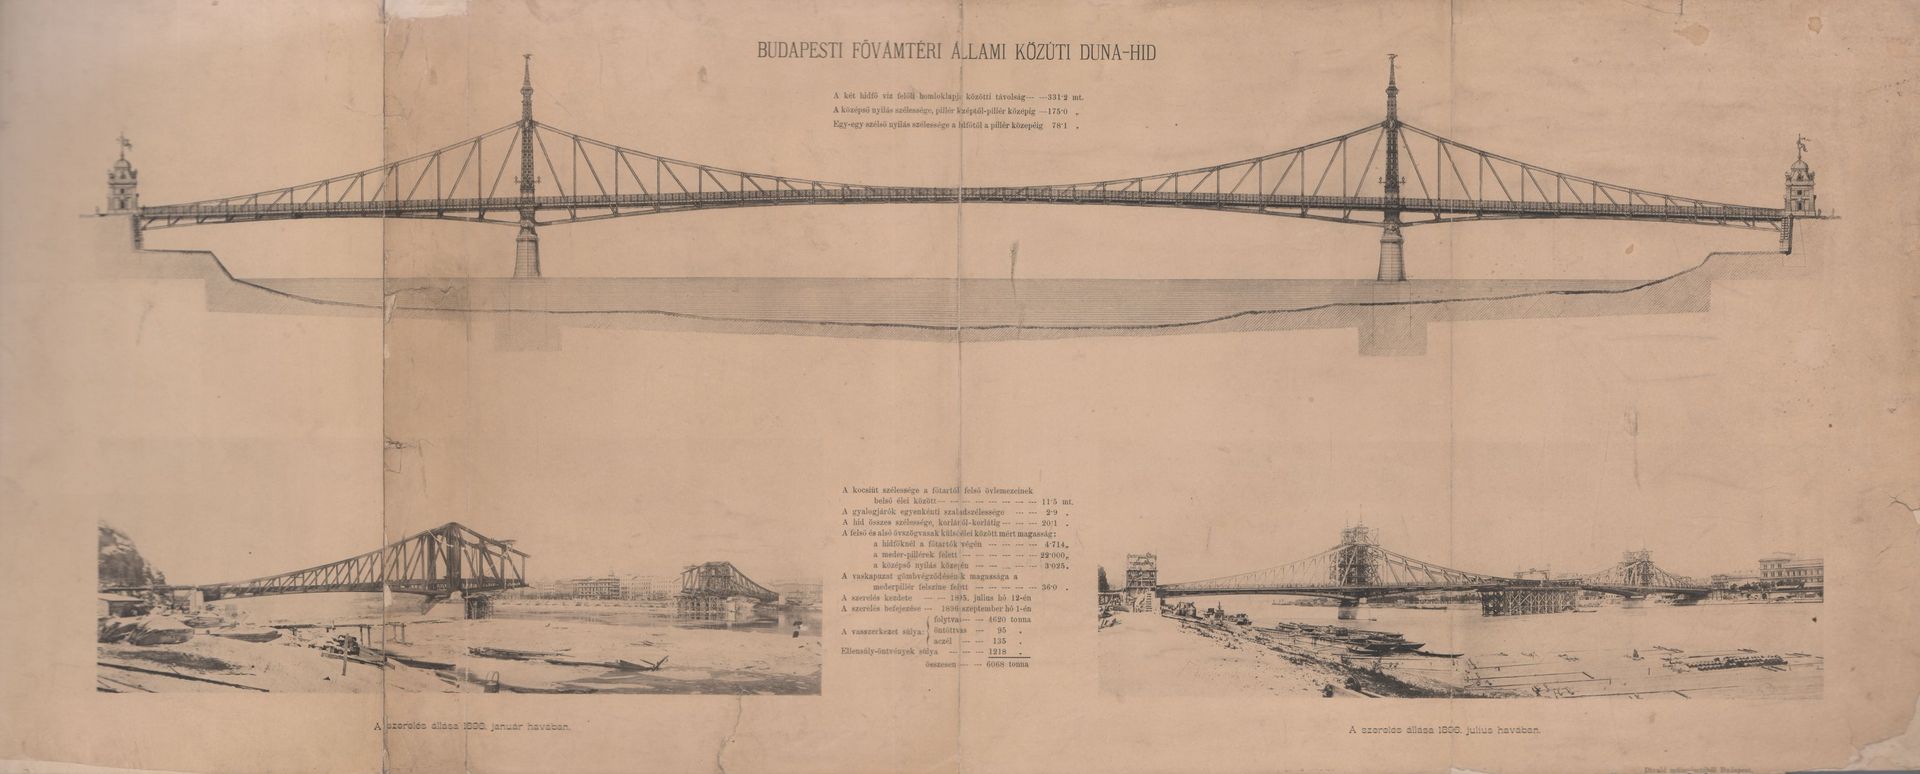
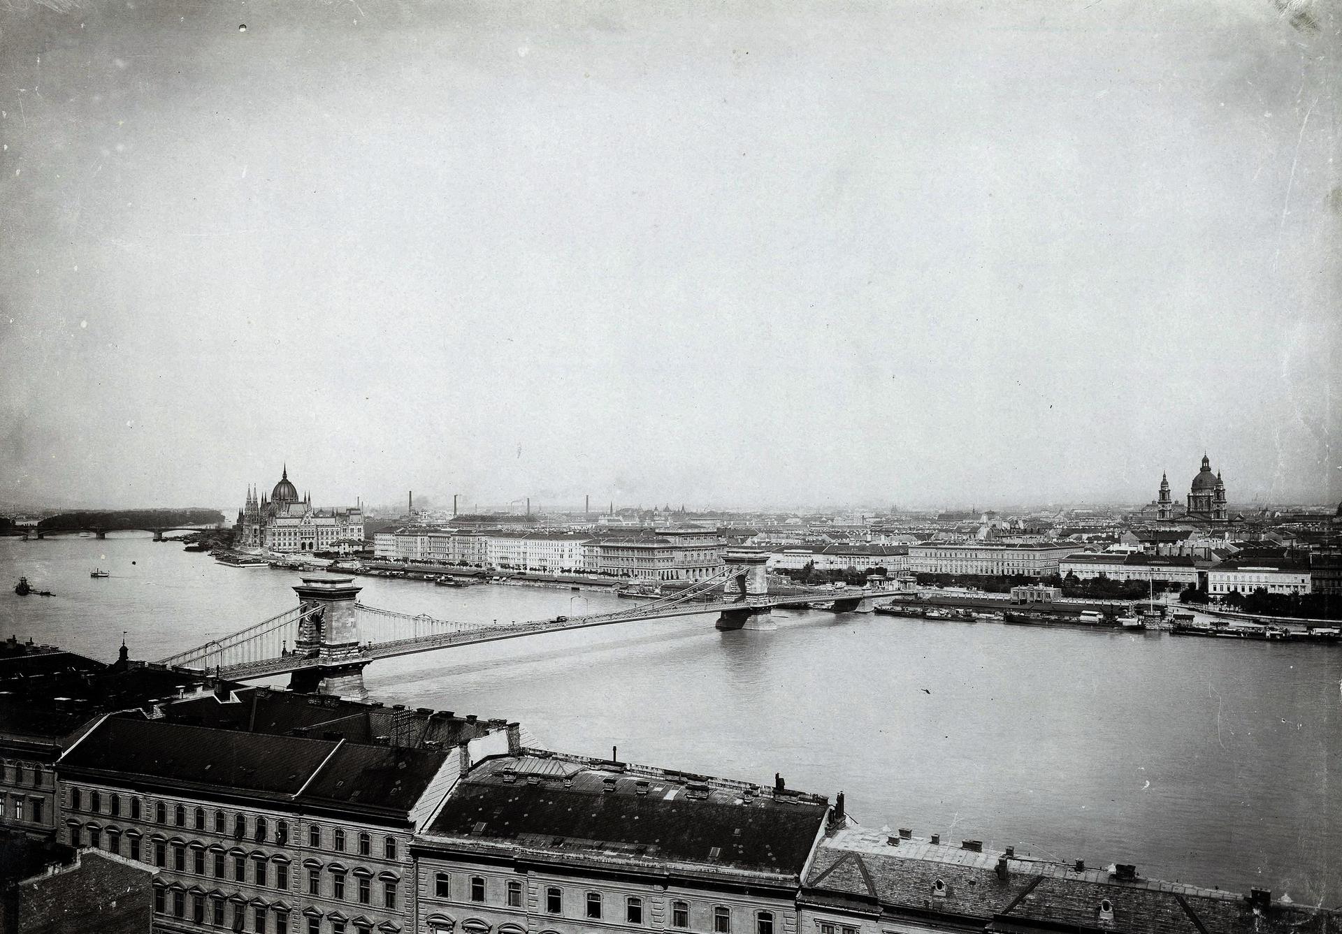
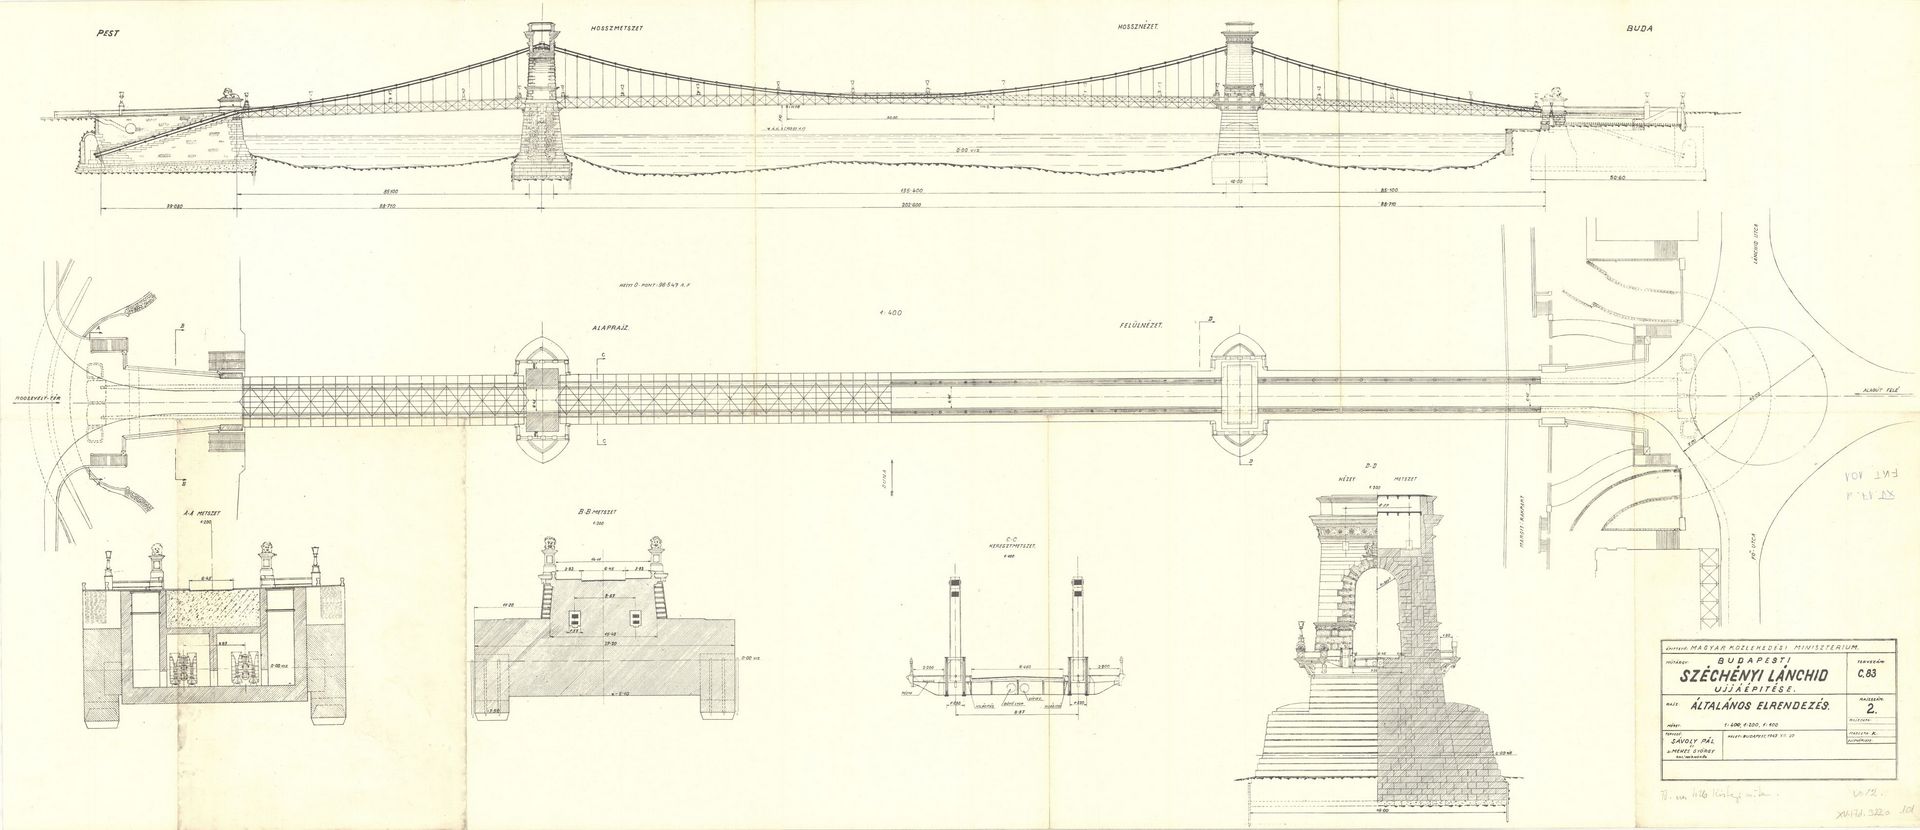
​In my view, not a single bridge has been built in Hungary in recent decades — or perhaps even in the past hundred years — that could compete aesthetically with the finest bridges produced by leading international design practices. Something began with Széchenyi Chain Bridge and culminated in Szabadság (Liberty) Bridge. With the construction of the old Elisabeth Bridge, Hungarian bridge design set off in a different direction. There have been several promising attempts since then, but some seemingly minor detail has invariably weakened the composition as a whole.

Hungarian bridges of recent decades are, for the most part, mediocre and technically uninspiring, with few carefully resolved details — if, indeed, there is anything that can properly be called a detail. There is an enormous spectrum between uncompromisingly clean minimalist structures and richly articulated, even Art Nouveau, bridges; modernity does not require the abandonment of carefully designed details. It is convenient to shelter behind the rhetoric of structural simplicity and assume that once the structurally correct solution has been found, an economical and beautiful bridge has automatically been created. A beautiful bridge always contains something more — in both the literal and the figurative sense.

A small number of Hungarian bridge designers are deeply committed to their profession and capable of conceiving beautiful structures. Yet they may compromise the refinement of details because of insufficient design time, or be forced into compromises at an early stage that visibly erode the original idea. This could be improved only by allowing more time for design and by developing the skills needed to prevent the gradual loss of aesthetic quality. Deficiencies in detailing can exact a heavy price, in some cases fundamentally altering the appearance of the completed bridge.

This essay cannot provide anyone with additional design time, but I hope that the new approach introduced later will prove useful in developing the practical, almost instinctive knowledge required to avoid such losses in quality.

Readers who may find the rather bitter and necessarily subjective criticism of the system in the following section distracting are welcome to proceed directly to the more objective and professionally focused Section 3, ​which addresses bridge criticism itself. 

Before you read on

​​Please welcome a brief disclaimer from a Central European mind. My English is functional but inherently limited, so you will undoubtedly stumble upon some bizarre phrasing and unnatural collocations. Furthermore, it is worth noting that this essay is merely a translation of the Hungarian text; as such, it likely falls short of the traditional conventions and requirements of English essay writing. More than that, you might sense a distinct wave of Eastern European melancholy drifting through the lines. Please bear with my linguistic quirks and our regional habit of turning everything into an existential lament.

​Legal notice regarding the use of images

​Photographs appearing on this blog that were not taken by the author are included for the purpose of citation, in accordance with Section 34(1) of Act LXXVI of 1999 on Copyright. The use of these images serves exclusively to support the critical analysis, illustration, or information provided in the accompanying text, in connection with the essence of the original works. In all cases, I strive to accurately identify the author and source when publishing this content. If you are the copyright holder of an image featured here and do not consent to its display in this manner, please contact me at info at vighattila.hu, and I will remove the disputed content immediately.

​Recommended viewing mode

​The website’s two columns divide the screen 50–50%. The left column contains text, while the right column features various media content (images, photo galleries, videos). The website contains anchor points to ensure that the text and visual content remain synchronized regardless of screen resolution. Certain browsers, typically Firefox, do not handle anchor points properly, which can cause the text and images to become misaligned when using specific resolutions or text zoom levels. Resizing the browser window while the page is loading can also cause misalignment, but you can refresh the current content to fit the new window size using the Ctrl+R key combination. Images and galleries can be viewed in full screen. I have aimed to select the highest possible resolution images. Captions are only visible when hovering over the image with the cursor.

2. ​​The social entrenchment of mediocrity

​Every ​system of power, old or new, has tended to favour mediocrity. Mediocre individuals — and mediocre societies — are easier to control; compounded by adverse selection, this can damage an entire society. There have always been, and will always be, those who are “more equal than others”: beneficiaries of patronage and old-boy networks, party loyalists, political appointees, favourites and cronies. If questions of public policy are decided exclusively by people who may possess legal qualifications but lack the relevant specialist knowledge, while professional arguments are disregarded, economic decline becomes difficult to avoid. The arrogance of power knows no bounds, and the same attitude can be reproduced at lower levels of authority. Politically well-connected officials, repeatedly rotated through public positions for which they may have little substantive expertise, remain numerous. Under pressure to conform, many fall into line, while others are left isolated with their opinions. This pattern has persisted in Hungarian society across successive political systems. The “ideal” voter, colleague or client is too often imagined as someone without an independent view: someone who agrees with the superior and nods enthusiastically. When ignorance, mediocrity, pettiness and a lack of self-awareness are added to this culture of conformity, a toxic atmosphere emerges — one that suppresses creativity, independent judgement and the possibility of progress. Where a healthy plurality of viewpoints is replaced by a single authorised narrative, it becomes easier to silence or ignore criticism than to answer it substantively or engage with it in genuine debate.

Unfortunately, ​the engineering profession is no exception; the same dynamics are at work within it. The bridge-engineering community is particularly exposed because most firms depend heavily on public commissions, and servility can therefore become more concentrated at every level. It would be self-deception to imagine that, beneath a merely political mask of compliance, the profession is inwardly a vibrant and creative community. There is only one professional culture, and its internal habits inevitably shape its external behaviour. The Hungarian market is small — if it can meaningfully be called a market at all. Clients are often not incentivised to create competitive conditions capable of identifying the best designer or contractor. In many cases even the initial requirements are not defined with sufficient clarity because the priorities of the commission itself remain unresolved. Design competitions are rare, and there is no established jury culture capable of evaluating proposals simultaneously on professional, aesthetic and economic grounds. The Galvani Bridge competition — the only recent process of comparable scale — was itself open to criticism in several respects. Lowest price can prevail while the quality of the technical content receives little meaningful weight. The result is a distorted market, declining quality and an ever-widening gap between Hungarian bridges and the standards of design resolution, detailing and sustainability achieved internationally. Many participants — honourable exceptions notwithstanding — have either resigned themselves to this situation or were never socialised into a culture that places a premium on quality. The specifically Hungarian “Pató Pál” attitude — procrastination combined with the conviction that “this will do well enough” — is rarely recognised by those who embody it, yet it can be remarkably effective at obstructing colleagues who expect more.

​The decline of the profession begins with low admission thresholds and continues through a university system that still carries the remnants of Prussian-style education while often failing to provide tangible practical knowledge. In professional practice, instead of acquiring the hoped-for holistic understanding, young engineers are too often offered little more than the prospect of becoming highly specialised professional barbarians. At the same time, professional organisations struggle for relevance; communities and conferences have lost much of their former significance, and substantive engagement with current Western European bridge-engineering practice remains limited. Isolation encourages inward-looking standards and inevitably devalues professional values, opportunities for recognition and even awards. In public-vote competitions, a two-digit number of votes may already be sufficient to win — an indication of the lack of both professional and public engagement. We are approaching a situation in which there are more awards than engineers. The proliferation of new prizes can itself become a symptom of the age: when the causes of decline are not addressed, symbolic gestures substitute for substantive action. The old observation about state honours increasingly applies elsewhere as well: awards are not so much received as bestowed. Sándor Weöres’s remark is equally apposite: one should not refuse an award; one should behave in such a way that it is never offered.

The engineering profession — and bridge engineering in particular — therefore pays a high price for the absence of criticism. Criticism is not part of engineering education. Within professional practice, colleagues rarely criticise one another publicly, partly for fear of legal consequences and, more delicately, in the belief that silence protects the profession’s reputation, dignity and prestige. Public criticism is not something to fear. We need to learn to live with it and to accept a degree of confrontation if we genuinely want change.

In what follows, I shall focus on one specific form of professional criticism: bridge criticism. 

3. ​​Bridge criticism

​It ​is perhaps worth recalling that, in the early period of modern bridge engineering, following the emergence of iron and steel railway bridges in the nineteenth century and in the intellectual aftermath of the Enlightenment, leading engineers such as Telford, Brunel and Stephenson engaged in vigorous public debate. They were rivals, sometimes intensely so, but their disagreements generally remained within a recognisable culture of professional argument. Criticism formed part of everyday engineering practice. At some point, that culture was largely lost.

The ​word criticism derives from the Greek krinein: to distinguish, judge or decide. Criticism is therefore an act of judgement. It can be destructive, but it need not be. Anyone may express an opinion regardless of preparation or knowledge; substantive criticism, however, requires expertise. The critic’s personality, knowledge and experience matter greatly, but even these are insufficient without access to the relevant information. Bridge design is shaped by numerous constraints during planning and construction, and criticism that ignores them can easily become superficial. A critic does not carry out a complete structural analysis or prepare a cost estimate for every conceivable alternative. Much of the decisive knowledge concerning a bridge remains with the small group of engineers directly involved in its design. If designers were completely candid about every difficulty and compromise encountered during the process, criticism could operate on firmer ground. Some colleagues would be naturally suited to such openness; others might use the opportunity merely to feed their own egos.

During ​my doctoral studies I gained a limited insight into architectural education. One of its important features is that students are encouraged to criticise, present and defend design proposals. Everyone hears the criticism directed at each project and observes how the designer responds. Engineering education rarely offers an equivalent culture of open design review, except perhaps at final examinations — where, admittedly, committee members are sometimes capable of remarks more absurd than those made by the student.

Architectural ​criticism comes closest to the field of bridge criticism, which unfortunately does not exist in Hungary today, so it is worth examining this field somewhat more closely at the outset. An architectural critic may be a practising architect, an architectural theorist or an art historian. Because of the closed nature of the profession, a practising architect risks, to a greater or lesser extent, his or her own professional career; consequently, genuinely candid criticism is often difficult to formulate. In such cases criticism can deteriorate into a vacuous, empty, merely descriptive account of the work. The perspective of an outsider — an architectural theorist or art historian — may be illuminating in many respects, but without practical architectural experience the criticism inevitably loses some of its complexity. Between 2000 and 2008, passionate architectural debates still took place on certain online platforms. Buildings designed by leading figures of the profession frequently became targets of criticism and, unsurprisingly, the older generation's architectural 'demigods' did not always receive such criticism well. Nor is it surprising that one critic, who participated in the professional community both as a university lecturer and as a practising designer, gradually found the air around him becoming thinner. Several years had to pass, and he had to transfer to another university, before he was finally given the opportunity to pursue his doctoral degree. Another architect addressed architectural criticism in a DLA dissertation, collecting the views of 61 prominent architects on what they expected from Hungarian architectural criticism and how satisfied — or dissatisfied — they were with it. In brief, the majority objected to criticism that was timid, servile, vacuous, merely descriptive and impersonal. There was a broadly shared demand and expectation for criticism of precisely the opposite character. Unfortunately, no such transformation has occurred over the past decade and a half; if anything, Hungarian architectural criticism has become even more characterless.

An ​important question is whether it is possible to differentiate between whom and how one should criticise. Gotthold Ephraim Lessing, who was one of the most prominent figures of the Enlightenment, expressed this very vividly: 'If I were commissioned as a Judge in Art, this would be my scale of tone: gentle and encouraging for the beginners; admiring with doubt, or doubting with admiration, for the masters; positive and repellant for the botchers; scornful for the swaggerers; and as bitter as possible for the intriguers. The Judge in Art, who has but one tone for all, had better have none.' (Bayard Taylor, Studies in German Literature, G. P. Putnam's Sons - The Knickerbocker Press, New York & London, 1895)

​Time also changes the nature of criticism. In the case of an older building or bridge, a substantial body of knowledge and relatively settled judgement may already exist; with a newly completed structure, subjective interpretation inevitably plays a larger role.

​Criticism is primarily textual, but photographs and drawings can greatly reduce the ambiguities of language. In bridge criticism, visual material should therefore function not as decoration but as evidence, argument and counter-argument.

3.1 ​​What is my aim in reviving bridge criticism as a genre?

​I ​have no degree in the humanities and do not regard myself as an aesthetician, so I do not intend to become entangled in lengthy discussions of the origins, heyday or decline of criticism. I have always found it dissonant when an engineer acquires a little superficial knowledge and immediately imagines himself an authority in an entirely new field. Criticism must therefore be accompanied by self-criticism; everyone should begin with themselves.

Book, ​music and art criticism are gradually losing their former cultural position, and architectural criticism risks the same fate if it degenerates into descriptive prose devoid of substantive relationships. This is partly a consequence of the decline of print as the dominant medium. Few people today will read a long essay about a bridge. The genre therefore needs a different balance of text and image: concise argument supported by strong visual evidence. Within the limits of my own resources and abilities, I intend to experiment with that balance from time to time in the hope of finding an effective form.

Yet the present, confusing, post-critical period is precisely when well-argued opinions, an ability to identify what matters and a genuinely holistic perspective are most needed. People increasingly hesitate to speak openly for fear of offending interests or suffering professional consequences. Most remain silent and wait for someone else to act. Instead of forming professional alliances, they underbid one another. Standards decline while an immeasurable volume of information pours over us. Public affairs are increasingly consumed through seconds-long reels and social-media posts. As attention becomes fragmented, the value attached to systematic work erodes with it. Few are willing to remain with a problem for any length of time. Yet a thorough analysis, review or critique can neither be produced nor read in a minute or two; only disparaging or sensationally negative information can be compressed so easily.

For me, criticism is an analytical method for navigating aesthetics. Its primary purpose is to identify details and solutions that deserve to become examples for others, while also naming unsuccessful decisions and explaining why they fail. Meaningful development also requires clients to formulate briefs that explicitly permit and encourage innovation, while ensuring that recurrent shortcomings identified through criticism are not simply reproduced. The establishment of a critical culture is therefore at least as important for clients as it is for designers.

Engineers learn at least as much from the designs and mistakes of colleagues as from their own projects. Rather than a succession of superficial ten- or fifteen-minute conference presentations and similarly perfunctory annual training sessions, we need detailed discussions of specific bridges. That would require a genuine change in professional culture. I have no illusions: comfortable habits are always difficult to abandon.

3.2 ​​Who should write bridge criticism?

​As ​noted above, anyone can express a critical opinion. In practice, however, bridge engineers and architects are the two groups most likely to possess the necessary background for serious bridge criticism. I would expect engineers to be more strongly structure-centred, while architects might pay greater attention to context and to the coherence of the whole. As a self-appointed critic, I consider both perspectives indispensable.

In my view, a holistic bridge critic should be someone:

  • ​who is open to visual culture;
  • who, due to his sensitivity, is able to ​recognise and make visible what most people do not notice;
  • who can read context;
  • ​who can present arguments objectively and without bias;
  • ​who has examined hundreds of distinctive bridges with an analytical eye;
  • ​who has personally visited dozens of distinctive bridges and taken the time to study — and, where appropriate, touch — their finest details at close range;
  • ​who has designed at least one bridge that departs from standard type solutions;
  • who gets excited when they see quality detail solutions,
  • ​who is excited by high-quality detailing;
  • ​who is inspired by structural and formal consistency;
  • ​who is angered by poor-quality detailing;
  • ​who is troubled when structure and form are in dissonance;
  • ​who objects when distinctive visual or stylistic features are misused or removed from their context;
  • who cares when a rare opportunity to build a distinctive bridge is squandered and the result is merely mediocre.

3.3 ​What kind of bridge is worth criticising?

​Any bridge can be subjected to criticism, but not every bridge necessarily warrants it. Nor do I intend to write, on each occasion, about a single bridge in isolation. My aim is instead to examine groups of bridges connected by some common characteristic. To make such comparisons relevant to professional development in Hungary, the group under scrutiny would always include one or more Hungarian bridges.

A​ bridge may become a worthwhile subject of criticism whenever it possesses some positively distinctive quality or genuine originality, or when a particular detail has been resolved in an exemplary manner. The converse is equally true: criticism is also justified when a bridge is problematic in some respect, painfully mediocre, or characterised by solutions that are confused, discordant or otherwise disturbing.

3.4 ​In what form should bridge criticism be presented?

​The ​aim is to produce criticism that is concise, focused and accessible, free of unnecessary professional jargon and supported by as much visual material as possible. I hope that the essence of an argument can often be captured through photographs, comparative images and massing models. Perhaps the most effective device would be the use of paired images, allowing a before-and-after condition, or two alternative solutions, to be read directly against one another. I want to avoid empty, formulaic statements that say very little. Visual communication seems to me a far more powerful instrument, so I would retain the principle that ‘a picture is worth a thousand words’. If an image captures the reader’s—or viewer’s—attention, they may then be willing to engage with the accompanying text as well. I am myself strongly visually oriented; accepting the growing importance of visual culture, it therefore seems entirely natural to me to communicate through images as well as words.

3.5 ​From which perspectives can bridges be analysed?

​I have ​read a considerable number of bridge critiques by both engineers and architects, mostly in English. I have also had the opportunity to see, hear and read a wide range of Hungarian and international reflections on bridge aesthetics, sometimes addressing individual bridges in detail. With relatively few exceptions, however, I have found them rather superficial. It is frustrating when someone is unable to formulate an independent thought beyond the enduring criteria set out by Vitruvius or Leonhardt. To me, this indicates a lack of critical perspective: the author is unwilling to step outside the ‘comfort zone’ defined by the great thinkers of the profession and merely recites the established lesson.

Numerous critical criteria can be formulated which, in my view, extend beyond Leonhardt’s framework. Naturally, almost anything can be simplified and generalised, and ultimately almost everything can be traced back to Vitruvius’s architectural triad of firmitas, utilitas and venustas — strength, utility and beauty. The purpose of criticism, however, should not be generalisation. On the contrary, it should identify criteria that are as specific as possible and as closely focused as possible on the particular bridge under examination.

One such perspective is the extension of functionality. Bridges were once conceived almost exclusively as single-function structures, whereas urban bridges incorporating additional functions are now becoming increasingly common. If this idea is pursued further, the value of such a bridge cannot be measured solely in monetary terms. The quality of the user experience exceeds the directly monetisable value represented by construction cost alone, and the concept of economy must therefore also be reconsidered. Another potentially fruitful line of analysis is the identification of the characteristic architectural and formal signatures of leading bridge-design practices.

In engineering debates about aesthetics, disagreements are often dismissed with the phrase ‘there is no point arguing about taste’. That might be true if we were discussing those layers of taste that belong to the private sphere — whether one prefers sweet or savoury food, brunettes or blondes. Taste is plural, and each of us contains a mixture of preferences. The disputes I have in mind, however, often reveal gaps in knowledge; they could therefore be debated meaningfully if the participants possessed an adequate basis of knowledge. At that point we are no longer really speaking about taste. The more appropriate term, also used in aesthetics, is a sense of quality: the cultivated capacity to distinguish between different levels of quality in any field for which one possesses sufficient critical judgement, cultural knowledge, practical experience and, perhaps, an innate sensitivity. In other words, an individual’s intuition may appear subjective, yet it is in fact informed by extensive practical experience and by sustained exposure to a very large number of paintings, works of art or bridges. The structure and syllabus of my course on the Aesthetics of Bridge Structures are intended precisely to help students acquire and integrate the knowledge required for such a sense of quality to develop. Syd Solomon expressed the same idea, in deliberately simplified form and within his own artistic field: ‘how can you tell a good painting from a bad one? [...] all you have to do my dear,’ he said, ‘is look at a million paintings, and then you can never be mistaken.’

At the same time, anyone who attempts to derive every judgement exclusively from rational criteria will be unable to grasp the internal irrationality of a painting, a work of art or a bridge — assuming, of course, that the work possesses such a dimension. ‘Internal irrationality’ does not mean that the work is meaningless or chaotic; rather, it means that understanding it also requires intuition, subjective experience and perception that cannot be reduced entirely to explicit rules. Another frequently misunderstood term is ‘holistic’. A holistic reading of a bridge should not evoke esoteric or spiritual speculation, transcendental digressions, or attempts to discover the role of God in the structure. It simply means examining and analysing the bridge comprehensively, as a whole.

4. ​A brief overview of bridge aesthetics

​Directly or indirectly, many engineers and architects have dealt with bridge aesthetics from ancient times to the present day, just think of the previously mentioned Marcus Vitruvius Pollio, Leon Battista Alberti, Andrea Palladio, Fritz Leonhardt, David P. Billington, Alan Holgate, Bill Addis, Christian Menn, Michel Virlogeux, Santiago Calatrava, Mike Schlaich, Joris Smits or even the anonymous writer of the Happy Pontist blog. Their thoughts have been compiled in various books and writings; upon discovering them for the first time or re–reading them, I was delighted to find that they expressed many ideas with which I resonated. These writings are invariably based on the authors’ decades of practical experience, so there can be no doubt as to their credibility.

The fundamental ​architectural principles formulated by Vitruvius in Ten Books on Architecture (c. 30 BC) have accompanied us for two millennia, and it is no coincidence that they reappear in virtually every later work on the subject. Fritz Leonhardt's Bridges: Aesthetics and Design (1982) is no exception. Leonhardt's principles can be understood as a modern, engineering-oriented development of Vitruvian thought focused specifically on bridge architecture. His book forms the backbone of the literature on bridge aesthetics and is cited or discussed by almost every subsequent author. Yet time has inevitably passed over it as well, and it would now be worthwhile to reinterpret and update its framework for future generations.

4.1 ​The established framework

​Vitruvius’s ​architectural philosophy rests on three fundamental concepts. In his formulation, a building can be considered successful only when it satisfies all three basic requirements simultaneously and to an equal degree.

The three concepts are as follows: 

  • ​​Firmitas (Durability / Strength): the building must have sound foundations and be stable, robust and enduring.
  • ​Utilitas (Utility / Fitness for Purpose): the building must be functional and fit for purpose, satisfying the requirements arising from its intended use.
  • ​Venustas (Beauty / Aesthetic Quality): the building must possess aesthetic quality, harmonious proportions and a pleasing outward appearance. Beauty derives from symmetry, order and proportion rather than from decoration applied as an afterthought.

​Less frequently quoted is the fact that Vitruvius also identifies six principles — guiding concepts — of architectural composition:

  • ​Ordinatio (Size and proportion),
  • Dispositio (Composition),
  • Eurythmia (Harmonious Proportions),
  • Symmetry (Balance),
  • Decor (Appropriateness),
  • Oikonomia (Economy).

​The ​first four of these six principles help to articulate the meaning of Venustas, while the last introduces the economic dimension that is so often thought to be missing from the Vitruvian triad.

L​eonhardt’s richly illustrated and exceptionally detailed book has become a foundational work in the literature of bridge aesthetics. His recommendations and observations are consistently supported by examples in the form of drawings and photographs. His objective was to extend Vitruvius’s architectural principles into the field of bridge design. He organised aesthetic considerations into ten criteria intended to promote the design of beautiful — and, more precisely, aesthetically accomplished — bridges.

The ten guidelines are: 

  • ​Fulfillment of purpose–function,
  • Proportion,
  • Order,
  • Refining the form,
  • Integration into the environment,
  • Surface texture,
  • Colour,
  • Character,
  • Complexity – stimulation by variety,
  • Incorporating nature.

​Leonhardt ​also emphasised the unity of aesthetics and ethics. His ethical position encompasses the complete fulfilment of functional requirements, minimum use of material, care in construction and responsibility towards nature. He demands humility and modesty from the designer. Self-serving bridge forms generated by excessive ambition, vanity or the desire to impress would, in his view, deserve uncompromising rejection. His position can at times appear almost ultra-conservative — a stance that remains readily recognisable within Hungarian bridge engineering, where the majority of the profession still shares many of Leonhardt’s convictions.

Leonhardt’s conservatism naturally influenced later authors as well, and for a time it appeared that subsequent theories would simply continue to be refined within this established framework. In The Tower and the Bridge: The New Art of Structural Engineering (1983), David P. Billington argued that certain engineering structures can be understood as works of art in their own right. Structural art, in his formulation, constitutes an artistic domain distinct from architecture. The art of the structural engineer is governed by three principles — the ‘Three E’s’:

  • ​​Efficiency: ​achieving maximum structural performance with the minimum use of construction materials.
  • Economy: ​realising construction as cost-effectively as possible through standardised construction products and efficient construction methods.
  • Elegance: ​the deliberate aesthetic pursuit of a slender, graceful form that honestly expresses the flow of forces within the structure.

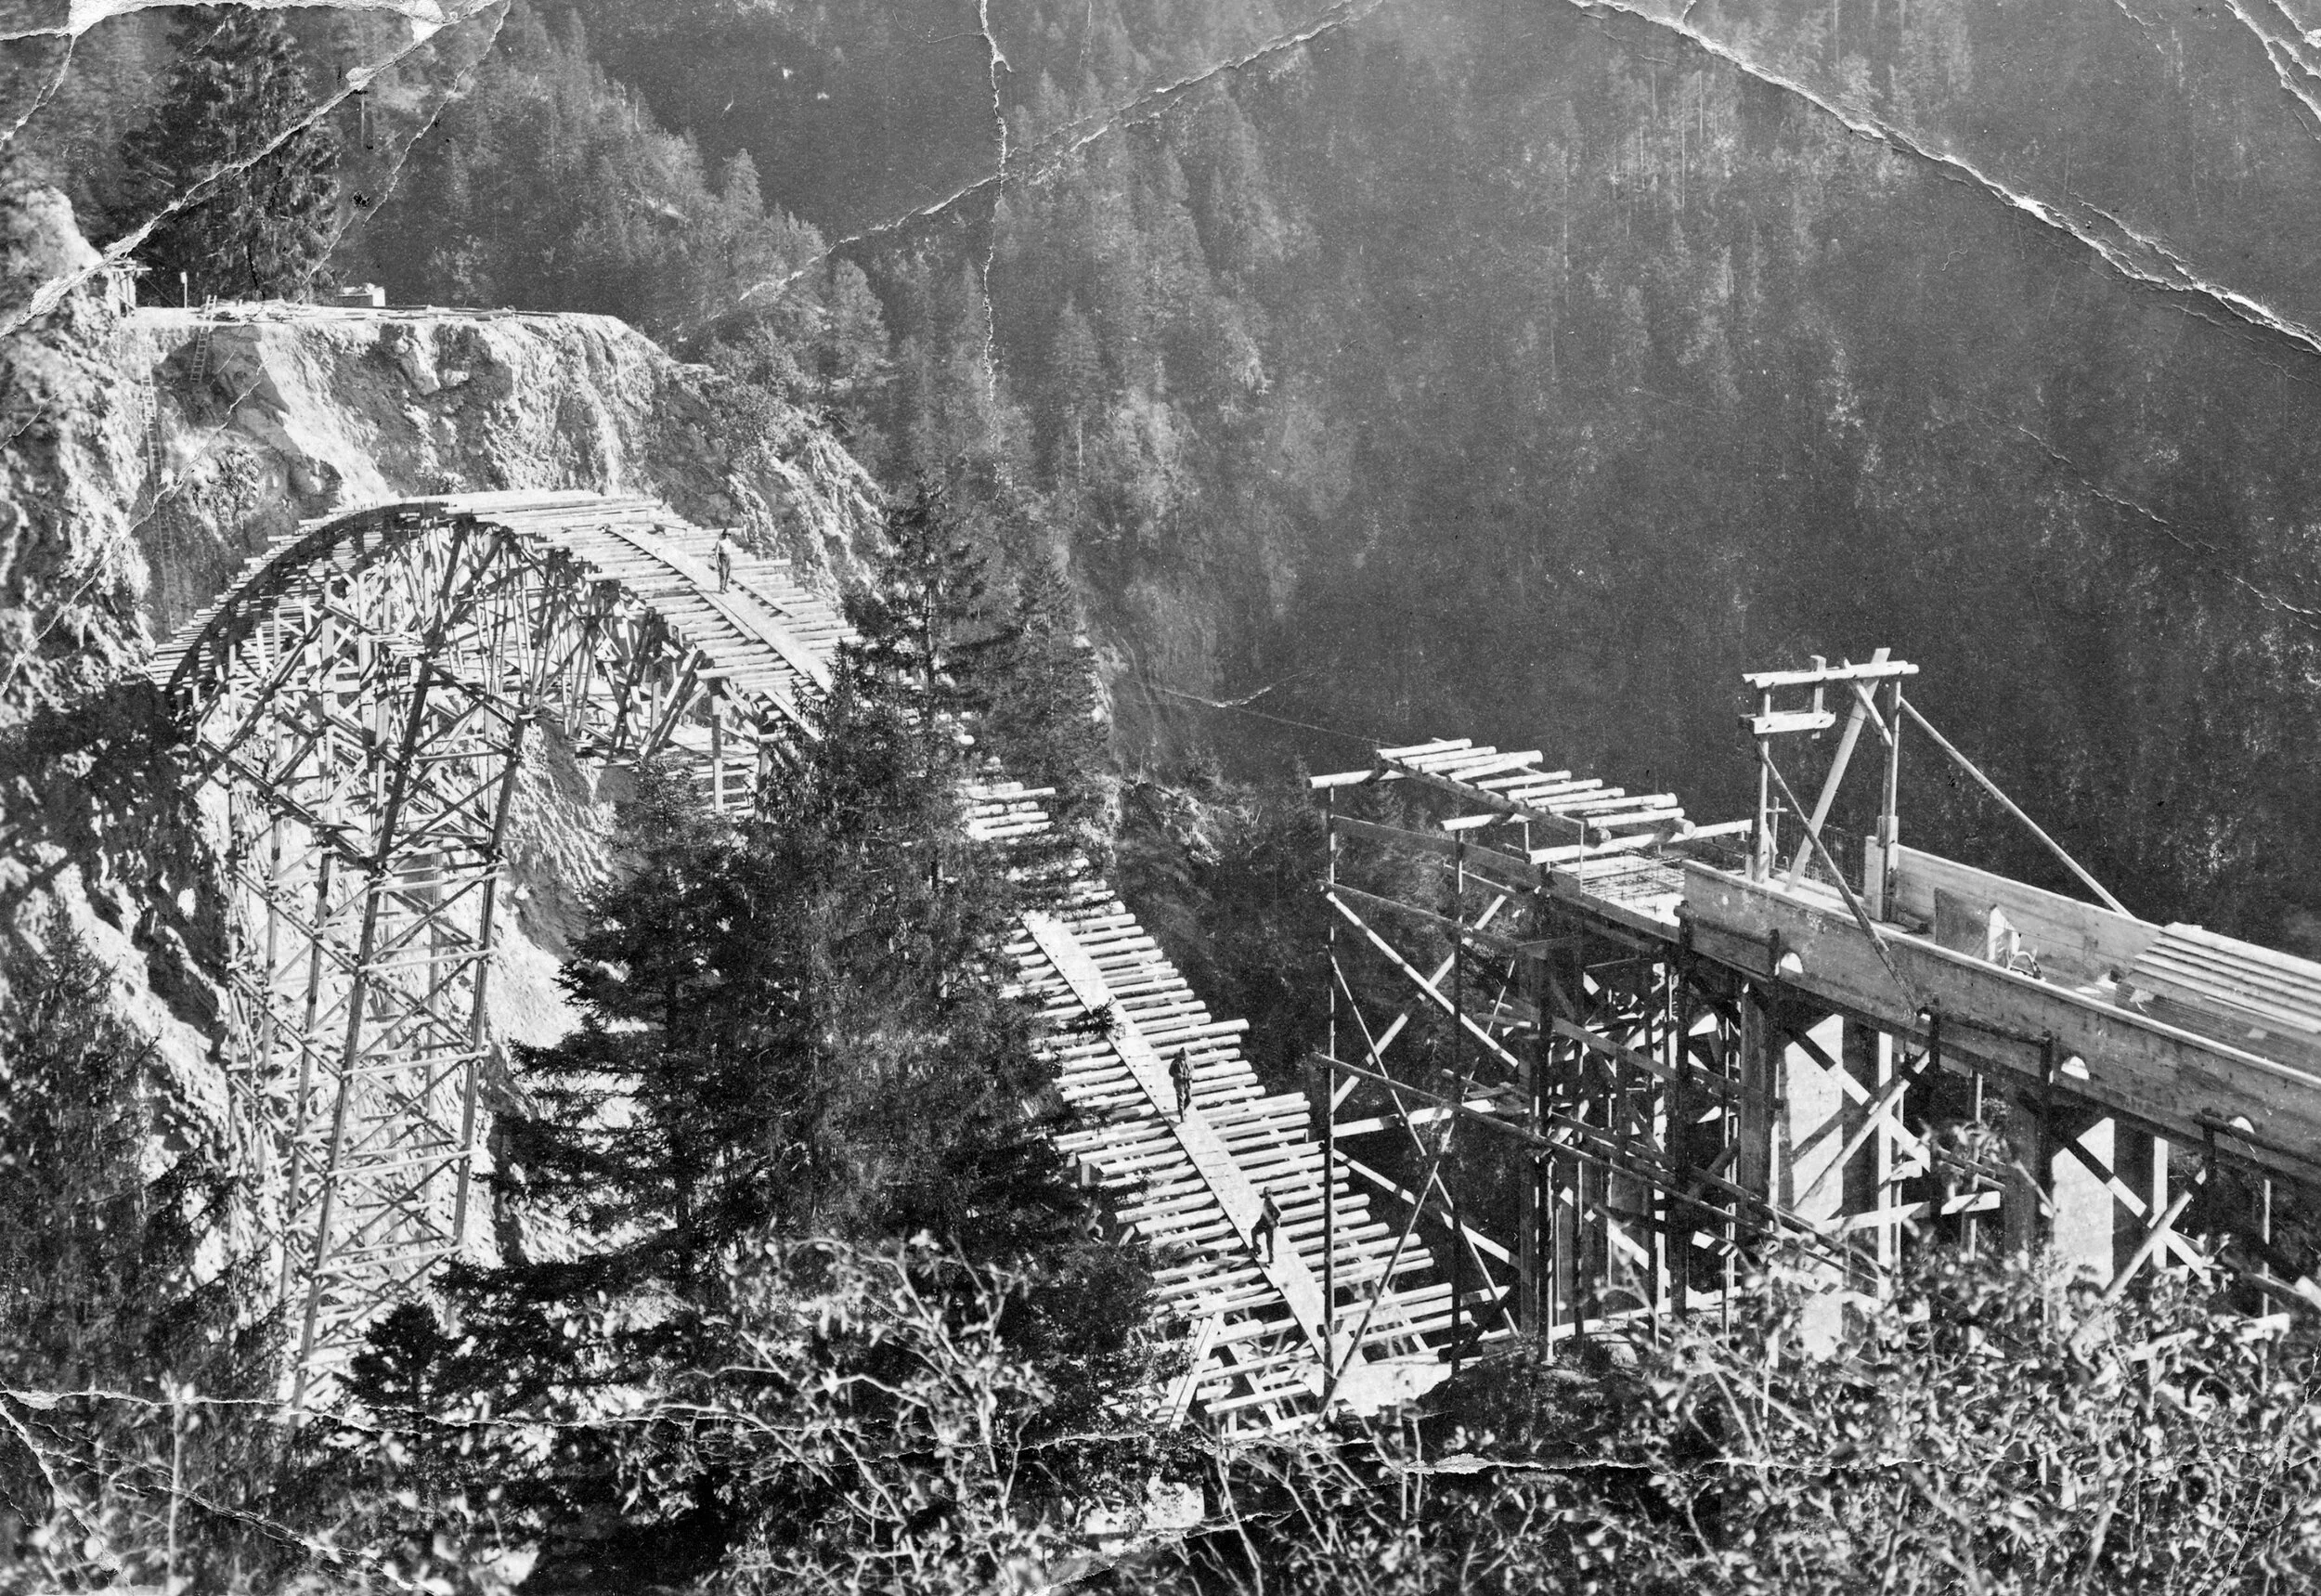
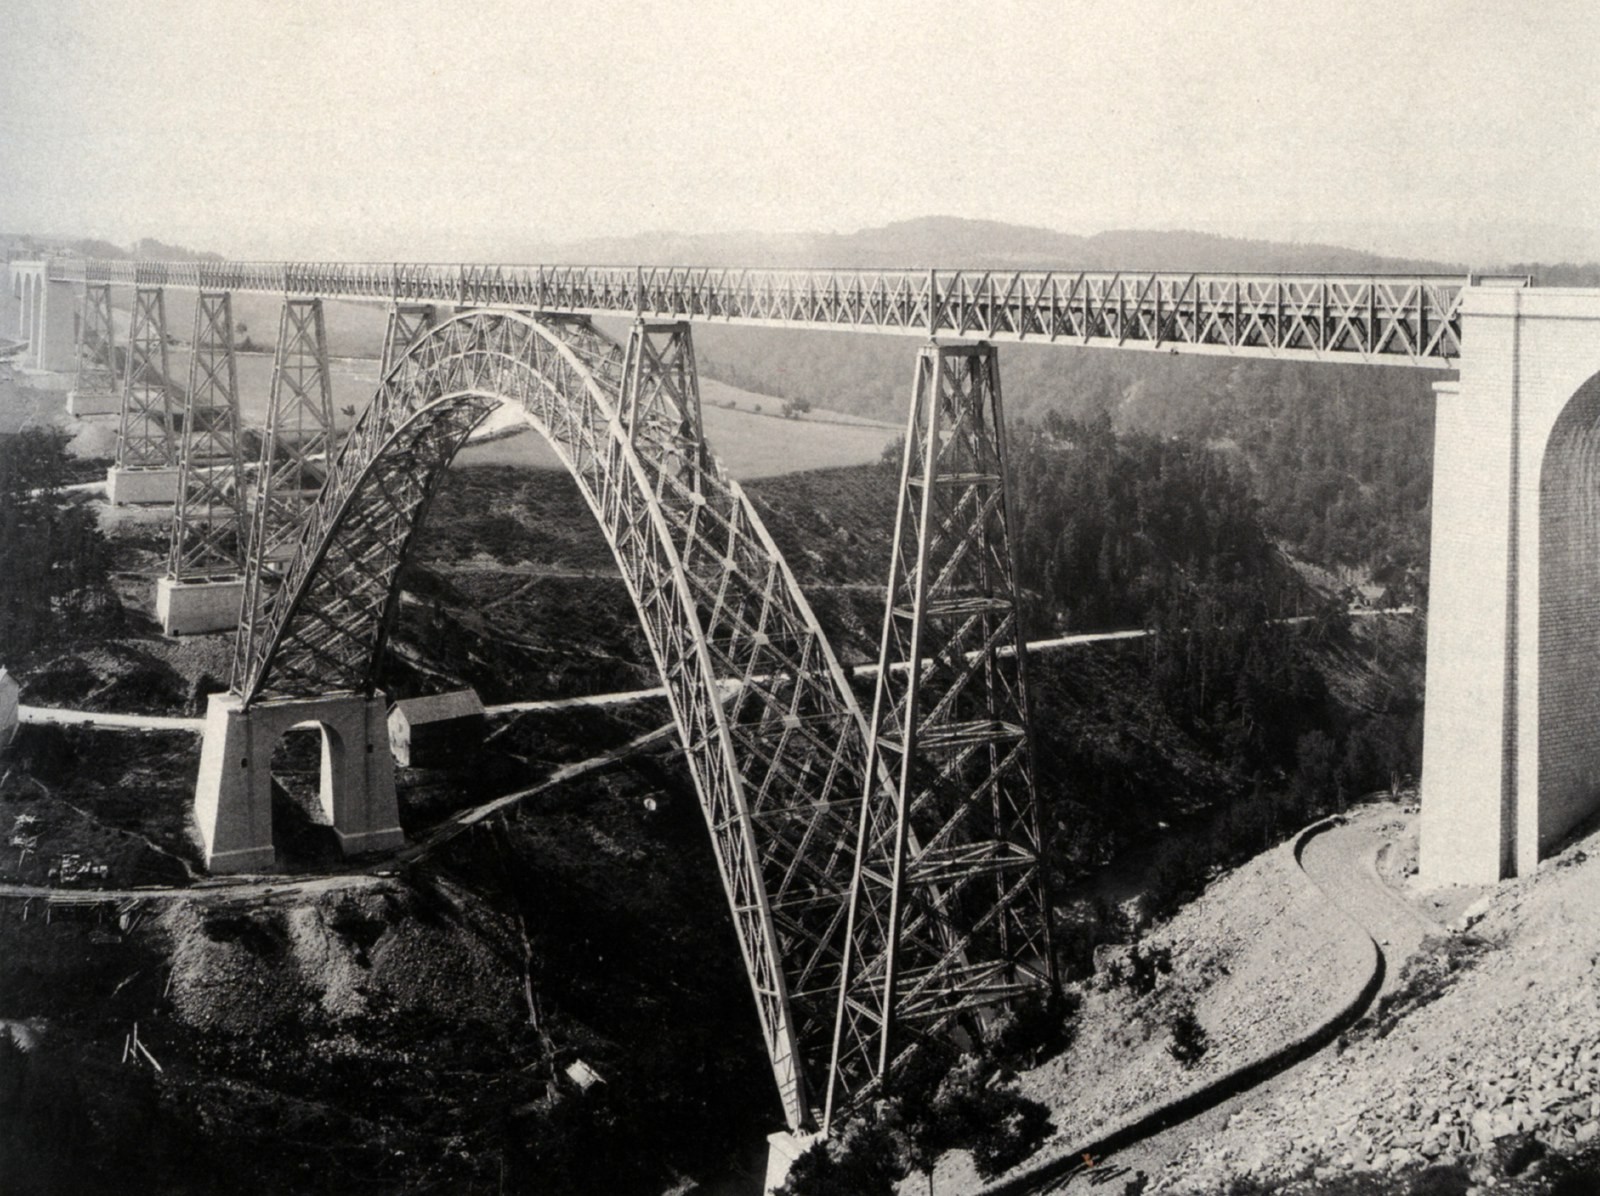
​Like ​many bridge designers, Billington greatly admired the innovative reinforced-concrete bridges of the Swiss engineer Robert Maillart. One of Maillart’s best-known works is the Salginatobel Bridge near Schiers, completed in 1930. Its beauty and structural clarity are internationally recognised, and the bridge has effectively become a benchmark by broad professional consensus: an example that satisfies Billington’s principles, as well as the principal criteria formulated before him, to an exceptional degree.

​The Swiss bridge designer Christian Menn likewise gained wide recognition for the austerity and clarity of his structures. In his deck-arch bridges, he replaced the parabolic curve traditionally used to describe the arch with a polygonal line, which he considered an even more exact expression of the flow of forces. Menn himself acknowledged the profound influence of Maillart’s philosophy and structural language on his work.

It ​is readily apparent that the modernist paradigm represented by Leonhardt and Billington — grounded in rationality and efficiency — could scarcely be taken further along the same trajectory. The period’s architectural maxim ‘form follows function’ was arguably realised even more completely in bridge engineering than in architecture. It is important, however, to recognise the economic conditions under which the idealised structural form, optimised for minimum material consumption, emerged: labour was substantially cheaper relative to construction materials than it is today. The falsework required for Maillart’s valley bridge, for example, would now be difficult to justify economically. Prefabrication and the drive to minimise on-site labour have fundamentally altered the design conditions. The meaning of economy has changed as well. Construction cost is no longer the only measure; the value generated by a bridge, its wider economic benefit and even its contribution to tourism can also form part of the equation. Nor must a bridge’s function be limited to crossing. Increasingly, the expectation is that people should not merely move at a constant speed along a uniformly narrow footway, but should also be able to sit, pause and look around on a bridge designed to accommodate such additional functions.

4.2 ​Calatrava's triumph - the postmodern period

​T​he undisputed superstar of bridge and architectural design in the 1990s and 2000s Santiago Calatrava. The ​1992 Barcelona Olympic Games and the Seville World Expo held in the same year brought his decisive breakthrough and international fame. His imaginative, often kinetic buildings and spectacular bridges achieved extraordinary public and professional visibility.

A​s a university student specialising in bridge engineering, I found the constant succession of his distinctive new bridges immensely inspiring; they even shook Hungarian bridge engineering out of something approaching apathy. I saw him as a modern-day Gaudí, creating structures that were expressive, hierarchical and, not insignificantly, white. Many of us were probably hungry for individuality and beauty, and Calatrava supplied both in abundance. My judgement of him changed somewhat once I became a practising engineer, although I was always able to distinguish between the designer capable of creating an extraordinary formal language and the more commercially driven side of his practice. When I established my university course a little over a decade ago, I began to examine this duality more closely in order to arrive at a more complex assessment of his work.

Calatrava ​was born near Valencia, the youngest of five children. As a young man he studied fine art in Paris, then architecture in Valencia, graduating in 1974, and subsequently civil engineering in Zurich, graduating in 1979. Modern architecture — particularly the work of Le Corbusier — was a formative influence. Le Corbusier’s only building in Zurich, incidentally, stands very close to Calatrava’s present home there. Through his influential Swiss wife he gained access to senior business circles; later, his wife, who was trained as a lawyer, also became his manager. Their roles developed into a highly effective division of labour: Calatrava concentrated on design, while she oversaw the legal and financial affairs of the expanding practice.

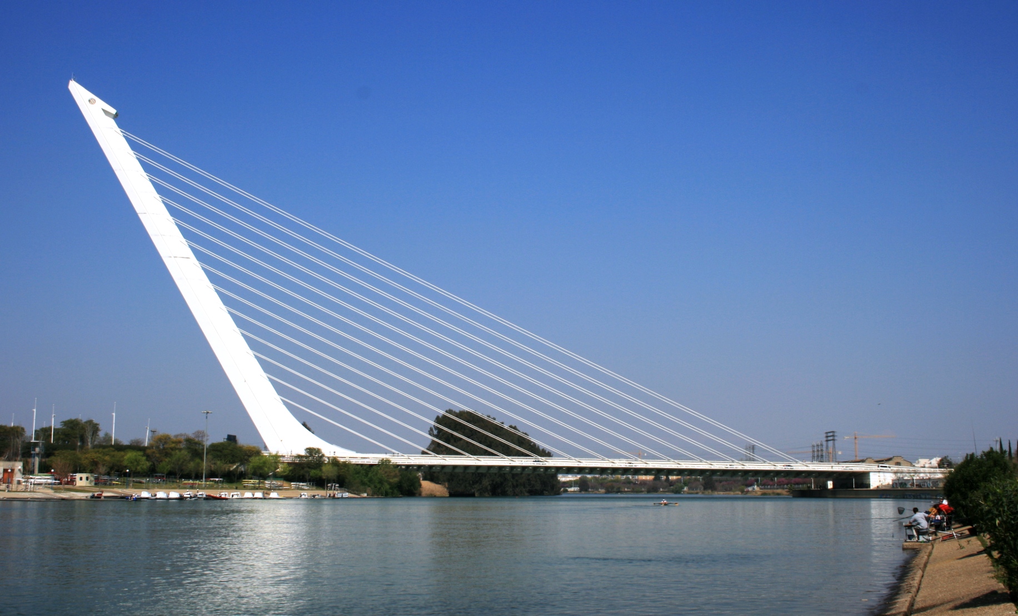
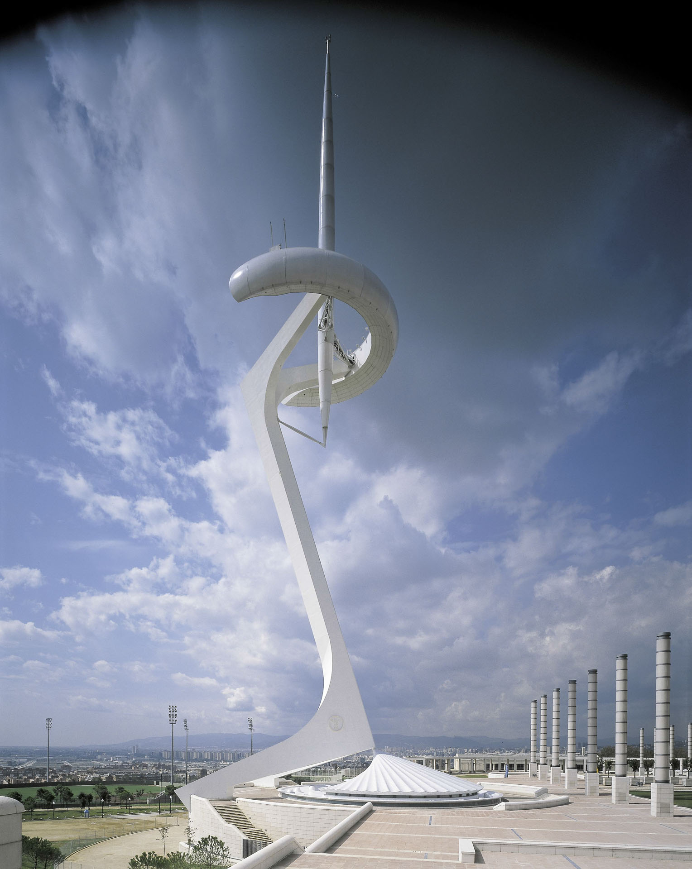
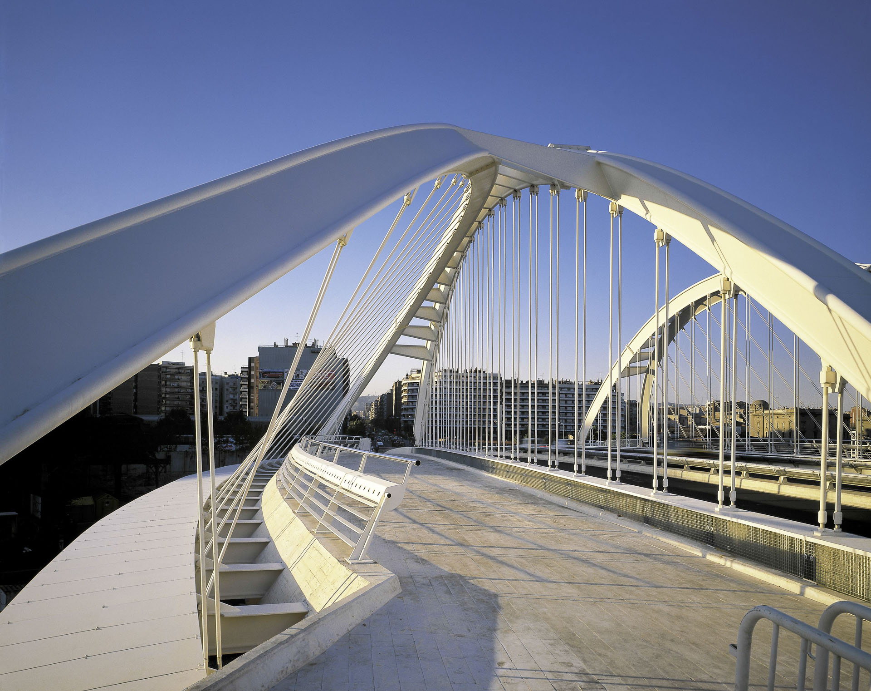
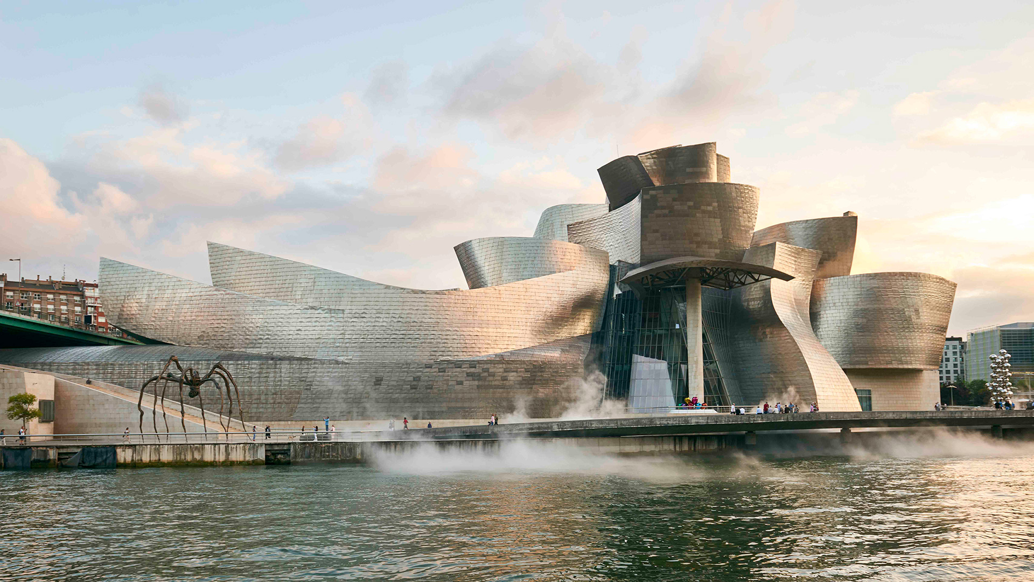
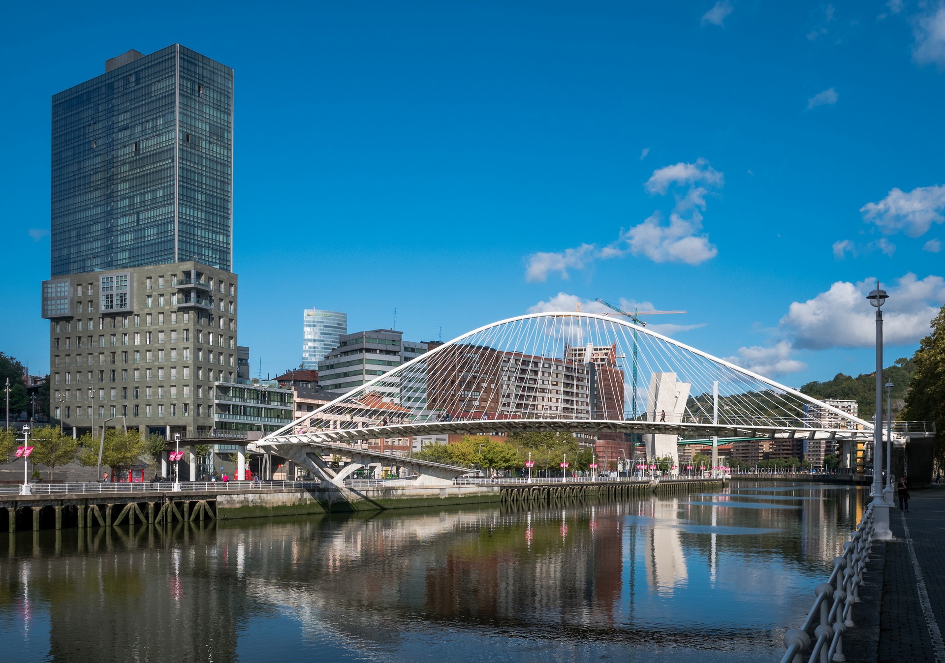
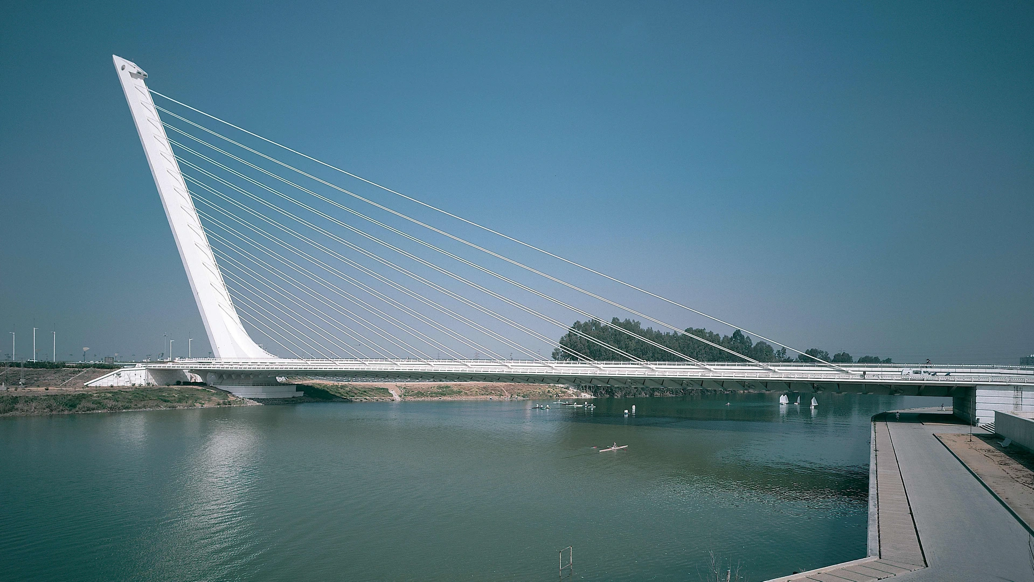
​Calatrava’s ​rise was closely intertwined with Spain’s economic expansion following accession to the European Community. A decisive moment came with Expo ’92 in Seville and the construction of the formally radical Puente del Alamillo​; the same period also produced his communications tower ​for the Barcelona Olympics and the Bach de Roda bridge. ​His increasingly ambitious structures attracted enormous attention, made him internationally famous almost overnight and, at the same time, helped project an image of Spain as a modern and innovative country. The so-called Bilbao effect matured during the same period and further strengthened Calatrava’s position. Bilbao, an industrial city struggling with high unemployment and severe environmental pollution, sought regeneration through culture and tourism. Frank Gehry’s Guggenheim Museum (1997) and Calatrava’s Zubizuri arch bridge (1997) ​became part of that transformation. These iconic projects placed the city on the global tourist map and attracted millions of visitors in the first few years. Many cities subsequently attempted to reproduce the formula, although Bilbao remained the most celebrated example. Valencia, Calatrava’s home city, followed a comparable path, commissioning not only bridges but also futuristic buildings. During the following decade his projects proliferated internationally. The 2008 financial crisis, however, abruptly changed the climate: construction activity slowed, and many clients were forced to confront the scale of the cost overruns associated with highly ambitious signature projects.

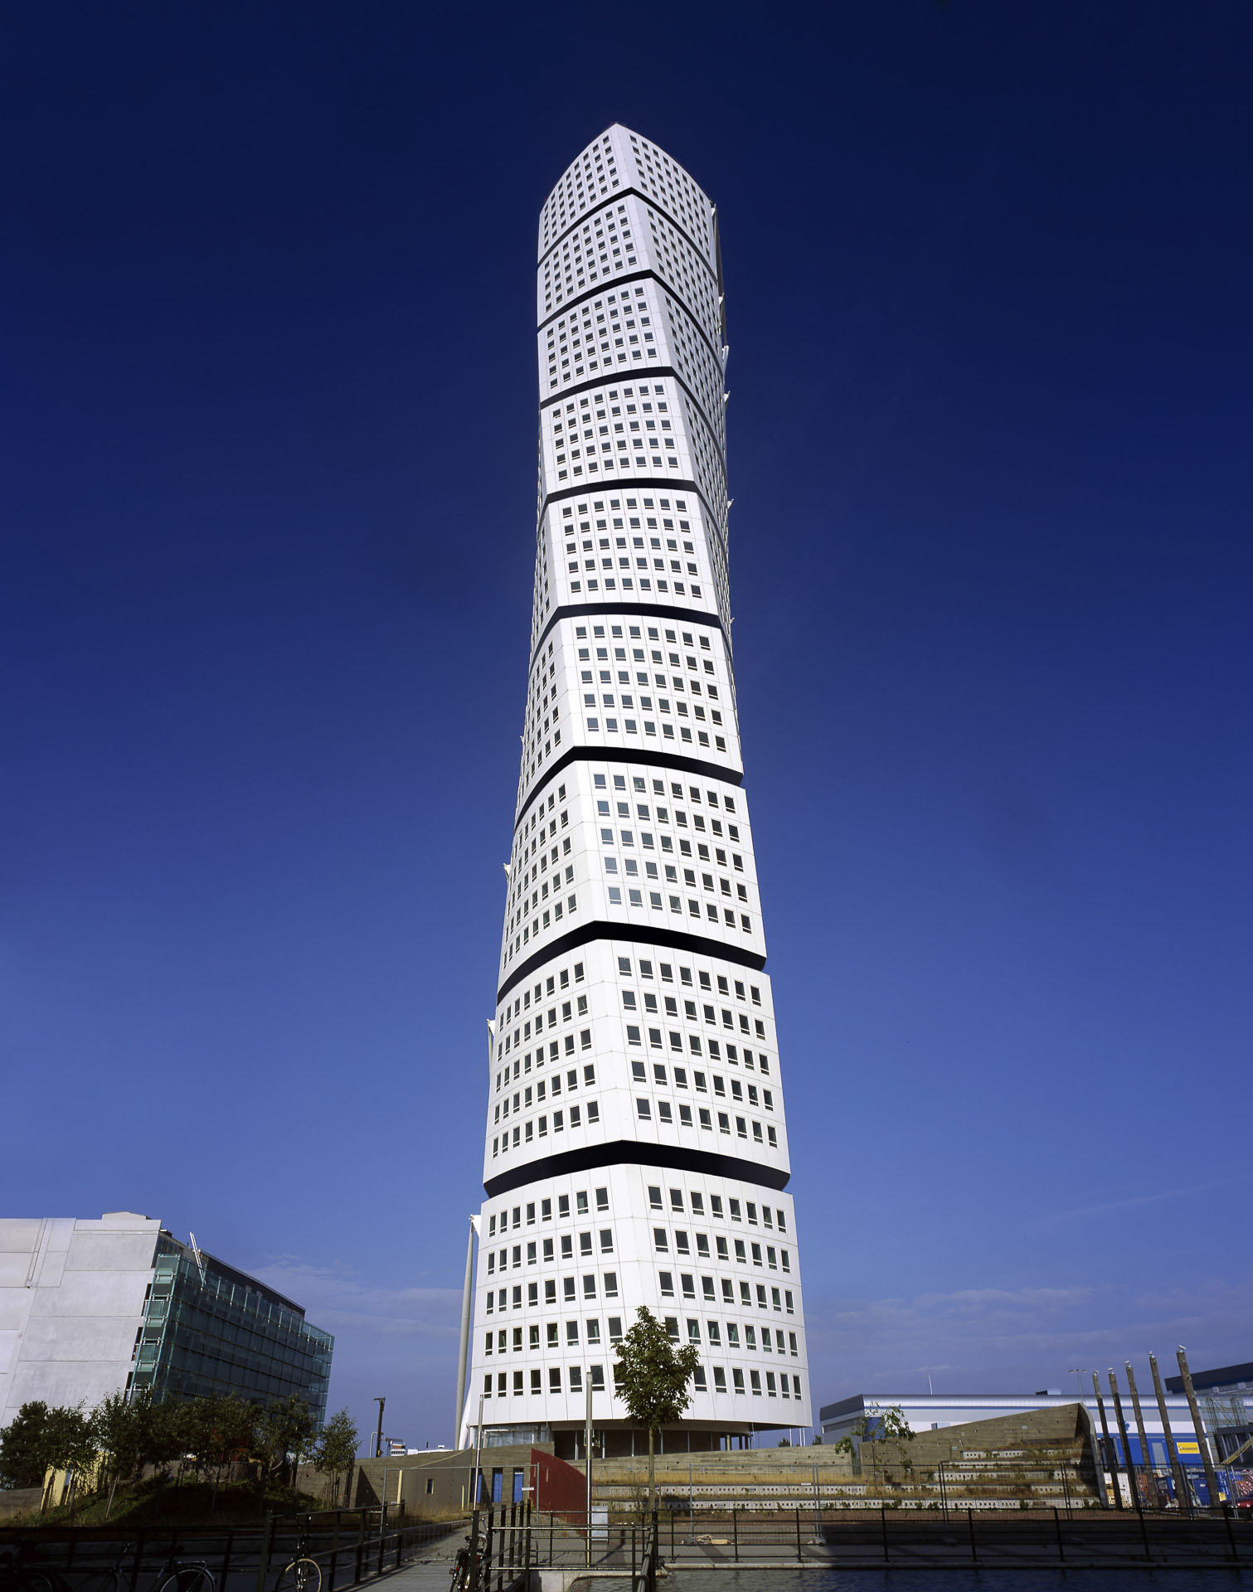
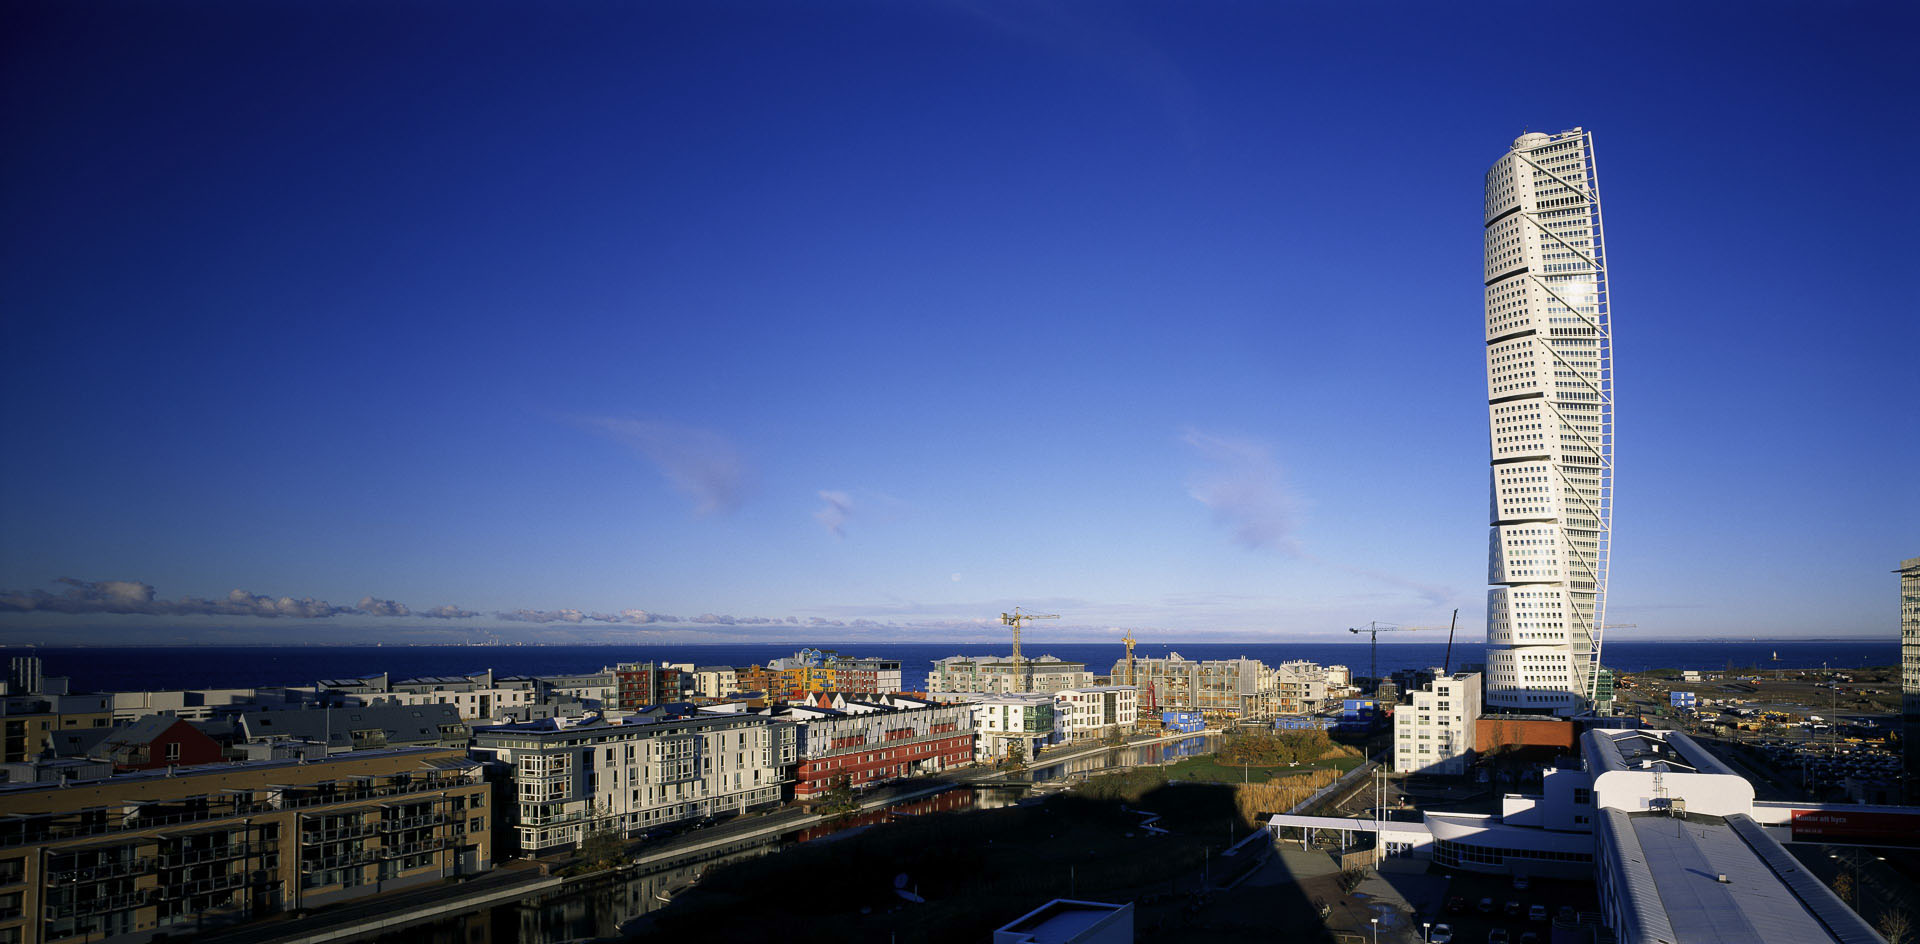
​Calatrava ​had studied under Christian Menn at ETH Zurich, attending his courses and completing his degree under Menn’s supervision in 1979. Menn adhered to rigorous engineering principles and regarded even relatively modest cost overruns as unacceptable. Although he recognised Calatrava’s originality and talent, he did not share his enthusiasm for increasingly extravagant bridge forms. Calatrava himself has on occasion referred to the importance of Vitruvian principles, yet the relationship between those principles and the commercial structure of his commissions became increasingly difficult to reconcile. According to the account discussed here, contracts prepared by his wife linked the design fee to a percentage — typically 12–16 per cent — of the final construction cost. Many of his buildings and bridges experienced substantial cost overruns, sometimes several times the original budget. In the Valencia projects, the resulting fees were correspondingly very high. Such arrangements may have been accepted in parts of Southern Europe, whereas in Sweden, for example, they were regarded very differently. For the Turning Torso ​in Malmö — Calatrava’s first skyscraper — the fee was ultimately negotiated as a percentage of the original budget rather than of the final cost. The building itself nevertheless cost roughly twice the initial estimate and required the resolution of numerous structural difficulties, but the design fee did not rise in parallel. As municipalities in several countries faced severe financial consequences, Calatrava’s name increasingly became associated in public debate with spectacular architecture accompanied by equally spectacular cost escalation; a dedicated website was even created to catalogue such overruns.

Alongside the exceptionally high fees, the growing number of design and construction defects also attracted attention. Problems ranged from slippery glazed walking surfaces on bridges, through water ingress at difficult-to-construct building joints, to pieces of façade mosaic becoming detached. Several of these cases led to legal disputes. Out-of-court settlements and compensation awards did not destabilise the practice, but the volume of commissions declined markedly.

If ​these controversies are set aside, Calatrava’s bridges remain particularly interesting from a structural point of view. My own assessment is informed not only by published material but also by numerous first-hand observations made while visiting his buildings and bridges.

The ​formal language of Calatrava’s structures is, almost without exception, distinctive, iconic and visually arresting; their relationship to context and their integration with the surrounding environment, however, are often more questionable. They are unquestionably works of art, and in some cases approach sculpture more closely than conventional engineering structures. To an observer without a background in structural mechanics, their hierarchical organisation can create the impression that every element is governed directly by the flow of forces and the requirements of load transfer. Calatrava also deploys an extraordinary repertoire of meticulously designed details of very high aesthetic quality, which can make the composition appear entirely coherent. Yet when a structurally trained observer attempts to follow the actual load paths, contradictions begin to emerge. The suspicion gradually arises that the graceful, slender form generated by the iconic gesture has been given priority, while structural engineering has subsequently been required to make that form work through concealed stiffening, local reinforcement, unusually large quantities of material or high-strength steel. The result nevertheless preserves an appearance of simplicity, because the visible structure is typically composed of slender, white, almost skeletal elements.

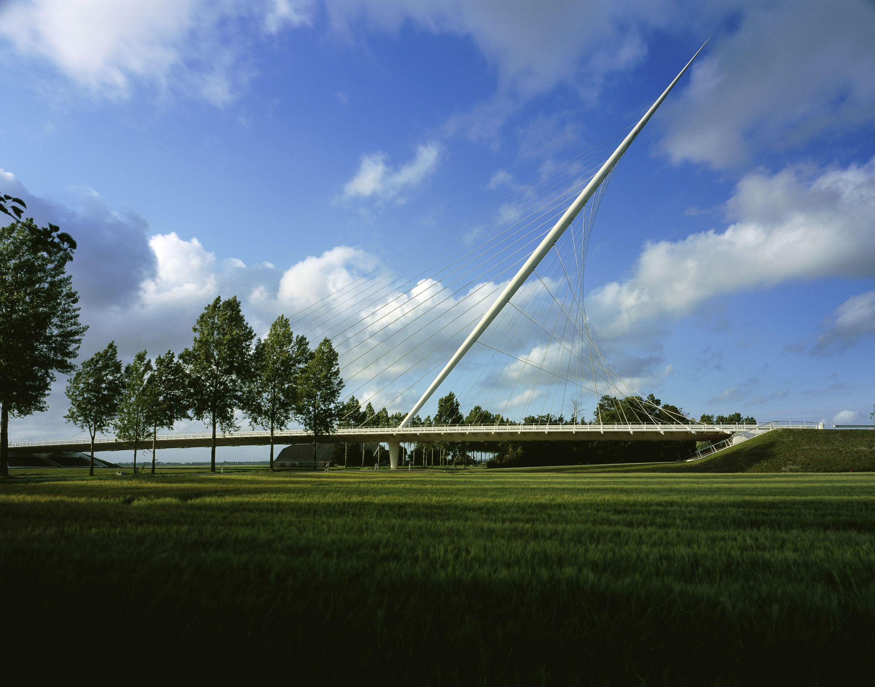
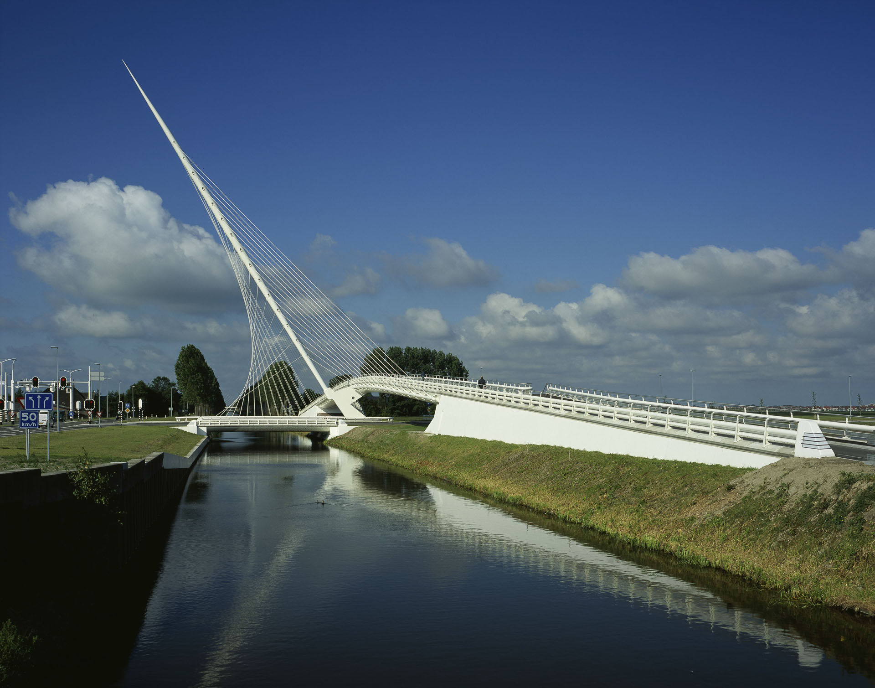
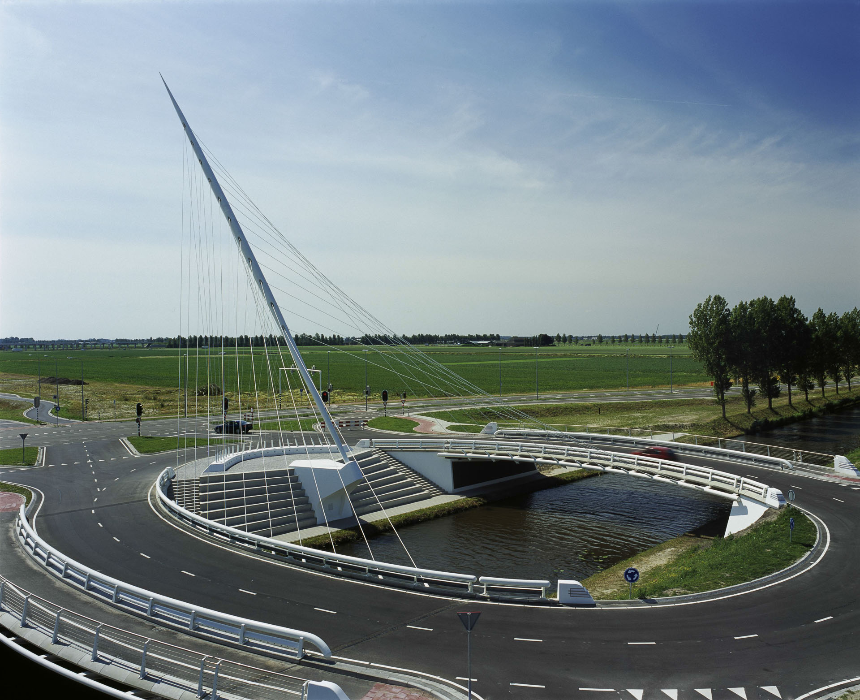
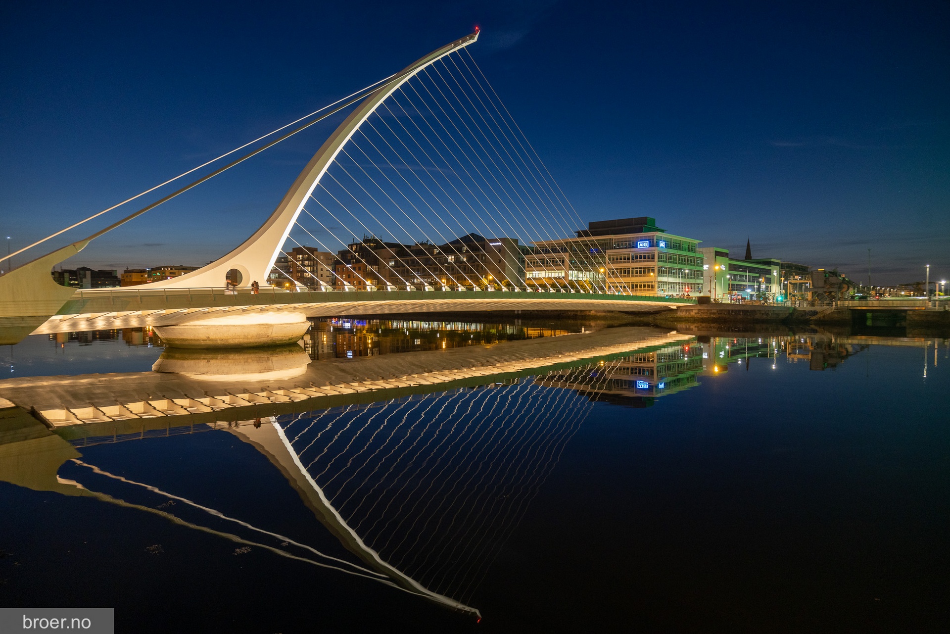
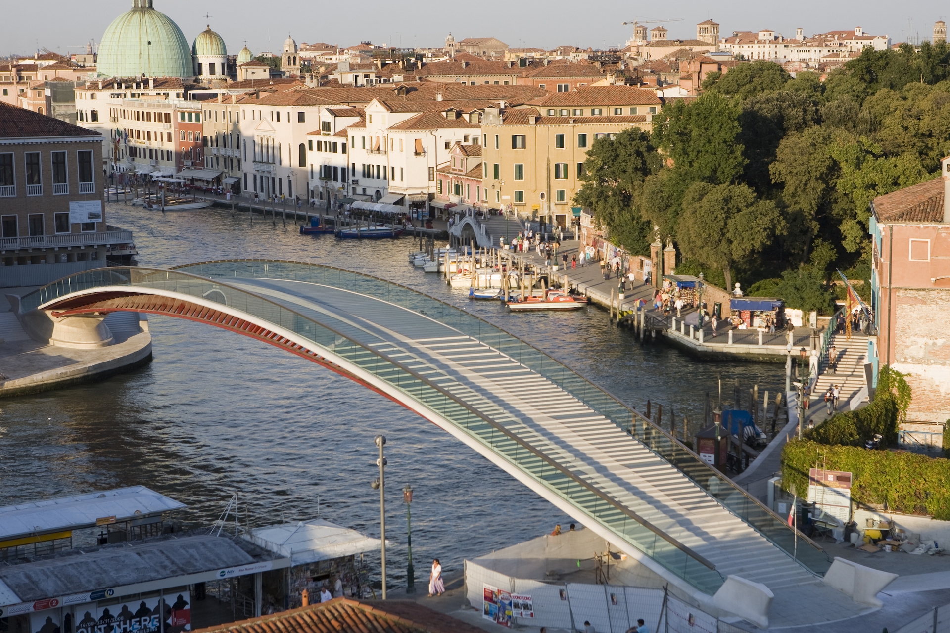
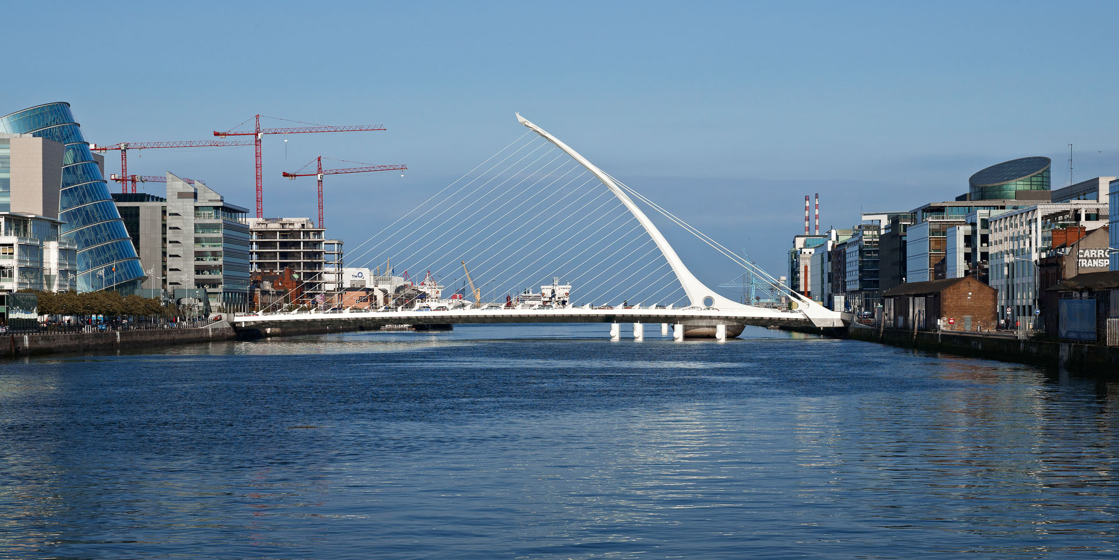
​The ​inclined steel pylon of the Puente del Alamillo has no conventional back-stays; instead, it is filled with concrete so that its mass can act as a counterweight. The price of the distinctive form is therefore substantial additional material — figuratively speaking, enough material for several more conventional bridges. Similar questions arise when examining Calatrava’s inclined pylons in the Netherlands: ​does the pylon support the deck, or does the deck effectively anchor the pylon? On the Zubizuri footbridge, the slender cables function to a considerable extent as visual elements; they carry relatively little load and are prone to vibration, while the glazed deck proved slippery and was subsequently covered with a rubber surface. At the tip of the exceptionally slender steel pylon of the Samuel Beckett Bridge, ​very high-strength steel and substantial plate thicknesses were required in order to preserve the intended geometry. The shallow arch of the ​Quarto Ponte sul Canal Grande ​in Venice, meanwhile, generates large horizontal reactions under loading, placing demanding requirements on the foundations.

Taken together, these examples show that extreme slenderness can require both exceptionally high-quality materials and unexpectedly large quantities of them. The consequences include substantial self-weight, complicated joints, fatigue-sensitive details and dynamically demanding behaviour. Glazed walking surfaces may be visually seductive but problematic from the standpoint of safe and comfortable use. Despite years of adverse user experience, Calatrava has repeatedly returned to such materials because visual effect appears to carry greater weight in the design hierarchy than usability. Returning to Vitruvius’s triad, one might say that in many Calatrava projects the balance has shifted decisively towards Venustas — beauty — at the expense of a fully convincing equilibrium with Firmitas and Utilitas.

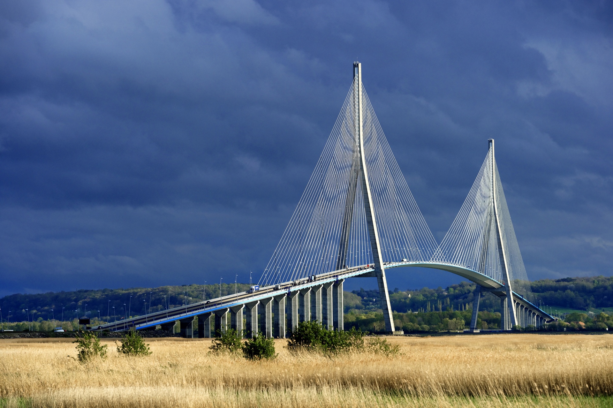
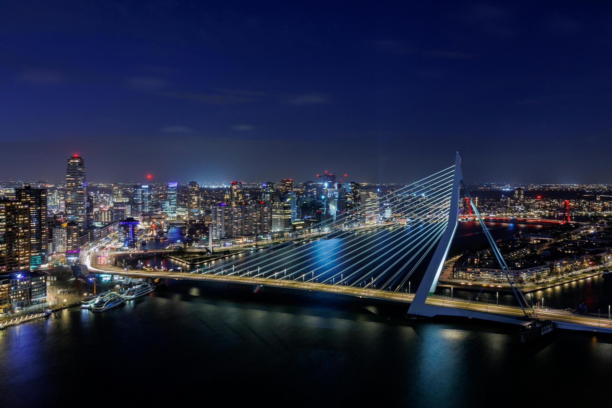
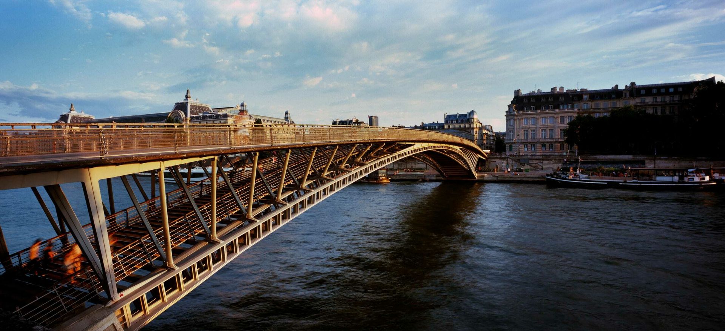
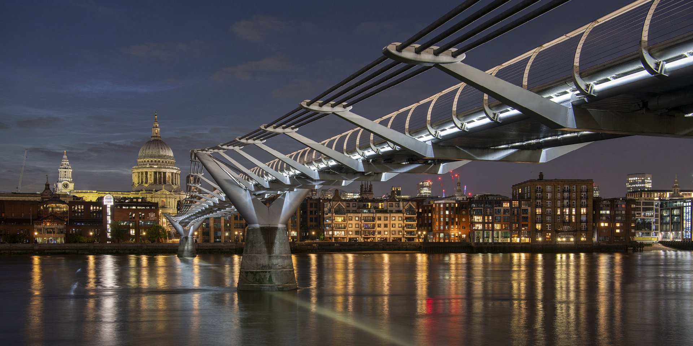
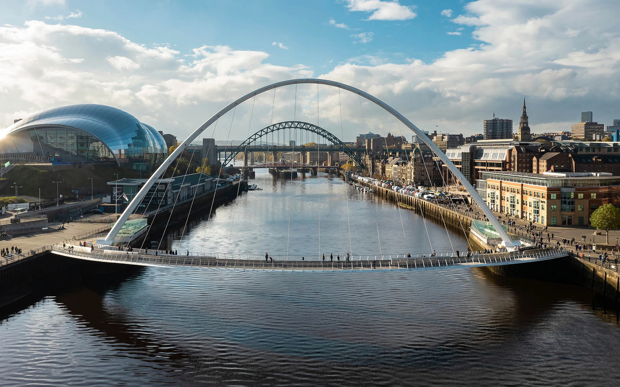
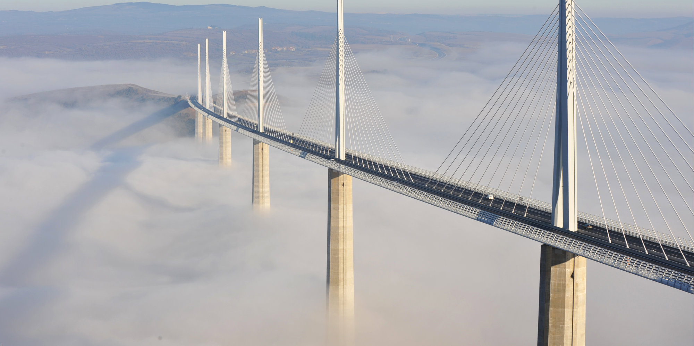
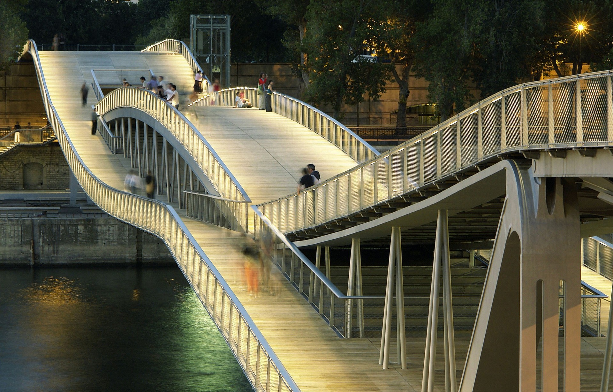
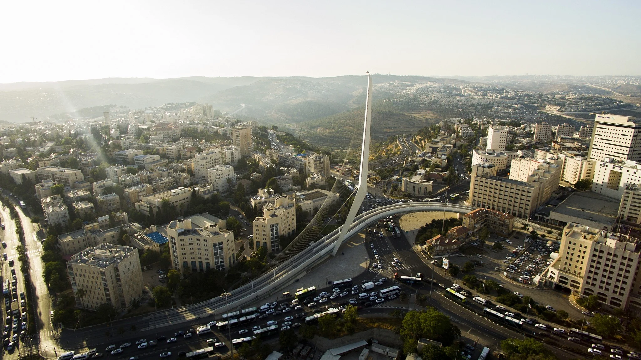
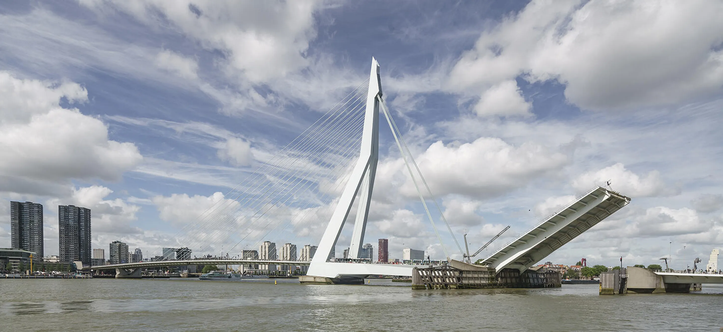
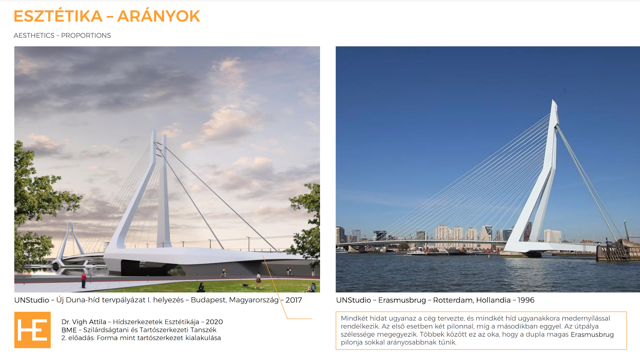
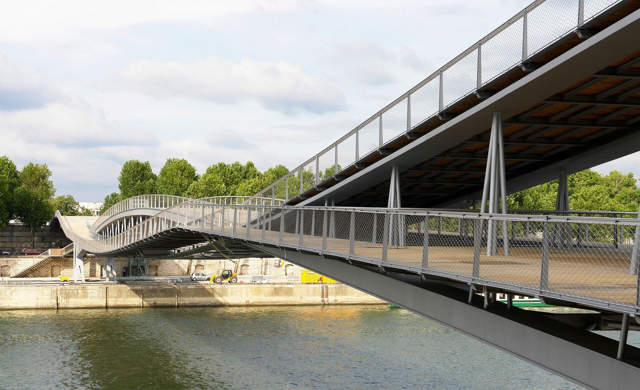
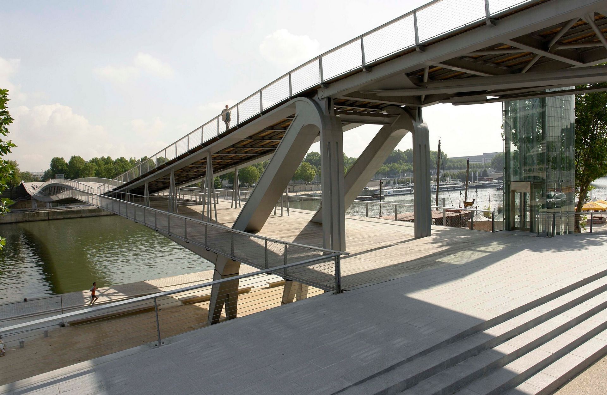
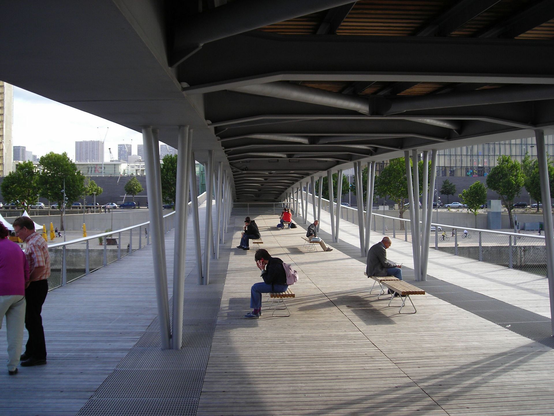
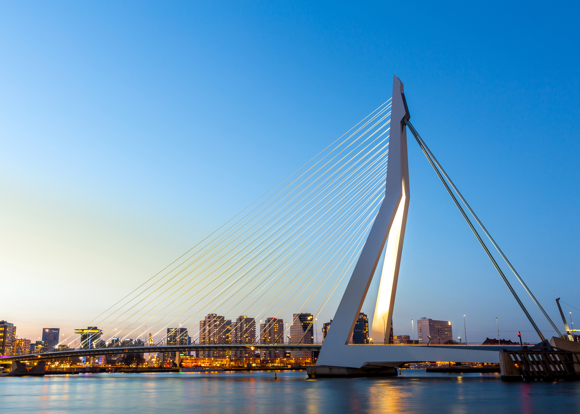
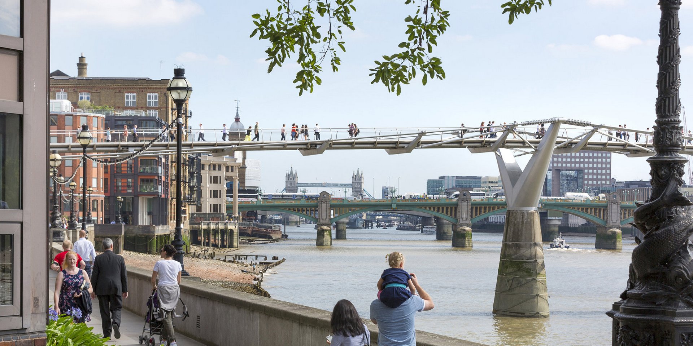
​Calatrava was, of course, not the only designer to produce bridges of iconic quality during this period. In chronological order, Michel Virlogeux’s Pont de Normandie (1995) ​is perhaps one of the most accomplished cable-stayed bridges of its generation. Its symmetrical two-pylon arrangement uses inverted-Y pylons, with the traffic lanes passing between the legs. The relationship between pylon height, main span and deck width produces an exceptionally slender and well-proportioned composition that has become a benchmark for many designers. Rotterdam’s Erasmusbrug (1996), ​designed architecturally by Ben van Berkel, takes a very different approach: its asymmetrical cable-stayed system, kinked and inclined pylon and backstays have made it one of the city’s defining landmarks. In Paris, Marc Mimram’s former Pont de Solférino (1999), ​now the Passerelle Léopold-Sédar-Senghor, connects both the lower and upper quays. Its generous timber-decked pedestrian route, street furniture and central stair create more than a simple crossing. London’s Millennium Bridge (2000), ​designed by Arup, Foster + Partners and sculptor Anthony Caro, likewise became iconic, although for an initially unfortunate reason: excessive lateral movement under pedestrian loading forced its closure only two days after opening. Following additional work and expenditure of roughly £5 million, it reopened successfully about eighteen months later. Gateshead’s Millennium Bridge (2001), ​designed by engineers Gifford with architects WilkinsonEyre, offered another distinctive response: a movable pedestrian and cycle bridge whose paired arches rotate to permit navigation. In southern France, the Viaduc de Millau (2004), ​designed by Virlogeux in collaboration with Norman Foster, carries a motorway across the Tarn valley on seven cable-stayed pylons. Here the pylons and the cable planes are positioned on the deck centreline, producing a remarkably coherent long-span composition. Dietmar Feichtinger’s Passerelle Simone de Beauvoir (2006) ​in Paris, like Mimram’s earlier footbridge, links the upper and lower quays; its broad, undulating timber-clad pedestrian route and integrated street furniture transform the crossing into a spatial experience in its own right.

4.3 ​The post-Calatrava period – the post-postmodern era

​The ​period from the 2008 financial crisis to the present has no longer been defined primarily by star architecture whose ambition is accompanied by recurrent cost overruns. Financial restraint had a sobering effect. In most cases, more rational buildings and structures have returned to the foreground, fortunately without a corresponding retreat from the higher aesthetic standards established during the preceding decades.

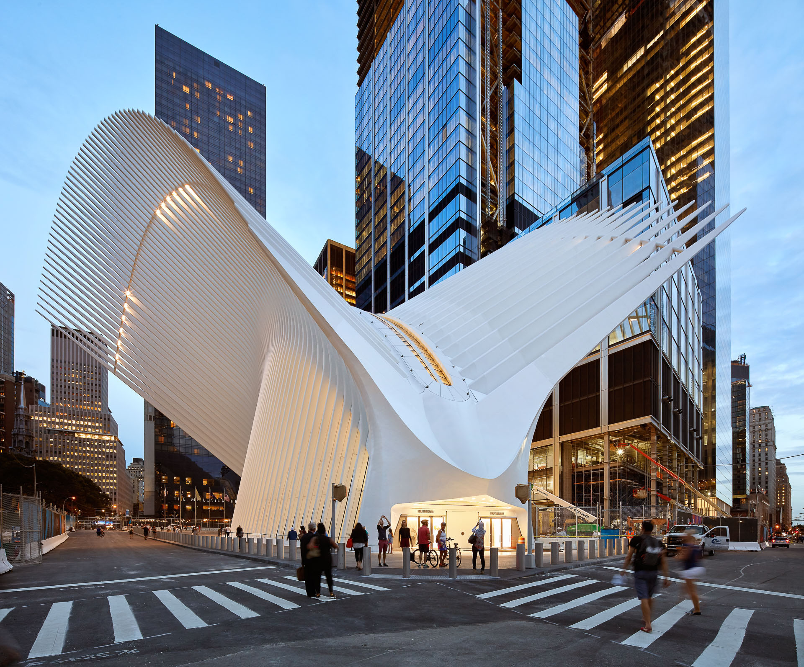
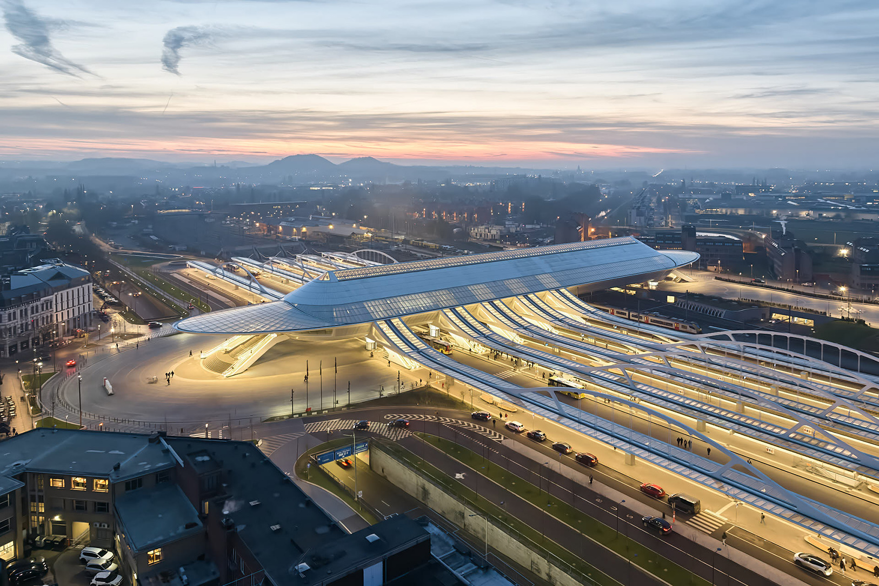
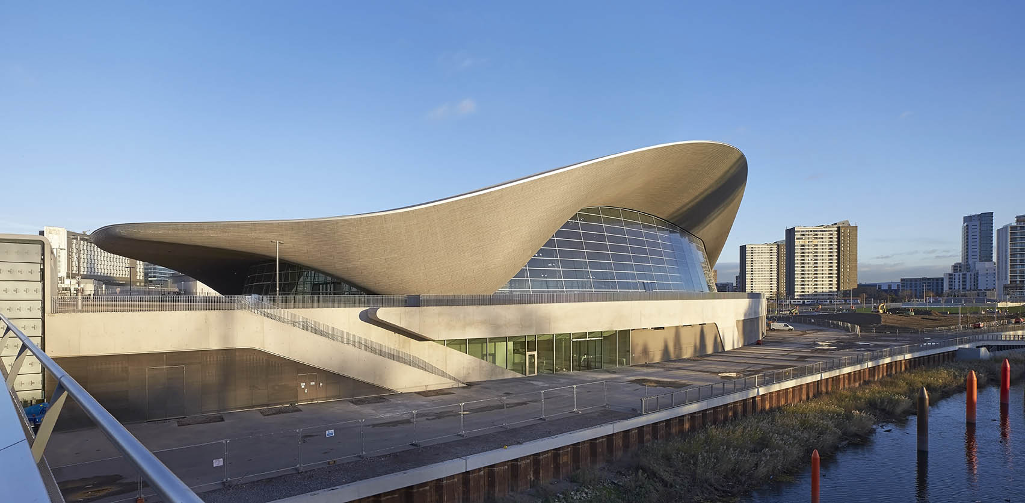
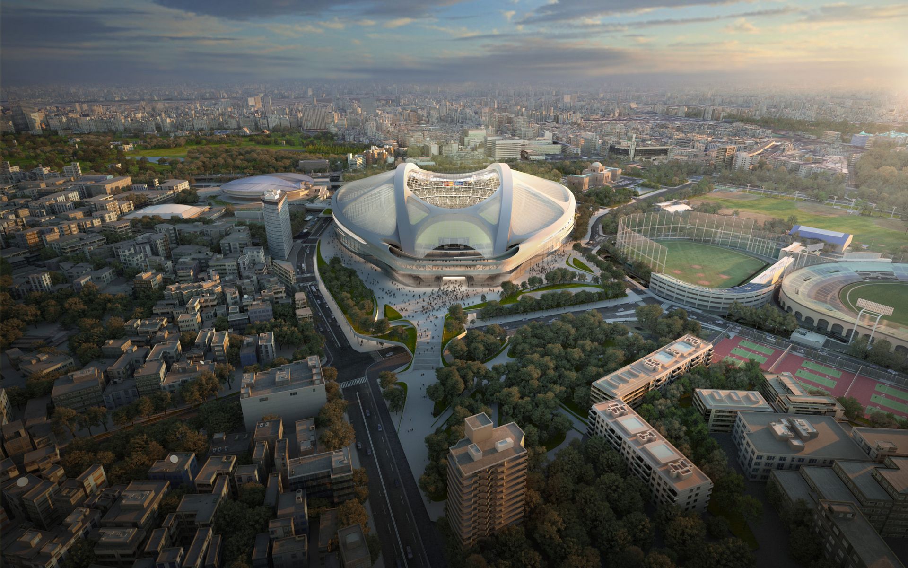
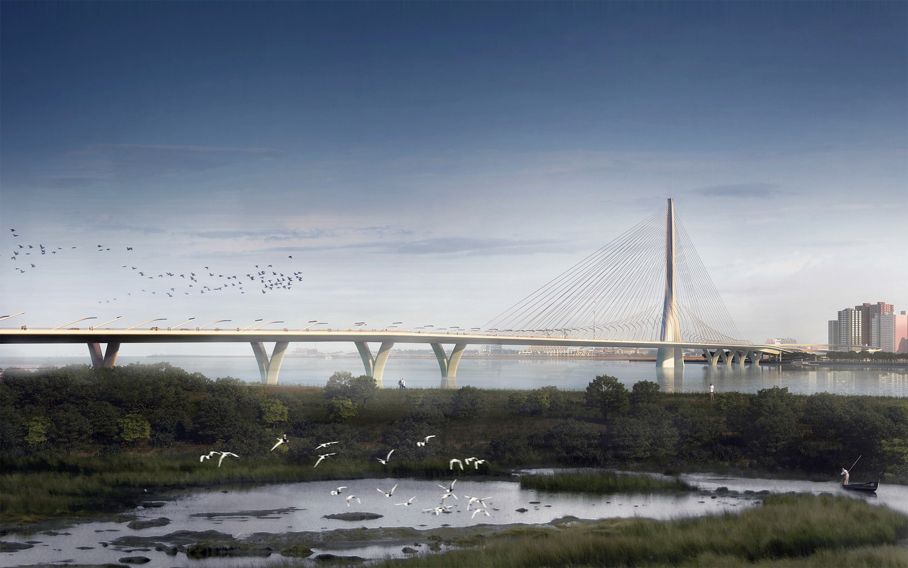
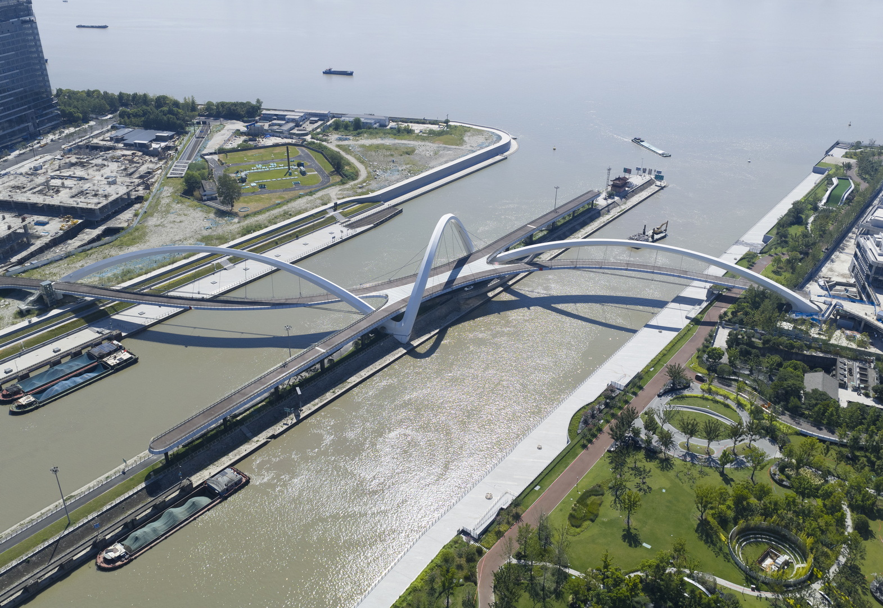
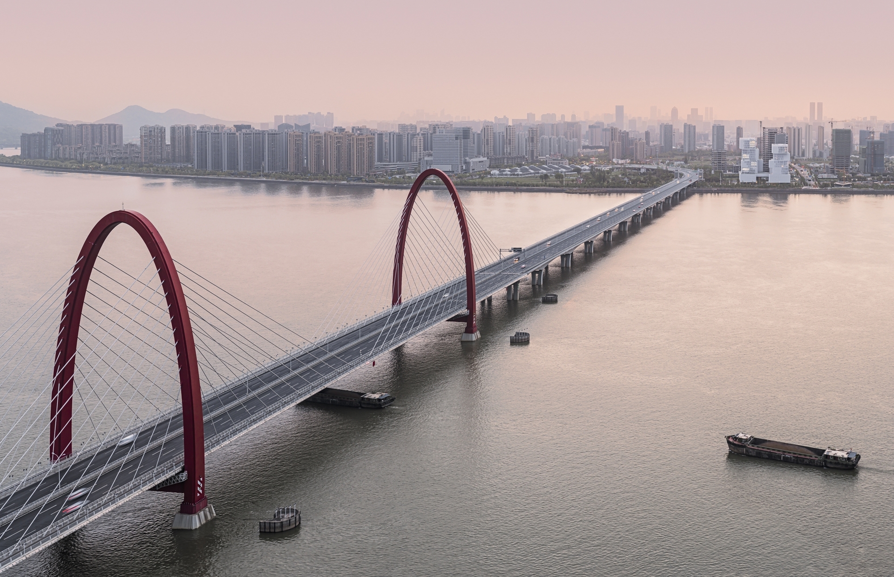
Calatrava’s Oculus (2016) in New York, for example, ultimately cost around twice its original budget — approximately USD 4 billion rather than USD 2 billion — which understandably attracted considerable public criticism. The recently completed Gare de Mons railway station (2025) in Belgium ​became notorious for a cost increase of more than an order of magnitude and for opening roughly a decade later than originally planned. The cost of Zaha Hadid’s Aquatics Centre (2012) for the London Olympics ​approximately tripled, while her futuristic stadium ​for the Tokyo Olympics was abandoned after the projected cost had risen dramatically. Zaha Hadid Architects’ bridges are likewise highly distinctive, but budget discipline has rarely been their defining characteristic. The Danjiang Bridge (2026) ​is an exceptionally elegant structure; even before completion, however, reports were already indicating a substantial escalation in cost.

This ​period is characterised above all by sustainability, digitalisation and increasingly sophisticated computational design. Parametric methods, pioneered architecturally by Zaha Hadid and her collaborators, opened new formal possibilities for many others as well. The angular fragmentation associated with early deconstructivism — exemplified by the Guggenheim Museum in Bilbao or by Hadid’s earlier buildings — has gradually given way to another formal language for which no definitive label has yet emerged. The transformation is particularly visible in Hadid’s work: sharp, fractured geometries have increasingly been replaced by continuous, fluid and organic forms. Digital tools have removed many of the former geometrical limitations on architectural imagination. In bridge design, however, fabrication, erection technology and cost continue to impose very real constraints on that freedom. At the same time, environmental responsibility and resource efficiency have become increasingly important design considerations.

A​ number of smaller specialist practices have also become important participants in this development and, in my view, often display an even stronger commitment to raising the architectural quality of bridge design. Among them are  Knight Architects, Moxon Architects and Ney&Partners

4.4 ​A review of developments in Hungarian bridge aesthetics over the past two decades

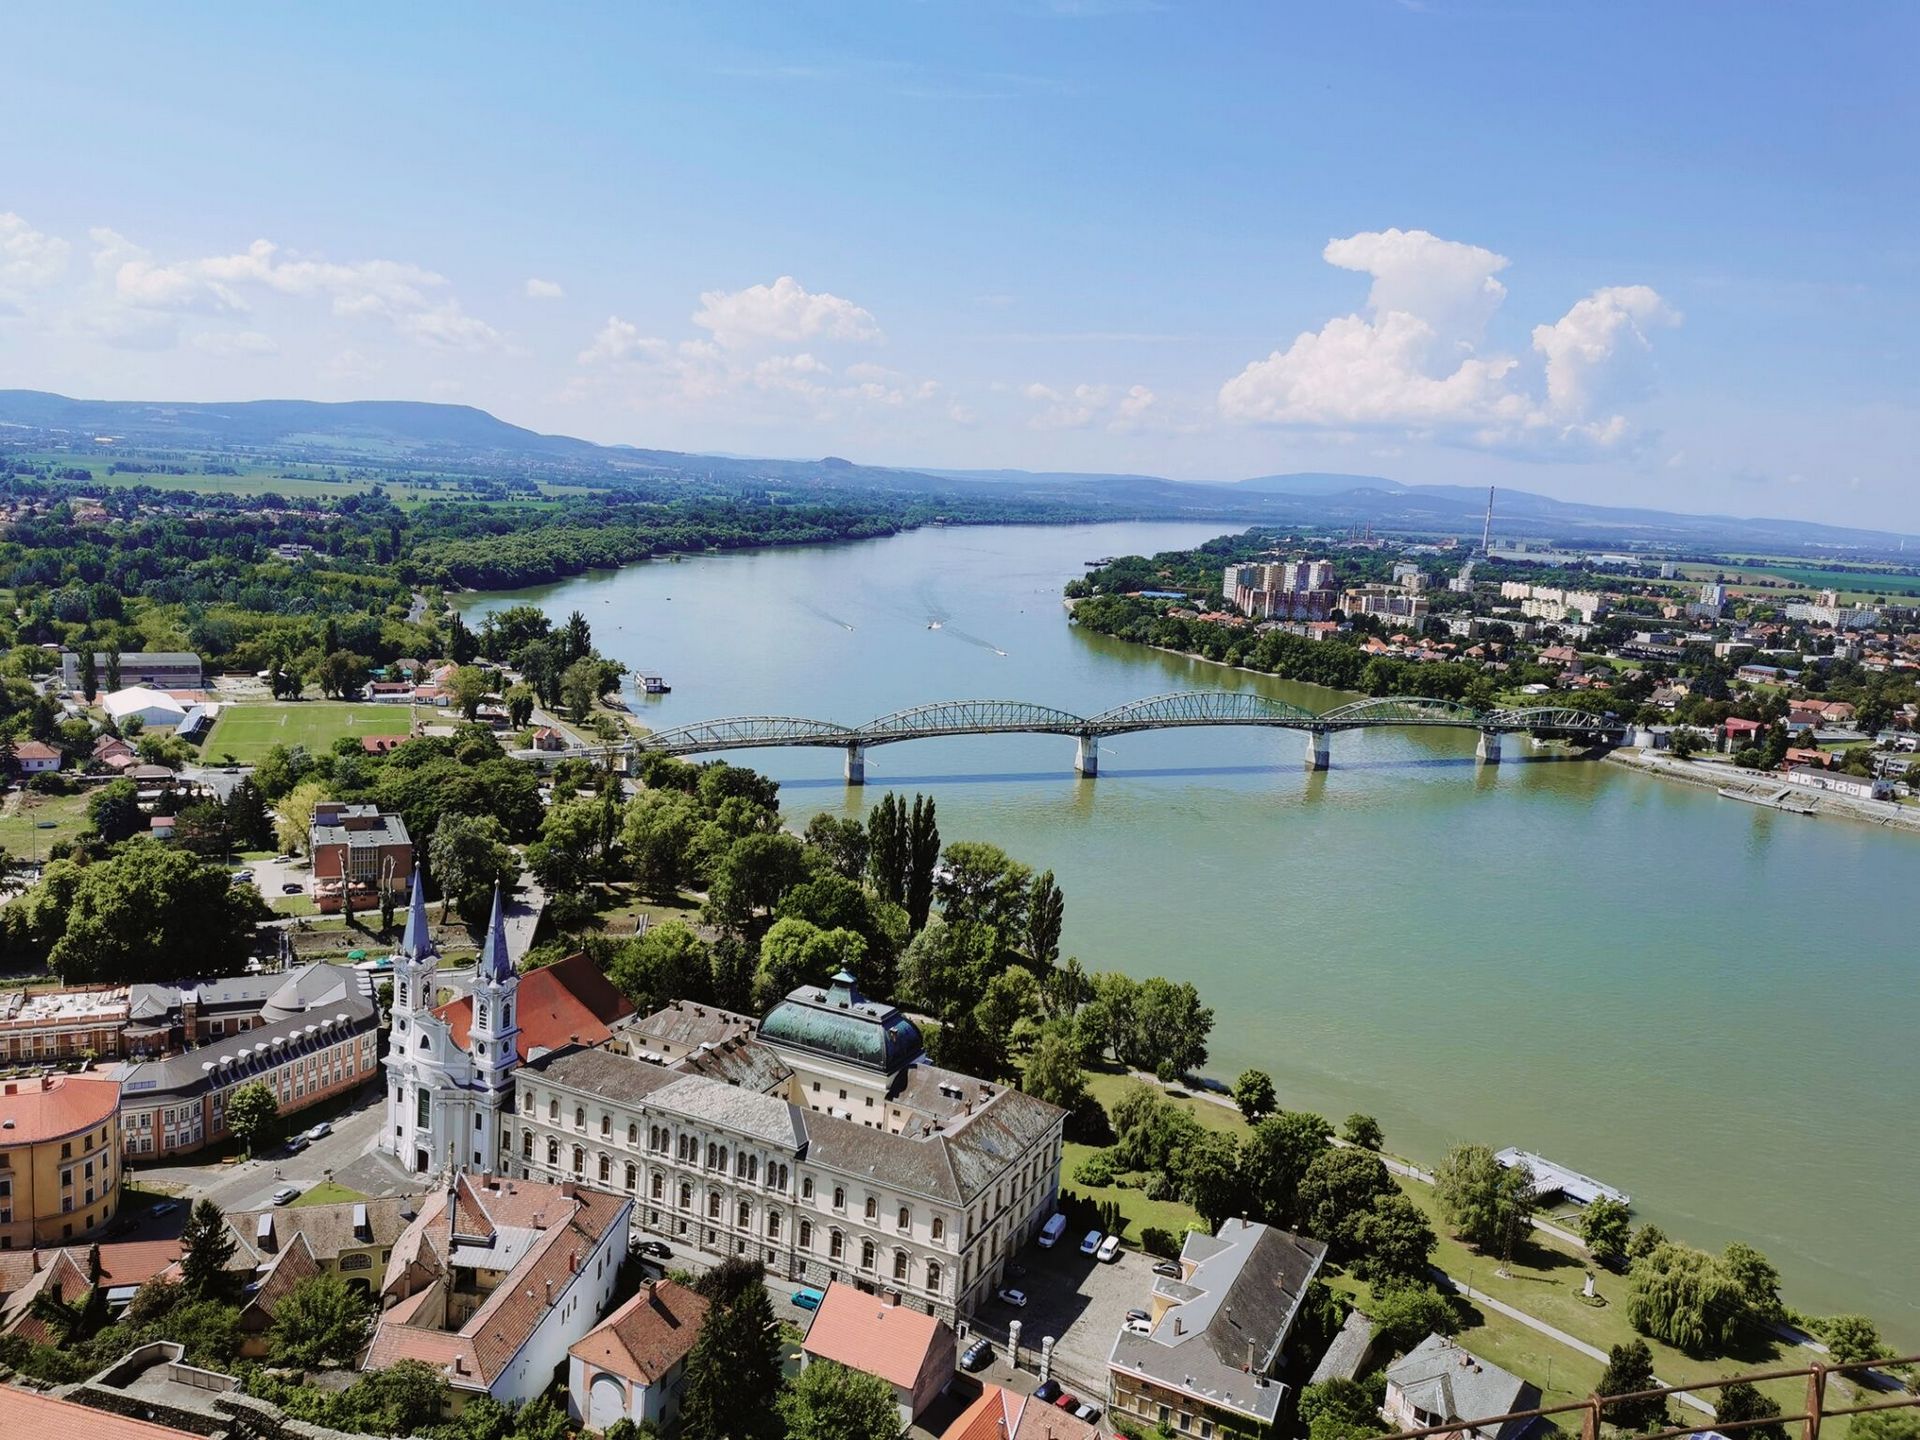
​During my studies at the Faculty of Civil Engineering of the Budapest University of Technology and Economics between 1996 and 2001, bridge aesthetics was, to my regret, essentially absent from the curriculum. The only course worth mentioning in this respect was Lajos Kollár’s Design of Engineering Structures, which touched upon ideas also discussed in The Aesthetics of Engineering Structures, co-authored with Ferenc Vámossy. More troublingly, there was not a single lecturer whose own bridge-design work could have served as a significant aesthetic precedent. It already felt exceptional when a lecturer possessed substantial professional design experience at all — for example Dénes Dalmy, László Jankó or István Szatmári. Further west, the connection between teaching and high-level professional practice was far more common: Fritz Leonhardt, Frei Otto and Jörg Schlaich taught in Stuttgart, while Mike Schlaich later taught in Berlin. Hungary, meanwhile, was building very few major bridges. The Rákóczi Bridge, then still generally known as the Lágymányosi Bridge (1996), and the reconstructed Mária Valéria Bridge (2001) ​were among the relatively rare exceptions. As I recall, the Aquincum Bridge project also gained renewed momentum during this period, generating a series of preliminary design variants of widely varying aesthetic quality. My own MSc diploma project became part of the same exercise: an attempt, in effect, to ask whether a more beautiful bridge could be designed for the site.

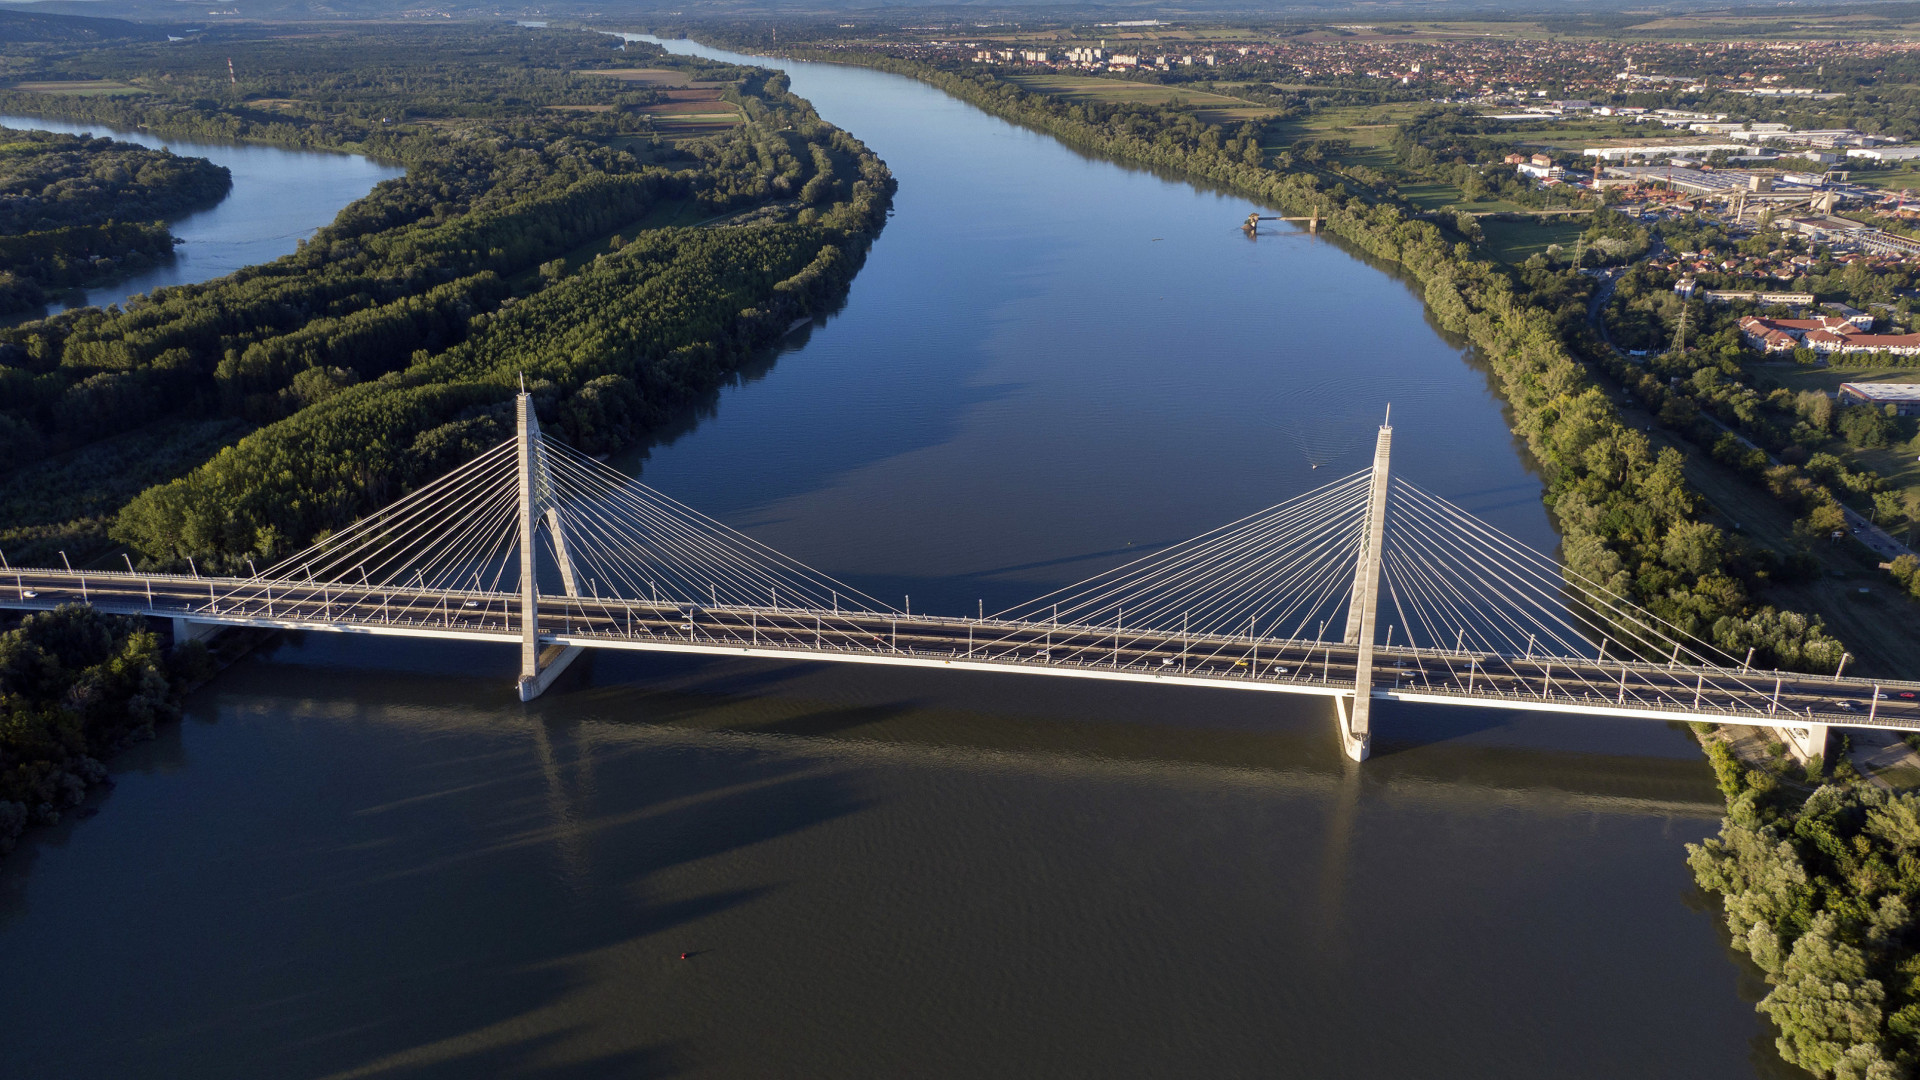
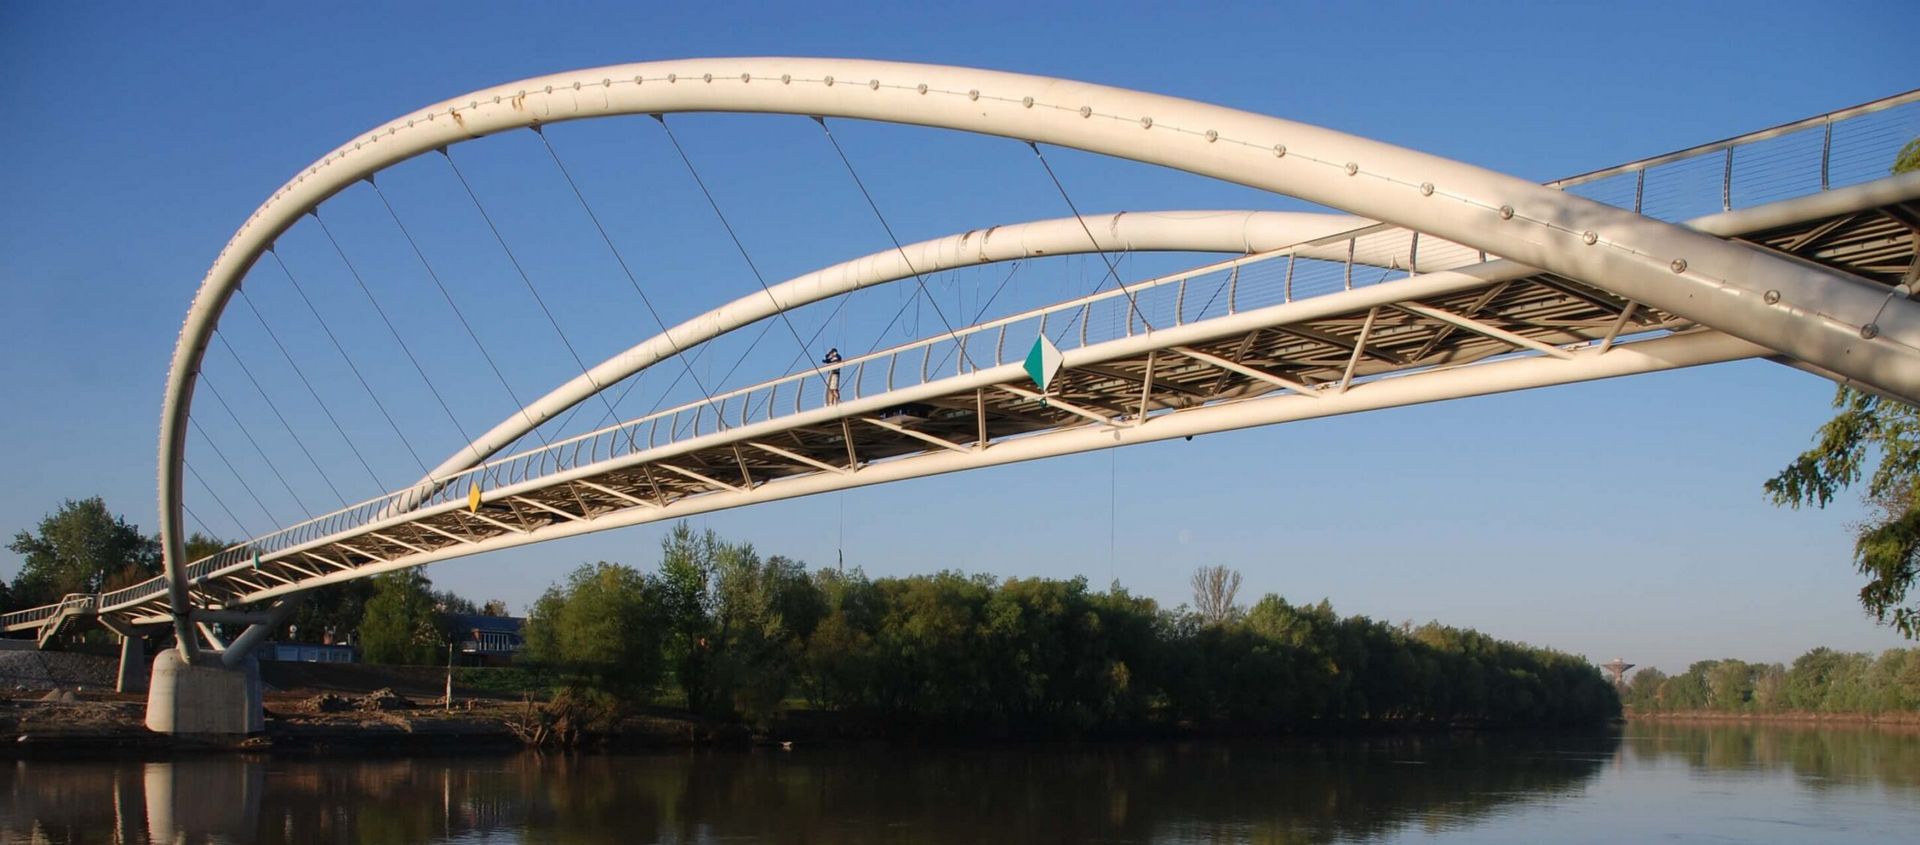
​As ​noted earlier, Calatrava’s bridges exerted enormous influence internationally between approximately 1992 and 2008. In Hungary, however, they often provoked a more ambivalent response among bridge engineers, combining fascination with a certain degree of professional envy or scepticism. At the time, relatively few specialist books — and even fewer high-quality images — were readily available through which Hungarian designers could become familiar with the most accomplished contemporary bridges abroad. The major Hungarian Danube bridges built around the turn of the millennium reveal something of this isolation. Neither the Pentele Bridge (2007) nor the Megyeri Bridge (2008), despite their considerable scale, stands out aesthetically when placed beside the strongest Western European precedents of the same period. The Pentele Bridge attracted attention primarily because of its record span, while the Megyeri Bridge impressed the wider public through a cable-stayed form that was still unusual in Hungary. During the same period, pedestrian bridges began to acquire greater professional prestige. Internationally, footbridges by Calatrava, Mimram and Feichtinger were receiving considerable attention; in Hungary, by contrast, almost the only substantial new example was the Tiszavirág Bridge (2011) in Szolnok, which ​appeared to offer a promising beginning. A particularly formative experience for me was a 2009 round-table discussion organised by KÉK and the French Institute, at which Marc Mimram and Dietmar Feichtinger presented their pedestrian bridges in Paris. Their work has remained an important demonstration of how structural clarity and rich, carefully resolved detailing can coexist without contradiction. Naturally, those bridges have themselves been criticised — including by Michel Virlogeux — but that is precisely how a mature professional culture should operate.

Direct professional engagement with bridge aesthetics has remained rare in Hungary. One of the first organised occasions I remember was in 2005, when the designers of the major Danube bridges mentioned above presented their work. Given the limited time available, the aesthetic discussion was understandably superficial: speakers could do little more than indicate that a particular structural element had received some formal refinement, or that such refinement had at least been intended. I found little to disagree with in Gábor Medved’s observations on bridge aesthetics, but these too remained at the level of general guidance rather than detailed analytical method. A few of Leonhardt’s ten criteria were cited, and the discussion effectively stopped there. With only slight exaggeration, bridge aesthetics seemed to consist of inclining a parapet or lighting column, or shaping a pier. This reveals how limited the designer’s repertoire of reference solutions was, and how few alternatives were available when individual details had to be developed. In the absence of precedents, standard solutions were repeated almost automatically. There was little appetite for experimentation and, more seriously, too little effort devoted to studying and understanding the details already realised on exemplary bridges abroad. I do not believe this attitude has changed fundamentally. The Bridge Aesthetics Professional Day held in 2018 was similarly disappointing: an audience interested in the subject was offered universal principles in bullet-point form together with photographs of attractive foreign bridges, but little in the way of deeper analysis. Bridge aesthetics has, of course, surfaced occasionally in professional journals, conferences and other events, although usually with similarly limited depth. It has also appeared indirectly whenever more talented designers presented bridges under design or construction. One interesting contribution came from research at Széchenyi István University in which architects were asked to assess bridge aesthetics, considering the role of bridges within the urban fabric, the relationship between structural and formal logic, formal typology and symbolism. 

5. ​The difference between the engineering and architectural ways of thinking

​​Until the end of the eighteenth century, design and construction were still largely concentrated in the hands of a single figure. The master builder combined roles that today would be divided among architect, structural engineer, procurement specialist and construction manager. Knowledge was acquired primarily through practice, often inherited across generations and then passed on in turn. In Vitruvius’s world, the same technically educated person might design palaces, bridges, fortifications and siege engines. Guilds began to emerge in Europe during the eleventh and twelfth centuries, and somewhat later in Hungary. In larger towns, individual trades such as carpentry, masonry and stonemasonry gradually developed their own guild organisations, although combined guilds also remained common. The master builder was usually an experienced master mason occupying a senior position within this hierarchy and responsible above all for coordinating the whole process — in effect, fulfilling functions that would now be divided between architect and structural engineer. During the sixteenth and seventeenth centuries, the rise of military engineers and court architects further reduced the range of responsibilities attached to the traditional master builder. The decisive institutional split came in 1794, when separate educational models were established for architects and engineers. The École des Beaux-Arts trained ‘artists’, with emphasis on aesthetics, style and ornament, while the École Polytechnique trained technically educated professionals on a rigorous scientific basis. Artistic skill was no longer central; efficiency and constructability became the primary objectives. The separation reflected broad social and technological changes: the Enlightenment, the enormous demand for infrastructure in Napoleonic France and the increasing use of cast iron all favoured specialisation. In many respects this division was productive, but it is equally clear in retrospect that such a radical separation between architectural and engineering education also caused lasting damage.

In​ the previous section, I began the historical overview with postmodernism. To understand the two examples that follow, however, it is necessary to step back further, because they help expose the divergence between the engineering and architectural ways of thinking.

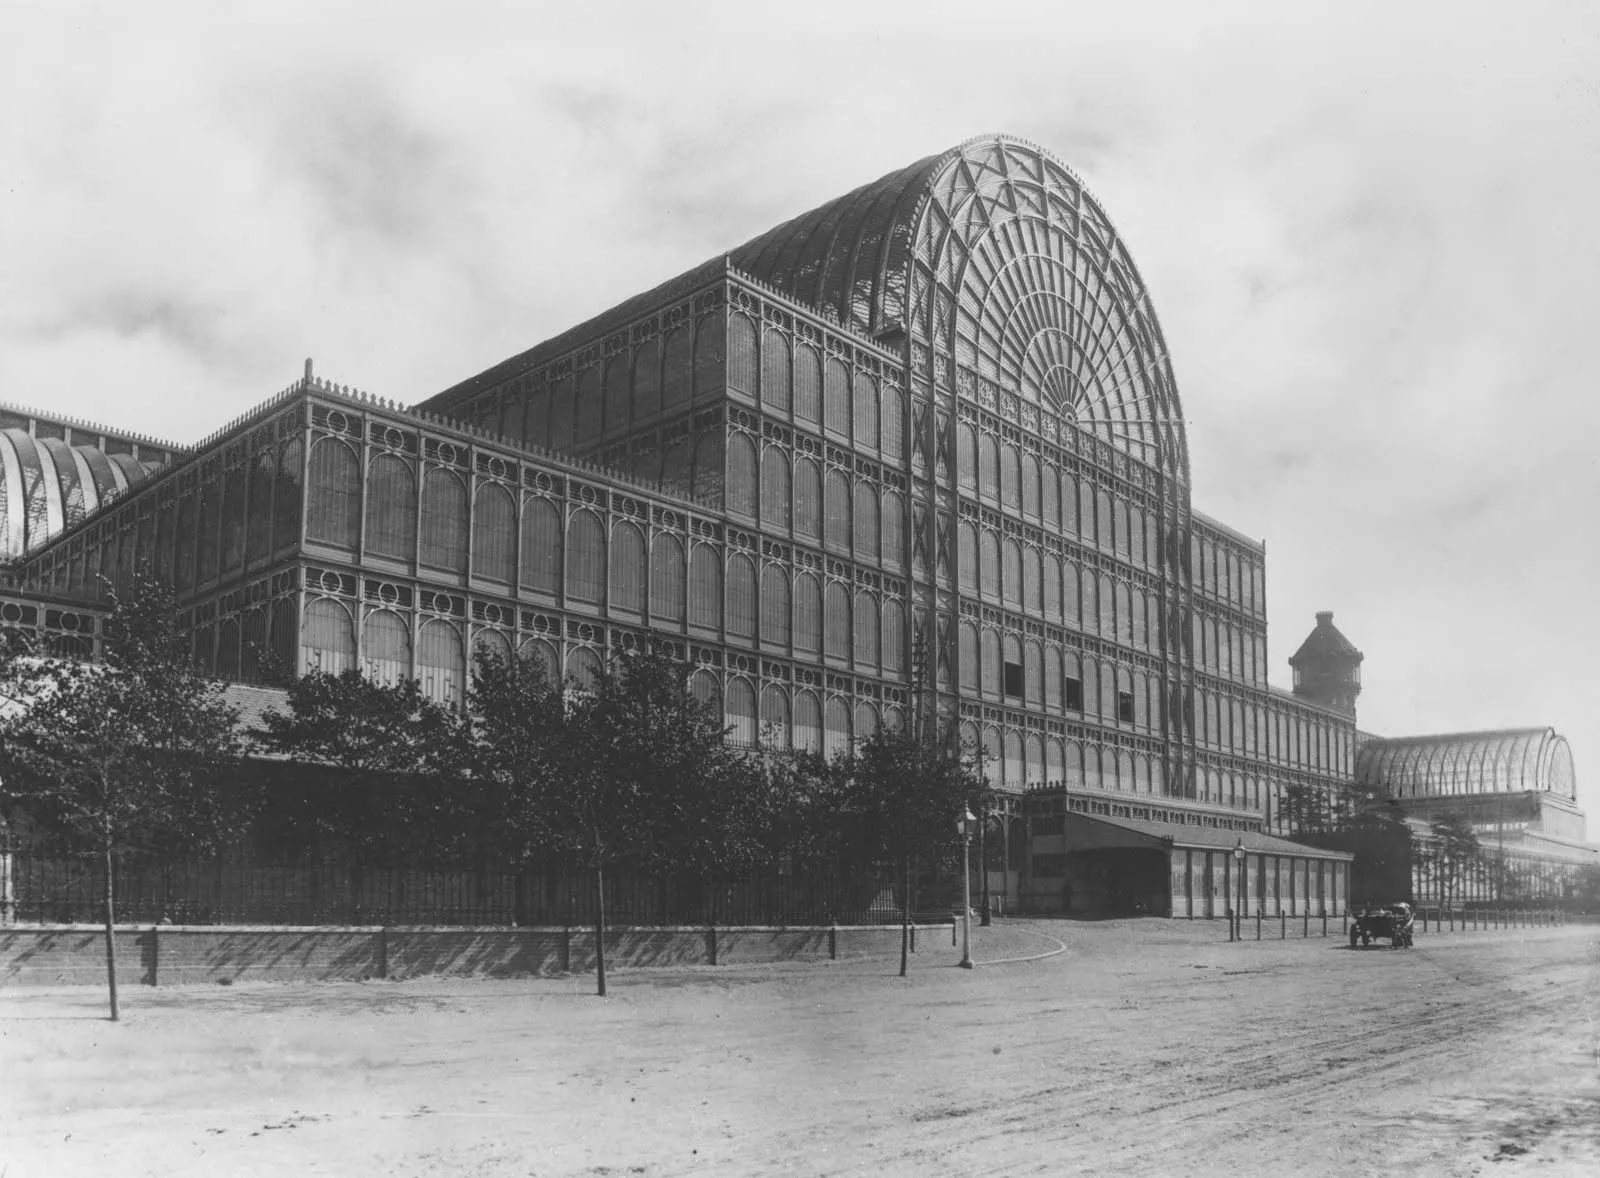
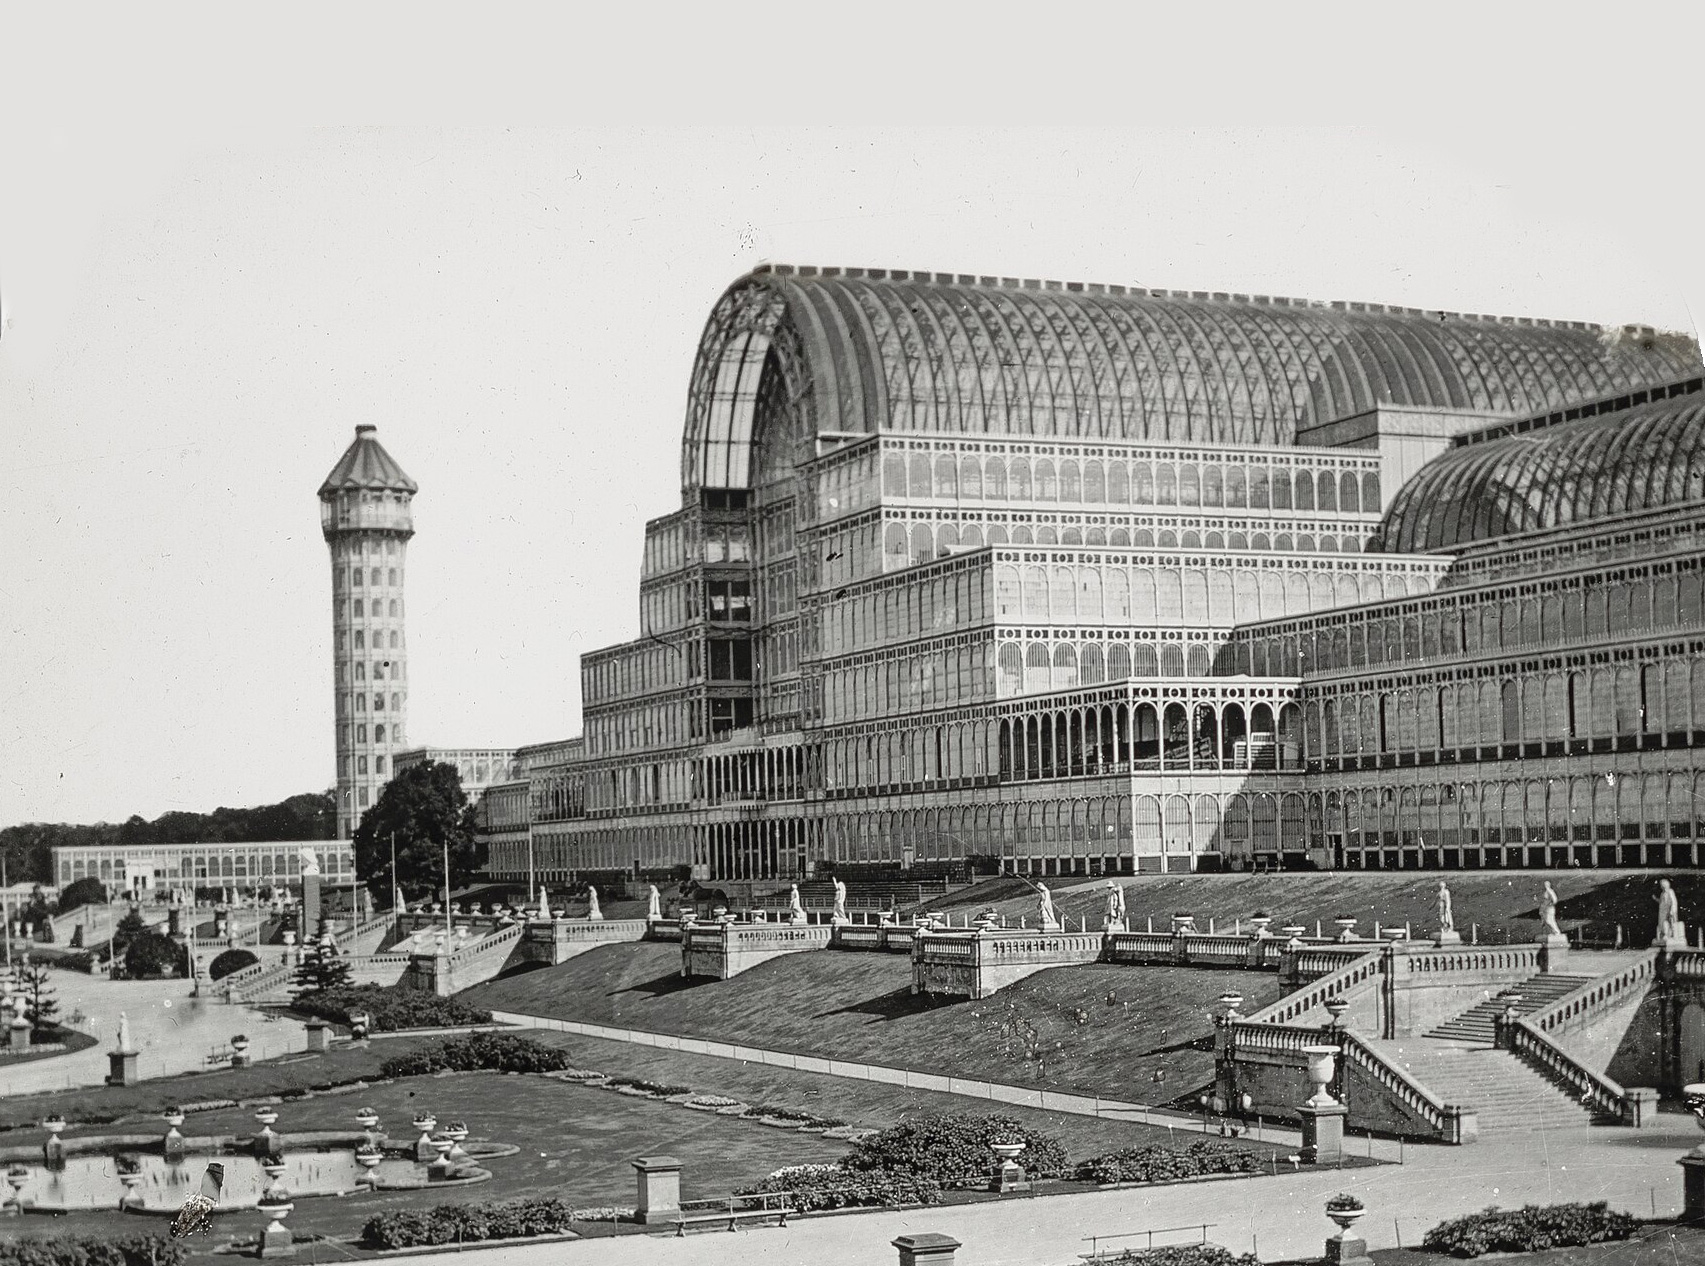
​London’s Crystal Palace (1851) ​was a temporary structure erected in Hyde Park for the Great Exhibition, the first World Expo. Joseph Paxton, originally a landscape gardener and greenhouse designer, created an enormous ‘cathedral’ of prefabricated components: a demountable iron frame enclosed by glass. Whereas most competition entries proposed conventional masonry architecture, Paxton drew directly upon his practical experience of greenhouse construction and the emerging spatial language of railway stations. The result was futuristic in several respects. A radically functionalist design method appeared together with an unprecedented visual effect. The slender column-and-beam frame, diagonal bracing and transparent sheets of flat glass fascinated architects still working predominantly with historicist stone and brick. The traditional masonry wall, which had simultaneously enclosed space and carried load, was decisively separated into structural frame and lightweight enclosure. Technical progress had produced a new kind of structural functionalism. Architects eagerly absorbed its appearance, although their underlying design methodology did not necessarily change with it.

Gustave Eiffel ​transformed practical knowledge of this kind through rigorous science, calculation and industrial production. The structural aesthetics of his tower, railway stations and bridges influenced generations of engineers and architects. Across Europe, exceptional iron railway bridges were constructed by some of the most talented bridge engineers of the nineteenth century.

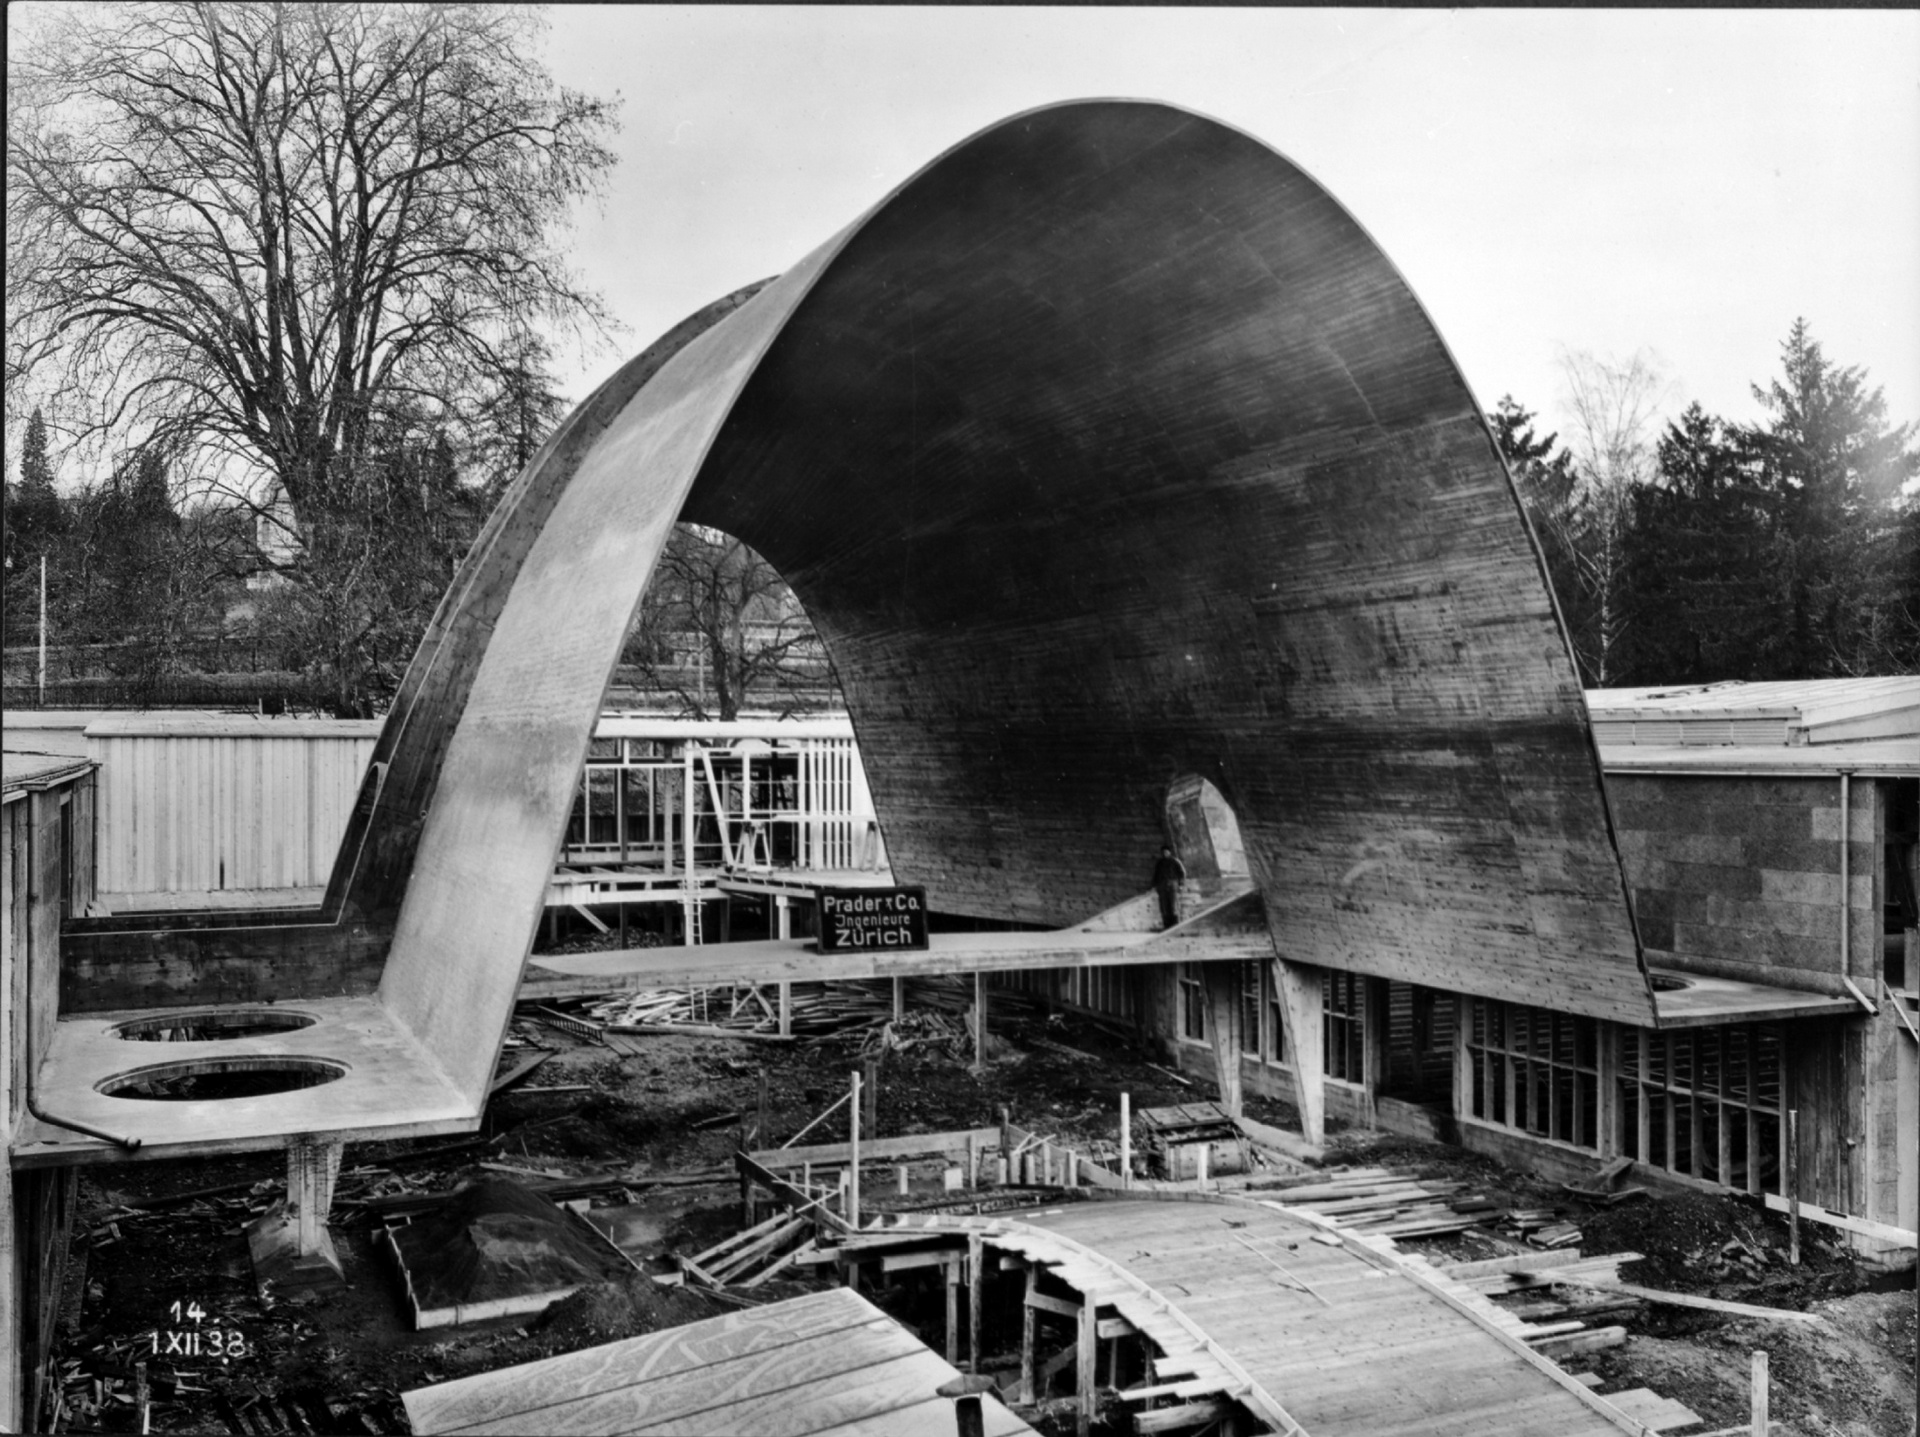
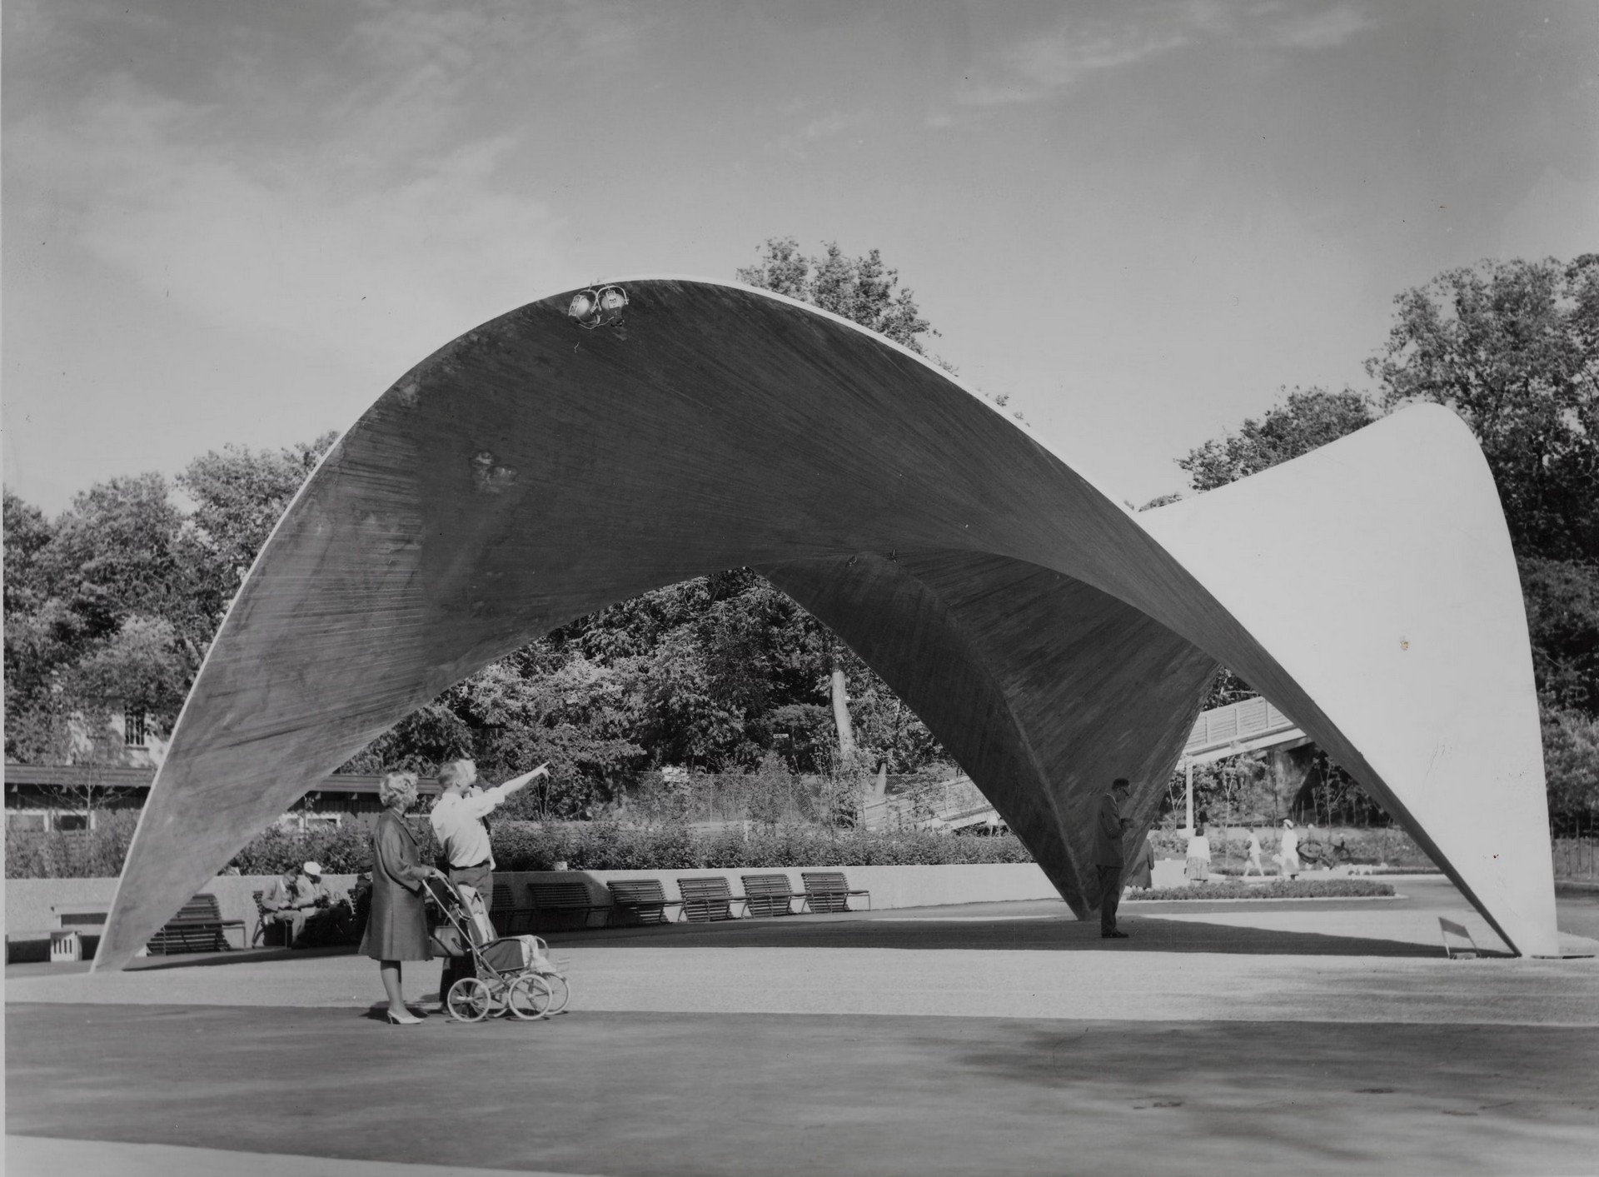
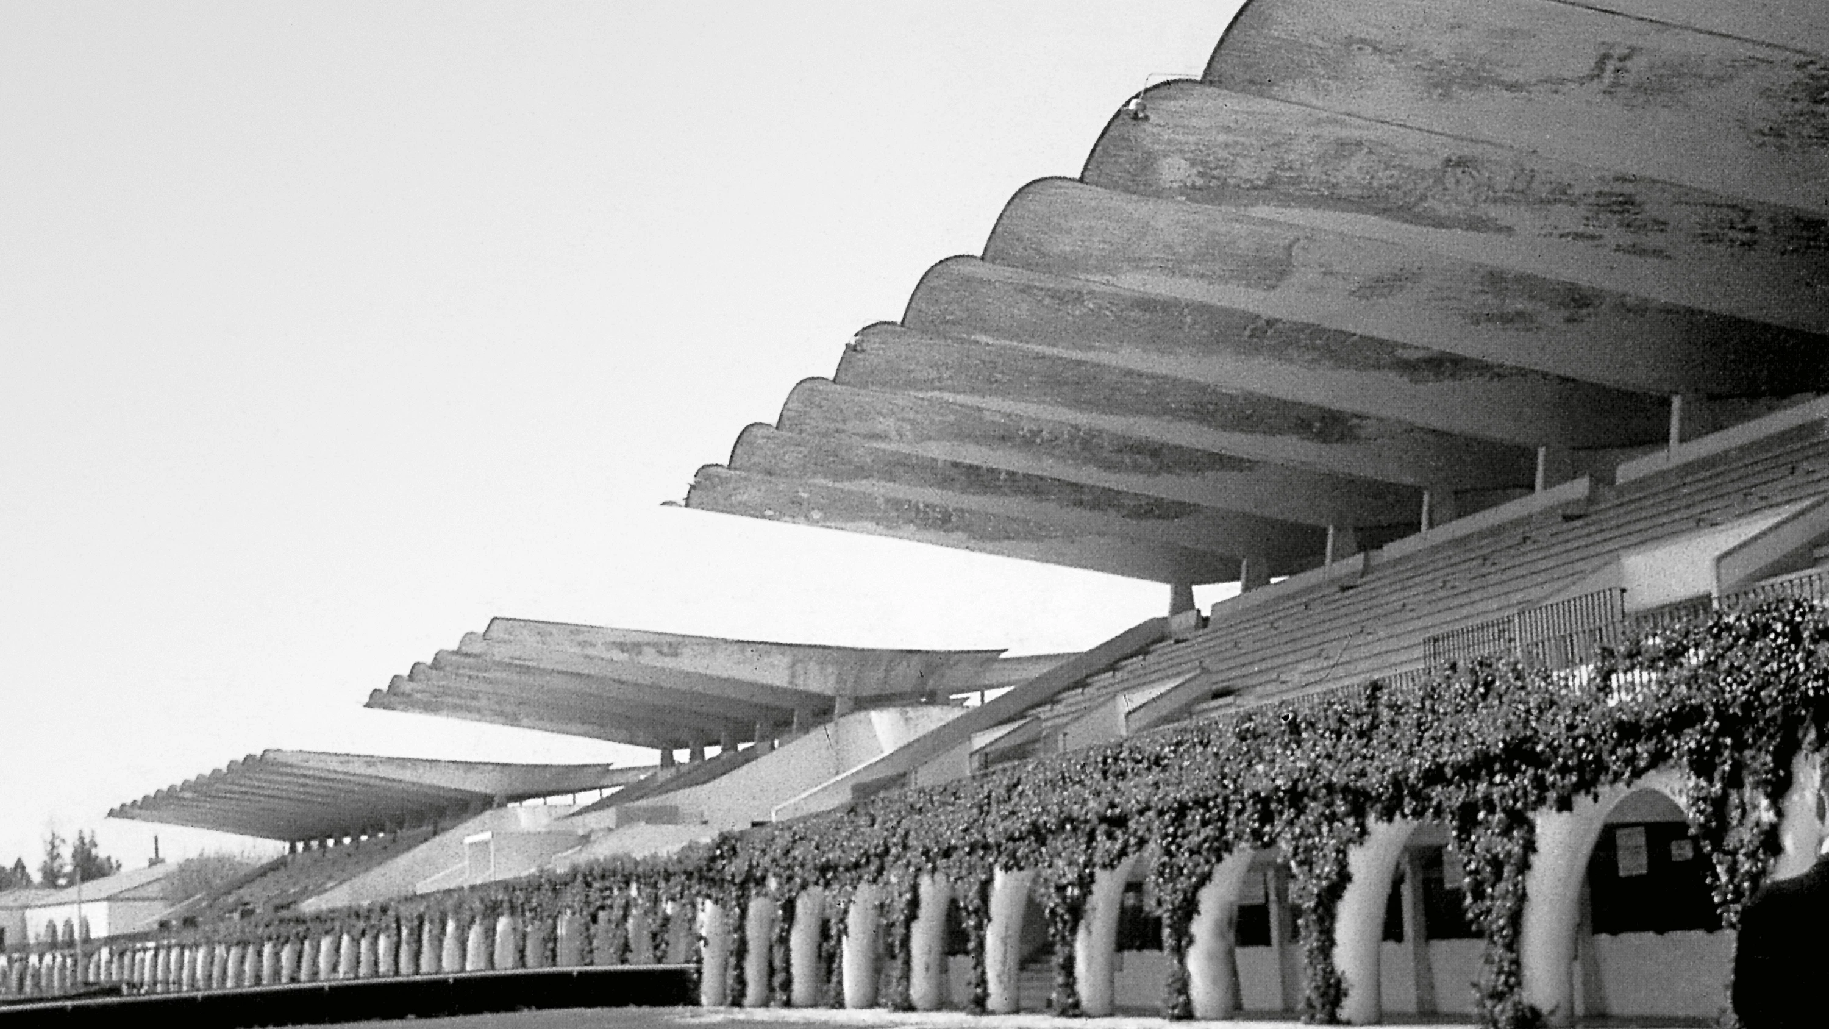
​​The arrival of reinforced concrete gave modern architecture another decisive stimulus. Architects were captivated by exposed, unornamented concrete surfaces and by the apparently effortless forms made possible by slender reinforced-concrete structures. Le Corbusier, perhaps the most influential theorist of modern architecture, repeatedly proclaimed the primacy of technology: he designed ‘machines for living’, developed the Modulor, ​advocated clear functionality and rejected historicist ornament. Yet the leading figures of the Modern Movement generally did not adopt the engineer’s design methodology itself; rather, they appropriated those visual qualities of engineering that suited their architectural ambitions. Paradoxically, some of Le Corbusier’s principles were realised more convincingly in the work of designers trained as engineers. Maillart’s reinforced-concrete bridges exploited the continuity and fluidity of the new material while still retaining a legible structural hierarchy. The buildings of Pier Luigi Nervi and Eduardo Torroja were likewise functionally disciplined and structurally clear. In this respect, structural aesthetics had reached a level of synthesis that architecture often admired but did not always achieve.

​Modern architecture frequently gave visual composition priority over technological or functional considerations. In extreme cases, buildings became difficult to inhabit and therefore failed, at least in part, to satisfy their primary function. Horizontal and vertical planes — walls and slabs — were used to construct transparent, minimalist space. Load-bearing masonry walls disappeared, replaced by reinforced-concrete or steel columns, while stability was sometimes concentrated in a monolithic staircase or core. Yet the resulting expression was not always structurally honest. Mies van der Rohe’s Barcelona Pavilion (1929), ​for example, brilliantly separated load-bearing structure from spatial enclosure. The roof appeared to be an extraordinarily thin reinforced-concrete slab floating above eight steel columns. In reality, it consisted of steel beams concealed behind plasterboard so that the whole could be read visually as a continuous concrete plane. For a temporary exhibition pavilion this may have been a perfectly pragmatic decision, but philosophically it remains problematic: visually immaculate, structurally less candid. The pavilion was dismantled a year later and reconstructed in 1986, this time with a reinforced-concrete roof slab. Le Corbusier’s Villa Savoye (1931) ​raises a comparable issue: conventional brick infill walls were visually disguised within an architectural language intended to suggest reinforced-concrete construction. Unsurprisingly, modernists were criticised when a supposedly new structural language was achieved through concealed traditional means.

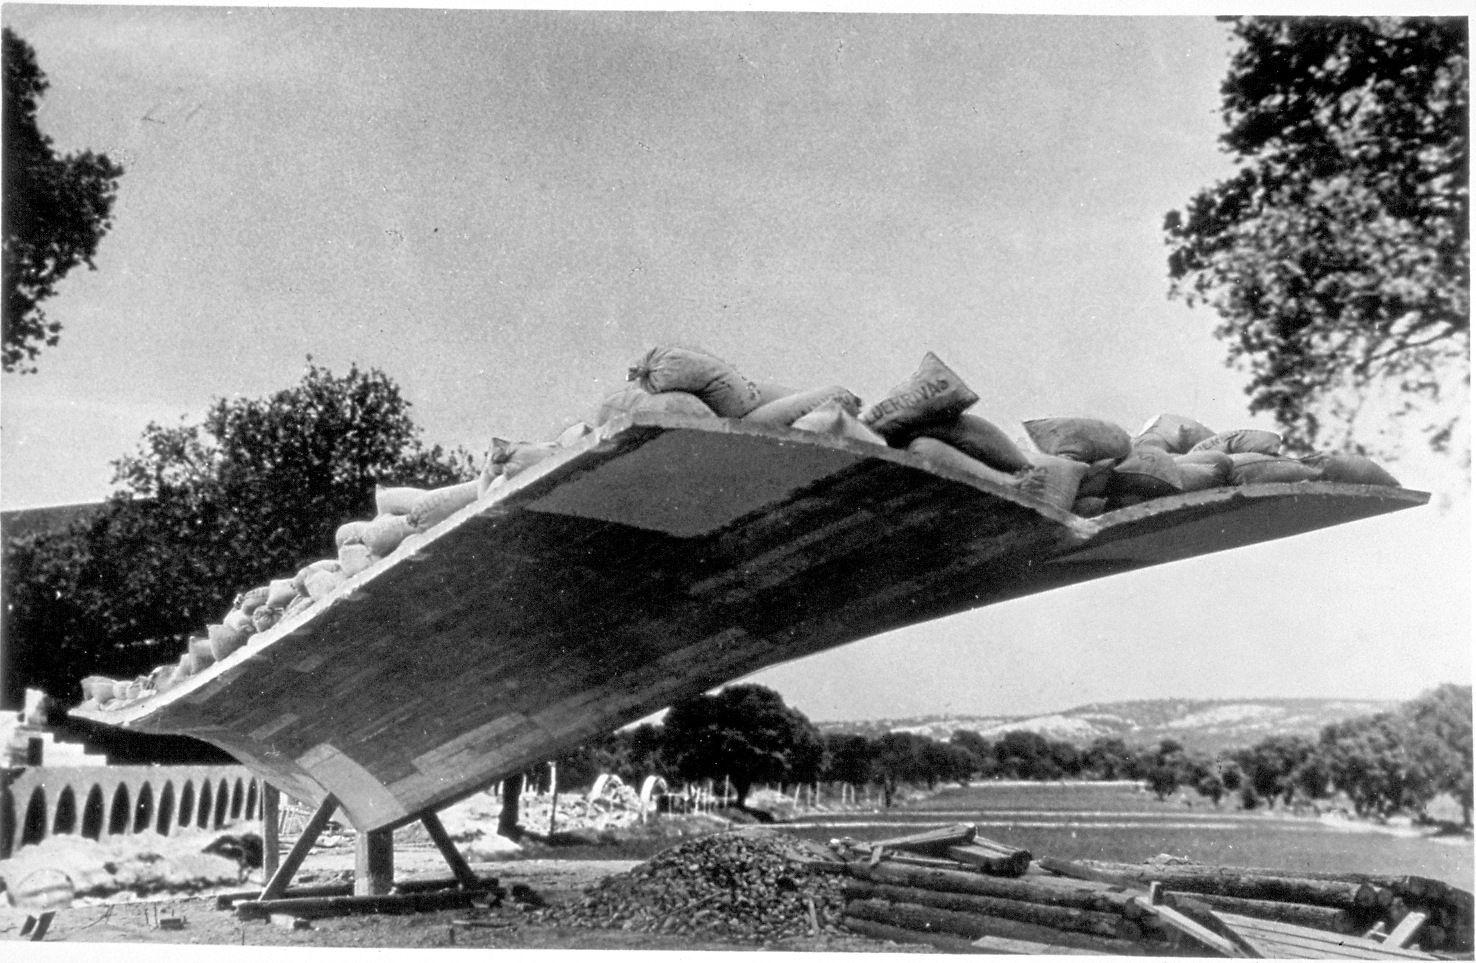
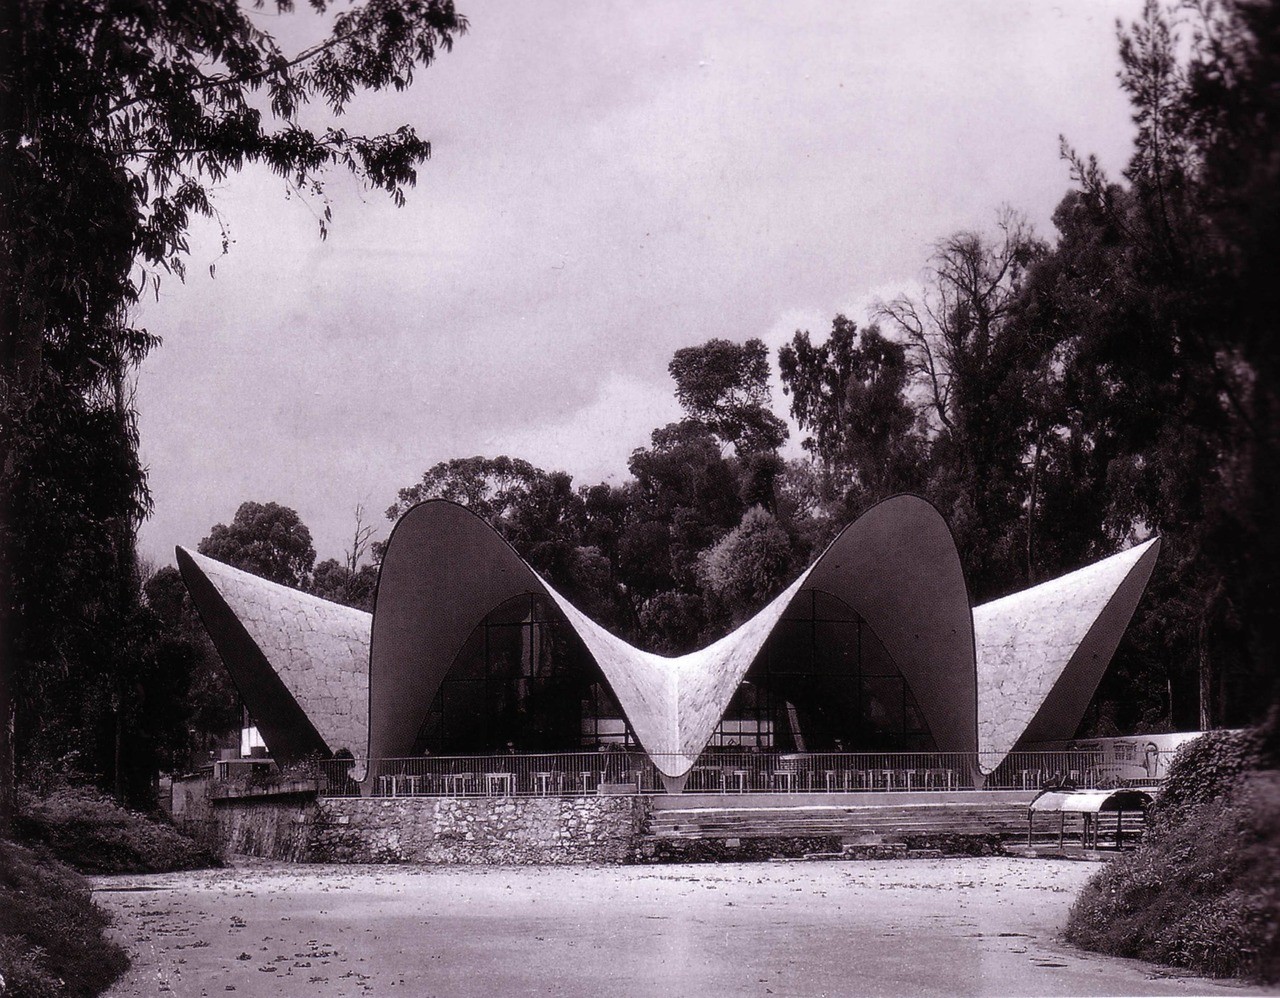
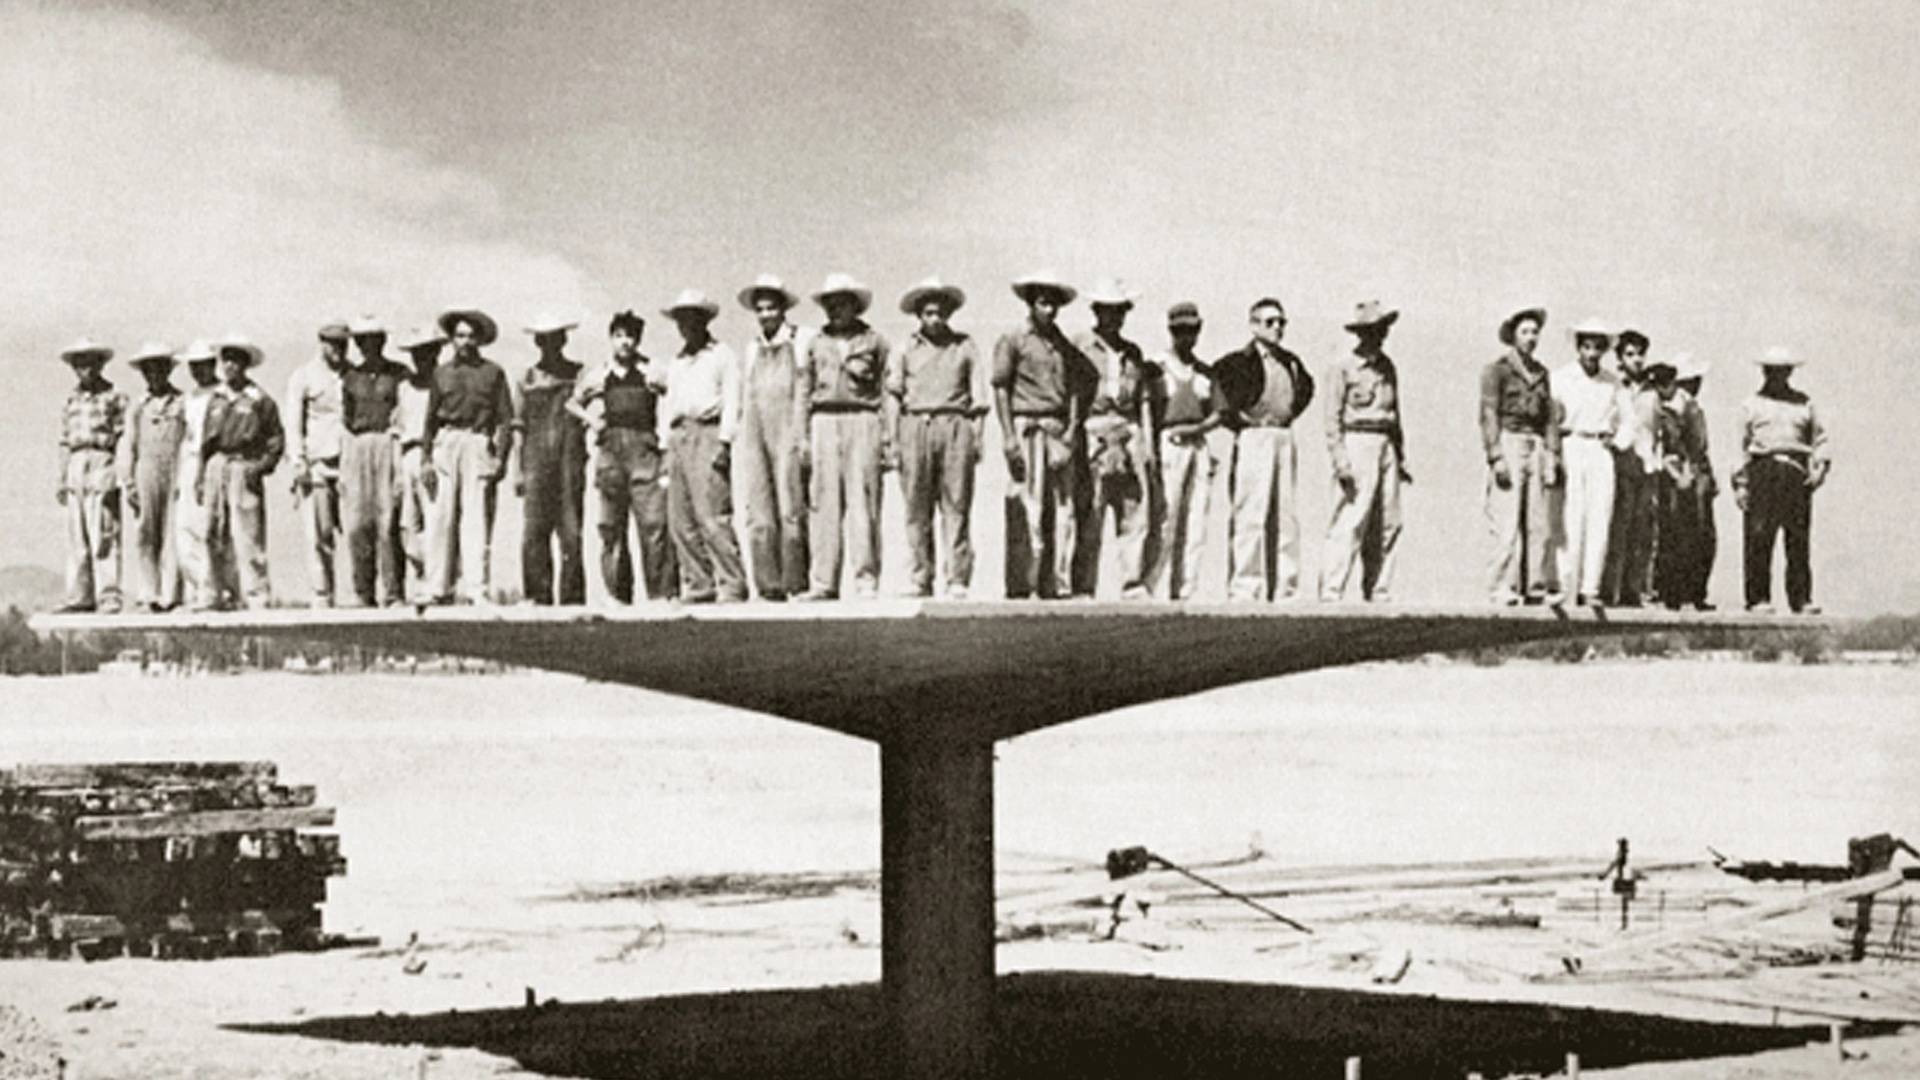
Let us move forward several decades. The design and construction of  the Sydney Opera House (1973) is perhaps one of the most extreme demonstrations of the tension between the engineering and architectural ways of thinking. Context is essential. We are in the 1950s, when Nervi, Torroja and Félix Candela had already realised some of their most spectacular reinforced-concrete shell structures. All three were recognised masters of shell theory. Their buildings were remarkable because mathematically describable, structurally coherent forms were matched to the behaviour of the material and, surprisingly often, to formwork that remained practical and economical to construct. The apparent freedom of the forms, combined with advanced technology, produced an unmistakably modern image that architects found enormously seductive. To a designer without a deep understanding of shell behaviour, it might easily have suggested that almost any free form could be realised as a reinforced-concrete shell.

​The ​international competition was announced in 1955; 233 proposals were submitted, including entries by many established architects, and the designs were assessed in 1957. Jørn Utzon’s proposal was nearly rejected because the drawings were regarded as excessively sketchy and the shell-like roof forms as structurally unworkable. Eero Saarinen, however, one of the most influential members of the jury, argued that architectural imagination of this quality was exceptionally rare and that the technical problems could surely be resolved by involving the world’s best engineers. Utzon therefore won. Ove Arup, himself Danish-born and one of the most accomplished structural engineers of his generation, subsequently offered to assist him.

The ​project was initially estimated at 3.6 million Australian dollars. Utzon remained committed to the idea of light, thin shell structures of the kind frequently celebrated in architectural journals. The difficulty was that the forms he had drawn were neither mathematically defined nor structurally viable as shells. Rather than developing primarily membrane forces, they would have been subjected to large bending moments, which could only be resisted by dramatically increasing their thickness. In their original form, the shells could not even support their own self-weight. Nervi, Torroja and Candela all criticised the proposal sharply, yet Utzon remained reluctant to alter the architectural concept.

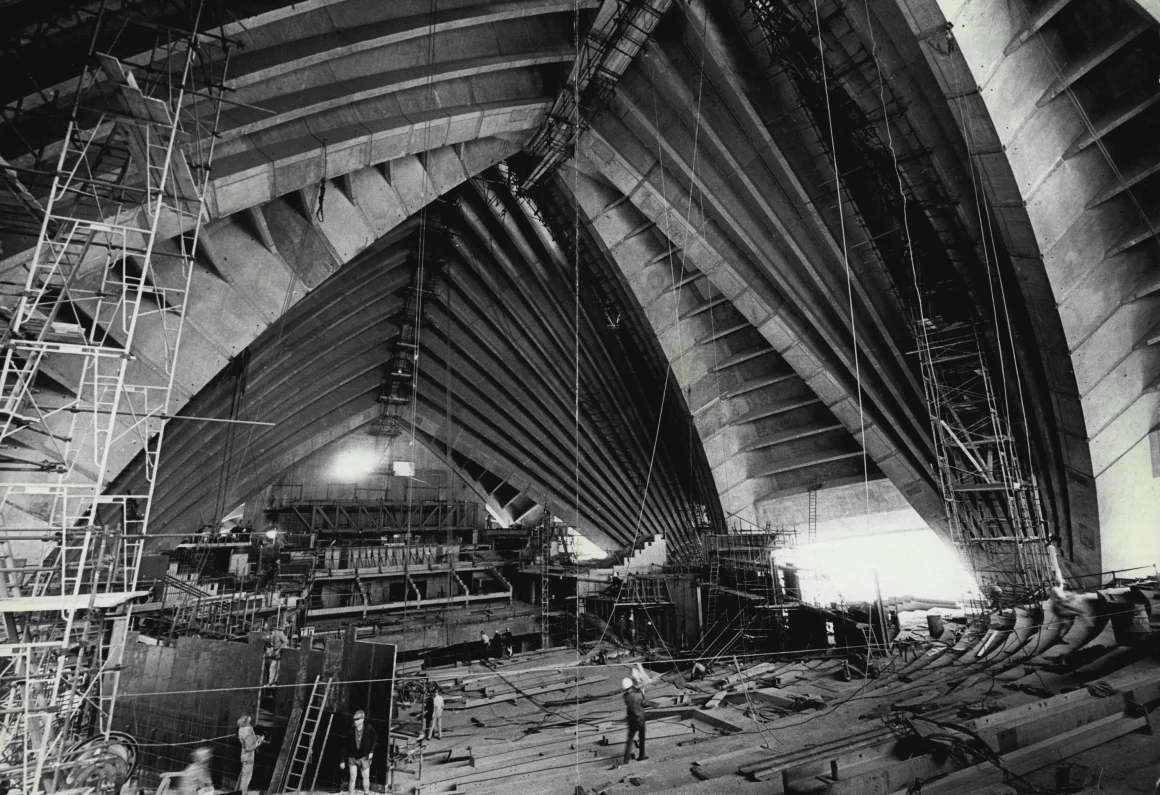
Arup’s ​office was therefore forced to explore structural solutions with considerable independence, while Utzon rejected one alternative after another. For approximately four years the engineers calculated, tested and modelled different possibilities: steel systems, parabolic geometries, ellipsoidal reinforced-concrete shells and numerous hybrids. No satisfactory solution emerged. A decisive practical requirement was that the roof should be divided into repeatable elements small enough to be lifted and erected without requiring unique formwork for every individual surface.

​The ​breakthrough came in late 1961, when Utzon recognised that all of the roof segments could be generated from a single sphere with ​a radius of approximately 75 metres. He could accept the resulting geometry, but the structural solution was now fundamentally different from the thin 100–150 mm shells originally envisaged. The roof had to be assembled from large precast, prestressed reinforced-concrete components — almost 2,200 elements, some approximately 0.5–2 metres deep and weighing around 15 tonnes. Standardisation finally made repetitive production possible. What appeared from a distance as a family of elegant shells was therefore realised structurally through arrays of substantial reinforced-concrete ribs. Utzon resigned from the project in 1966. Another architectural team took over and continued work on the Opera House for a further seven years. The final cost eventually reached approximately 102 million Australian dollars.

A​coustics formed a separate and equally serious problem. Specialists warned that the proposed internal geometry was unsuitable acoustically. The programme also changed during design: the principal hall ultimately became a concert hall, while the smaller auditorium was assigned to opera. One consequence was an orchestra pit that was too small. Utzon studied a number of celebrated opera houses during the design process, yet the final result remained deeply problematic. A major renovation completed in 2022, at a cost of approximately 150 million Australian dollars, substantially improved the acoustics of the concert hall; the opera theatre, however, remains compromised.

Construction ​was further complicated by later geotechnical strengthening, because parts of the foundations had already been completed before the true weight of the roof structure was understood. Additional structural reinforcement followed, while political and financial controversy intensified as the budget escalated. The cost of subsequent maintenance and modification has likewise remained substantial.

​Despite all of this, the Sydney Opera House is one of the architectural masterpieces of the twentieth century and has become an instantly recognisable symbol of both Sydney and Australia. The architectural vision survived in its essential form. The sail-like composition reflected in the harbour creates a visual image of extraordinary power. The building was inscribed on the UNESCO World Heritage List in 2007. Utzon himself was a stubborn and solitary genius who, according to widely repeated accounts, never returned to Sydney after leaving the project.

For ​Utzon, the architectural way of thinking was centred on the visual image, aesthetics and form. The formal vision took precedence over practicality and function, whereas Candela’s shell structures — one of Utzon’s principal sources of inspiration — achieved an exceptional synthesis of form, material and structural behaviour. A genuinely holistic synthesis was not achieved in Sydney. Human experience became dominated by the visual image, while the interior failed for decades to provide an equivalent acoustic experience. In this sense, the building did not fully fulfil its primary function as an opera house.

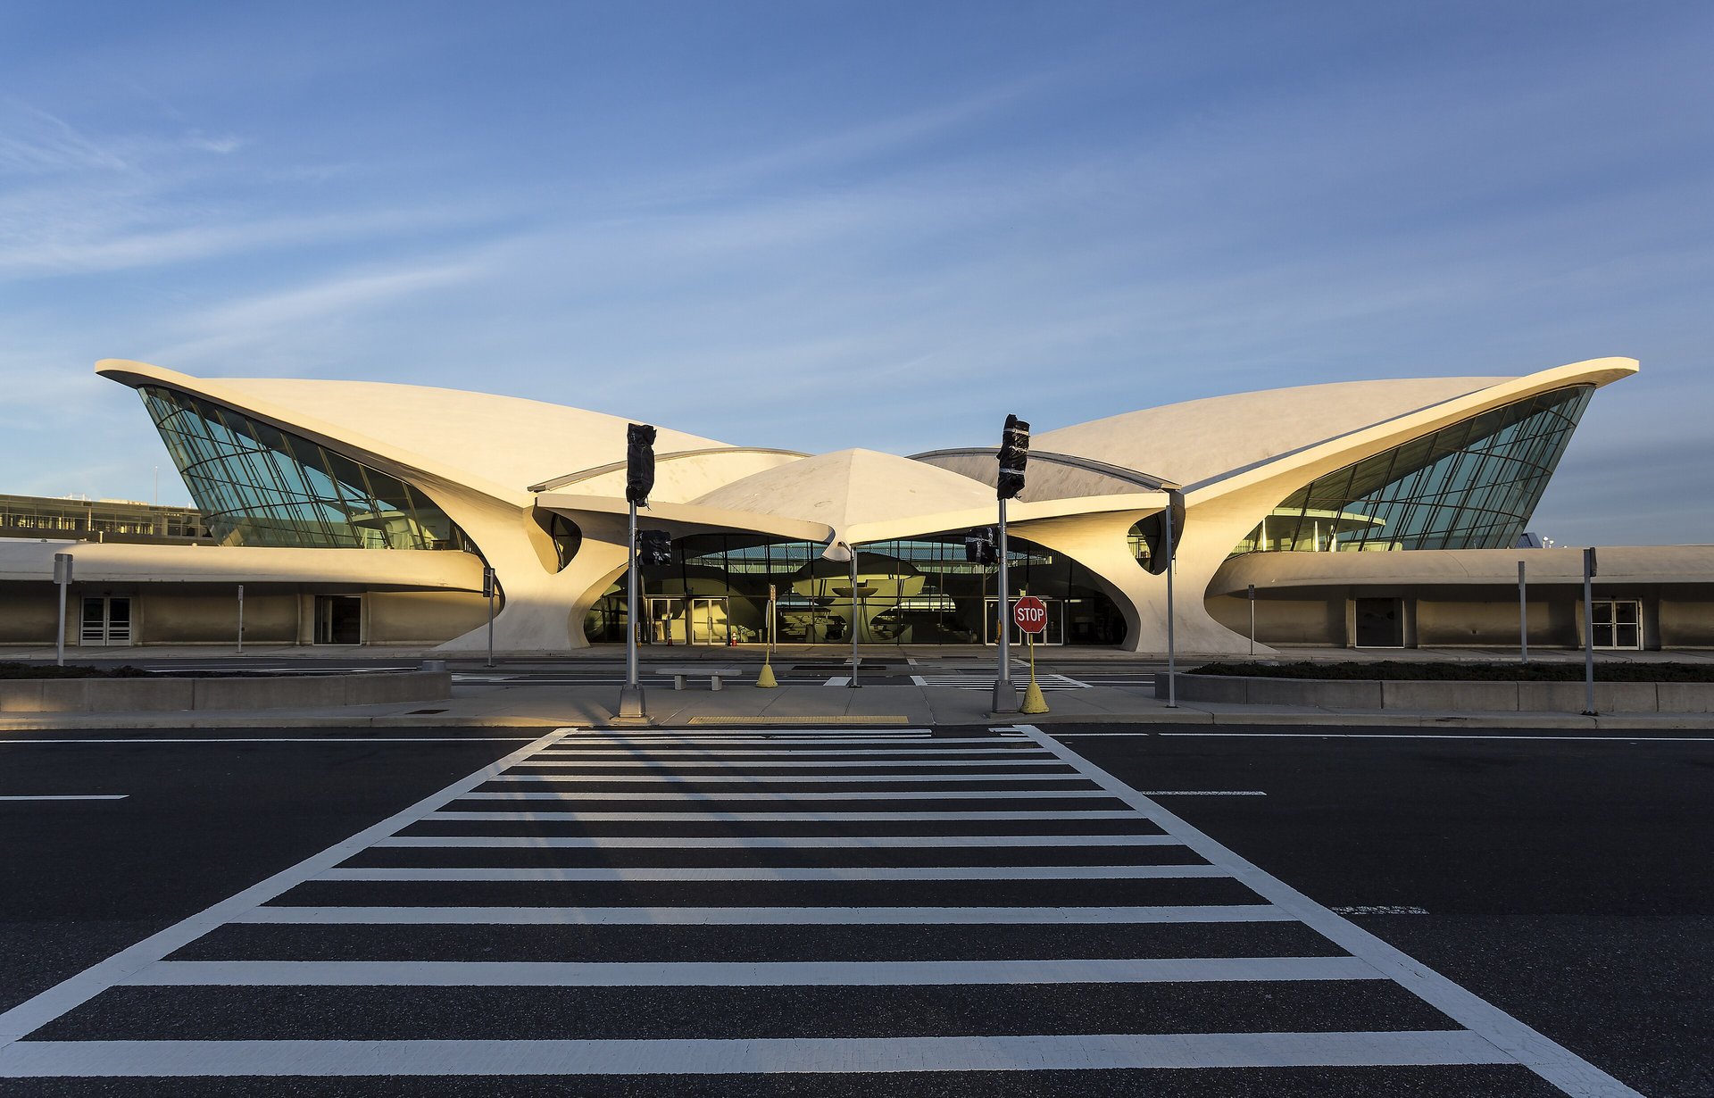
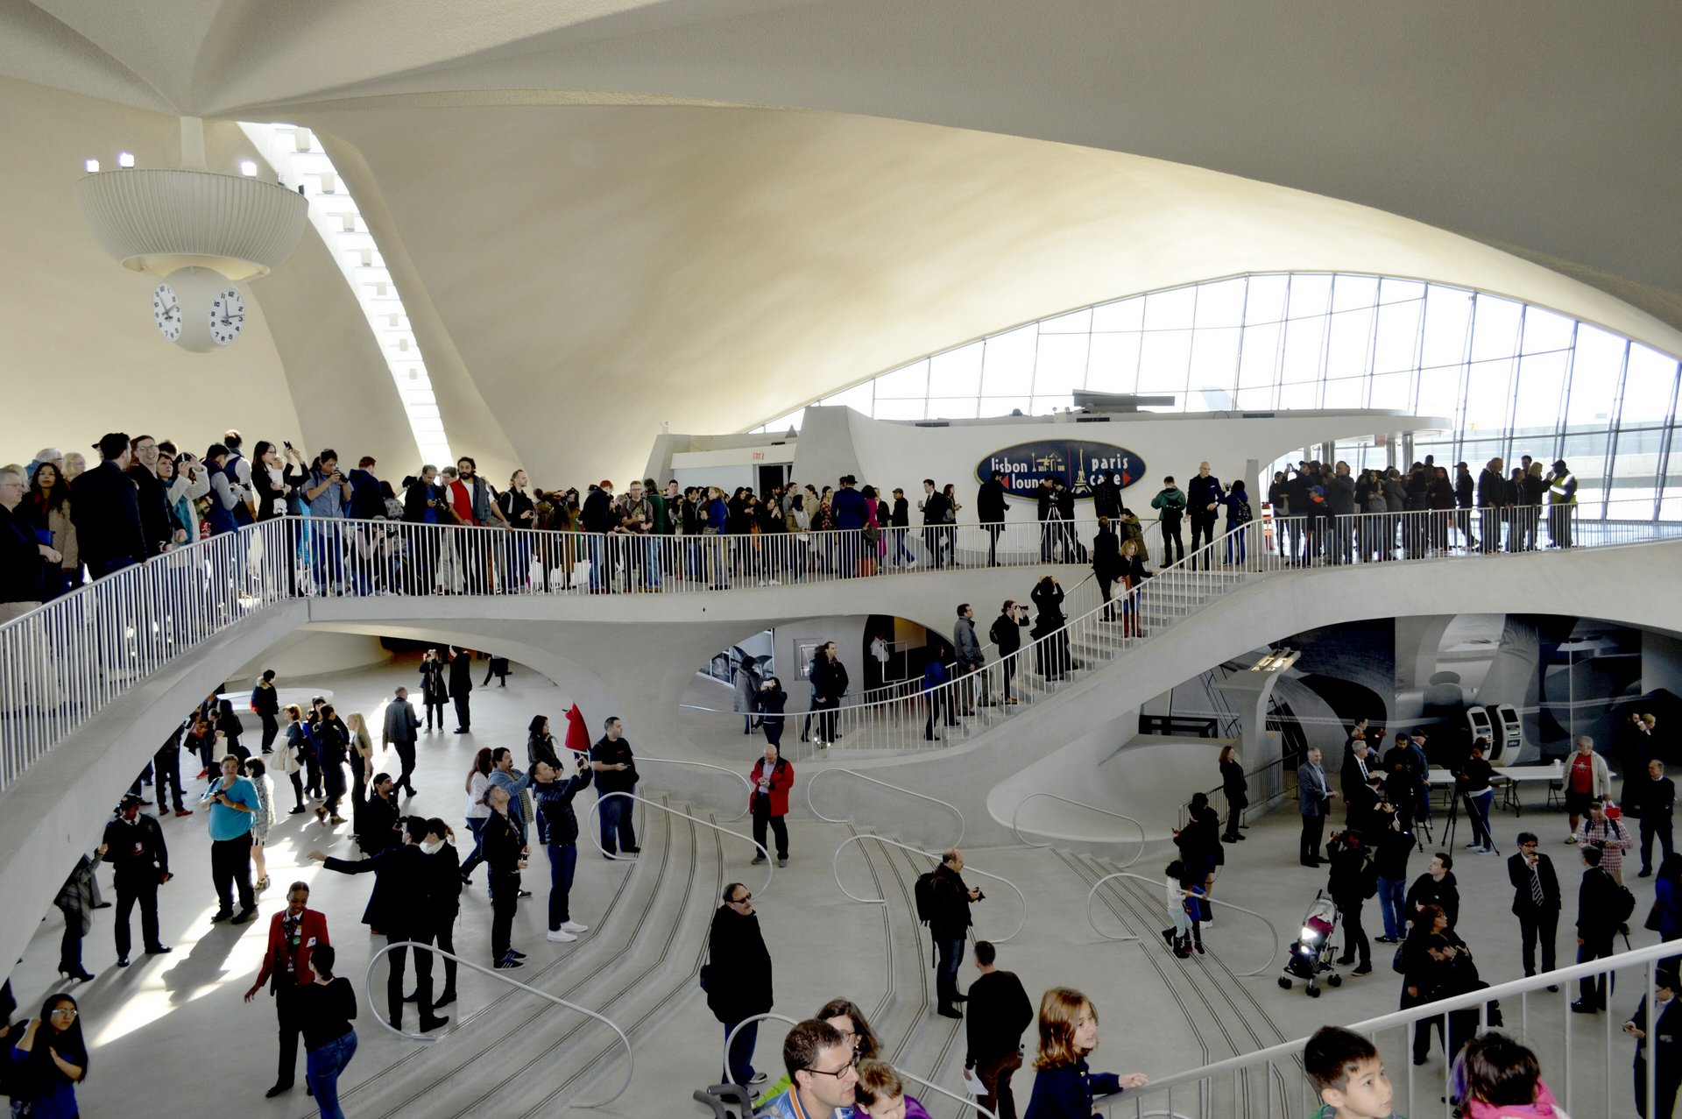
​Eero ​Saarinen, the Finnish-American architect who had recognised the exceptional architectural promise of Utzon’s competition entry, experienced related difficulties with reinforced-concrete shell forms in his own work. His TWA Flight Centre ​(1962) at New York’s Kennedy Airport was likewise conceived as a free-form concrete composition. Fortunately, its geometry remained within the limits of structural feasibility, and the design could be realised by accepting substantial additional material, thicker shell zones and significant cost. The contrast with the work of Nervi, Torroja and Candela is instructive: in their buildings, architectural expression emerged from a much more intimate understanding of shell behaviour rather than from the subsequent engineering of a predetermined image.

For ​Arup, the engineering way of thinking centred on technical feasibility, structural logic and efficiency. He considered close collaboration with the architect from the very beginning essential if all requirements were to be reconciled; he called this approach 'total design'. Le Corbusier had expressed comparable ideas in a different context. Arup nevertheless accepted, on a number of occasions, that extraordinary engineering effort and additional material would be required in order to realise an architecturally predetermined form. Some of these forms might reasonably be described as self-serving. It may sound exaggerated, but Arup’s later reputation was built in no small part on his ability to persuade architects that apparently impossible visions could be made constructible. Norman Foster, Richard Rogers and Renzo Piano all benefited from this capability. In practice, however, ‘total design’ was only intermittently achieved, because architectural and engineering priorities often remained separated rather than genuinely integrated.

​​Put somewhat bluntly and inevitably simplistically, the fundamental difference between the two ways of thinking often lies in the sequence of the design process. Architects tend to begin by defining form and space as a visual and experiential proposition, then organise function within it. The architectural way of thinking is therefore fundamentally spatial and visual. Engineers more often begin with function and structural requirements, then search for a form capable of satisfying them. When the flow of forces, material and geometry coincide elegantly, the engineer may feel that the design problem has been solved.

​The ​sculptor creates form, the architect creates space, and the engineer creates structure. A sculpture may contain no inhabitable space, and its supporting system remains subordinate to the expression of an idea, emotion or story. Architecture adds spatial experience; engineering adds the logic of forces, materials and construction. In the work of Gehry, Hadid or Calatrava, these domains deliberately overlap: buildings can approach the scale and expressive intensity of enormous public sculptures. Spectacle and experience come to the foreground, and the suggestion of movement gives their work a distinctive dynamism. In Gehry’s and Hadid’s architecture, structure often plays a subordinate role, serving a form generated primarily by architectural intentions. With Calatrava, structure is placed much more visibly at the centre of the composition. It appears clear and logical and participates directly in the form, although — as noted earlier — the relationship is by no means free of contradiction.

In ​the following section, I shall set out an approach to bridge aesthetics that is particularly important to me.

6. ​​A human–centred framework for bridge aesthetics

​One ​reason for writing this essay is that, over several decades, I have not encountered a framework for bridge aesthetics with which I could fully identify. Many distinguished bridge engineers and architects have formulated important ideas, but I have not yet found an interpretation that brings them together into a coherent whole. This may, of course, reflect limitations in my own knowledge; nevertheless, I must presently proceed on the assumption that no such synthesis exists. If nothing else, this essay will serve one useful purpose: to organise my own thinking into a clear structure in a field where I have long felt such a structure was missing.

Analysing ​existing bridges can teach us a great deal about how ‘good’ bridges come into being. I believe, however, that more effective design tools become possible if the framework of bridge aesthetics is structured differently.

To ​formulate the ambition more precisely, I propose a new interdisciplinary framework that treats bridge design not merely as an engineering task, but as a synthesis of physical reality and psychological space — of perception and lived experience. The following sections attempt to transform and extend the established framework in that direction.

6.1 ​​Critique of the established framework

​I have ​already referred to the framework associated with Vitruvius and Leonhardt. Vitruvius’s architectural philosophy was organised around three concepts, producing a system that is both readily intelligible and broadly applicable. When the surviving texts were rediscovered in the fifteenth century, additional passages became available that allowed for a much richer interpretation; the master builders of the Renaissance effectively acquired a theoretical and practical design manual. Without that rediscovery, Renaissance architecture might well have remained closer to the direct imitation of ancient forms. Alberti, Brunelleschi and, later, Palladio were seeking a new architectural order, and Vitruvius therefore reappeared at precisely the right historical moment, providing principles that helped establish the intellectual foundations of later classical architecture.

The ​Vitruvian triad is fundamentally an objective, normative, classificatory and diagnostic framework. It enables us to interpret and evaluate buildings retrospectively, but it provides relatively little direct assistance in creating them. The human viewpoint is present implicitly, yet context, for example, remains subordinate. Nor is the triad sufficiently fine-grained to distinguish reliably between a spectacular bridge and a genuinely ‘good’ bridge. A structure might satisfy all three Vitruvian principles to a very high degree and still fail if it establishes no meaningful relationship with people or with lived human experience.

The very simplicity of the Vitruvian system makes it particularly suitable for clear visual comparisons. One can readily construct illustrative triptychs using cars, bridges, buildings or even historical periods in order to demonstrate what happens when one component of the triad becomes dominant.

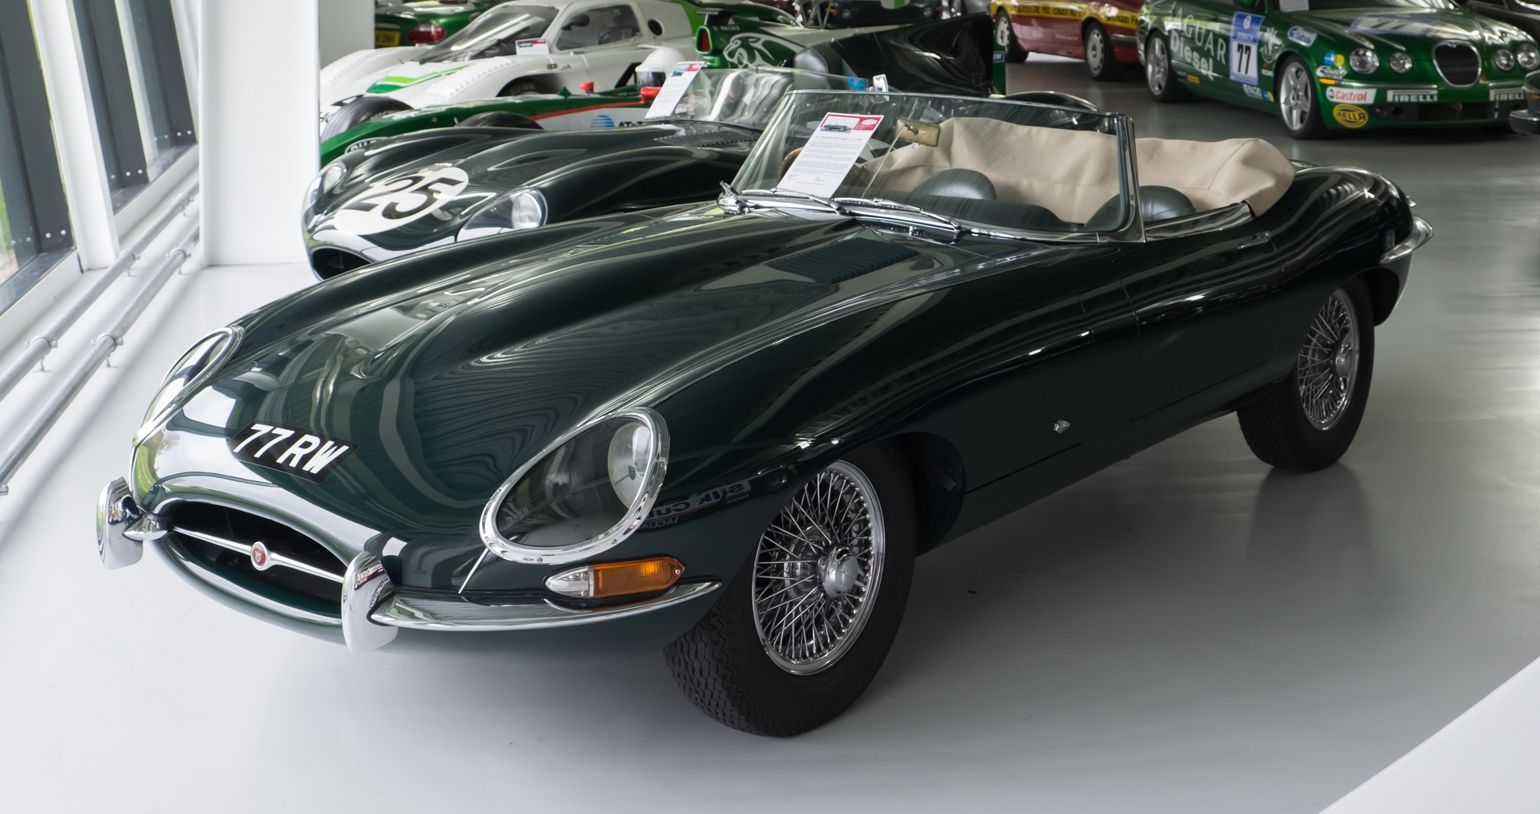
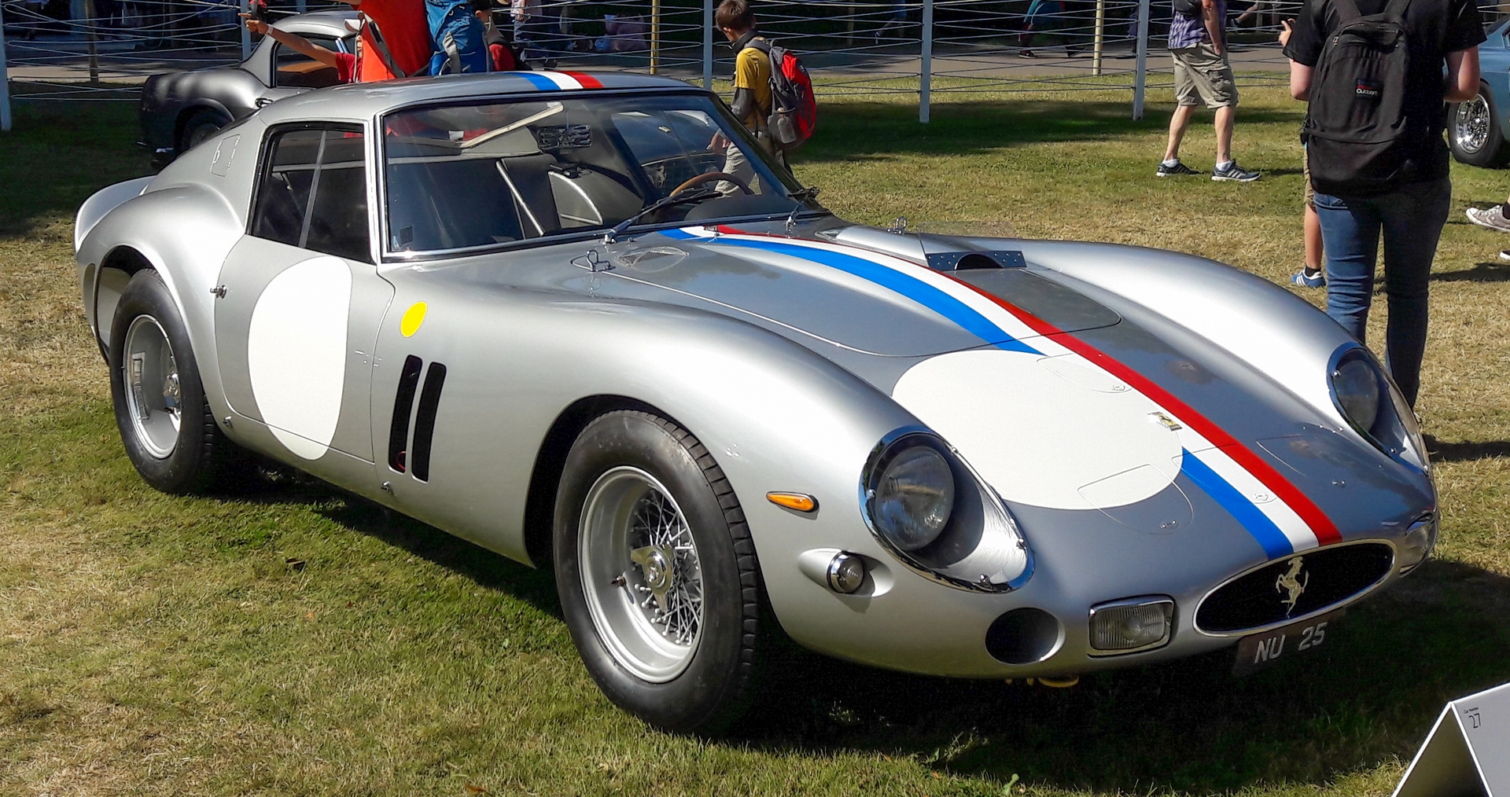
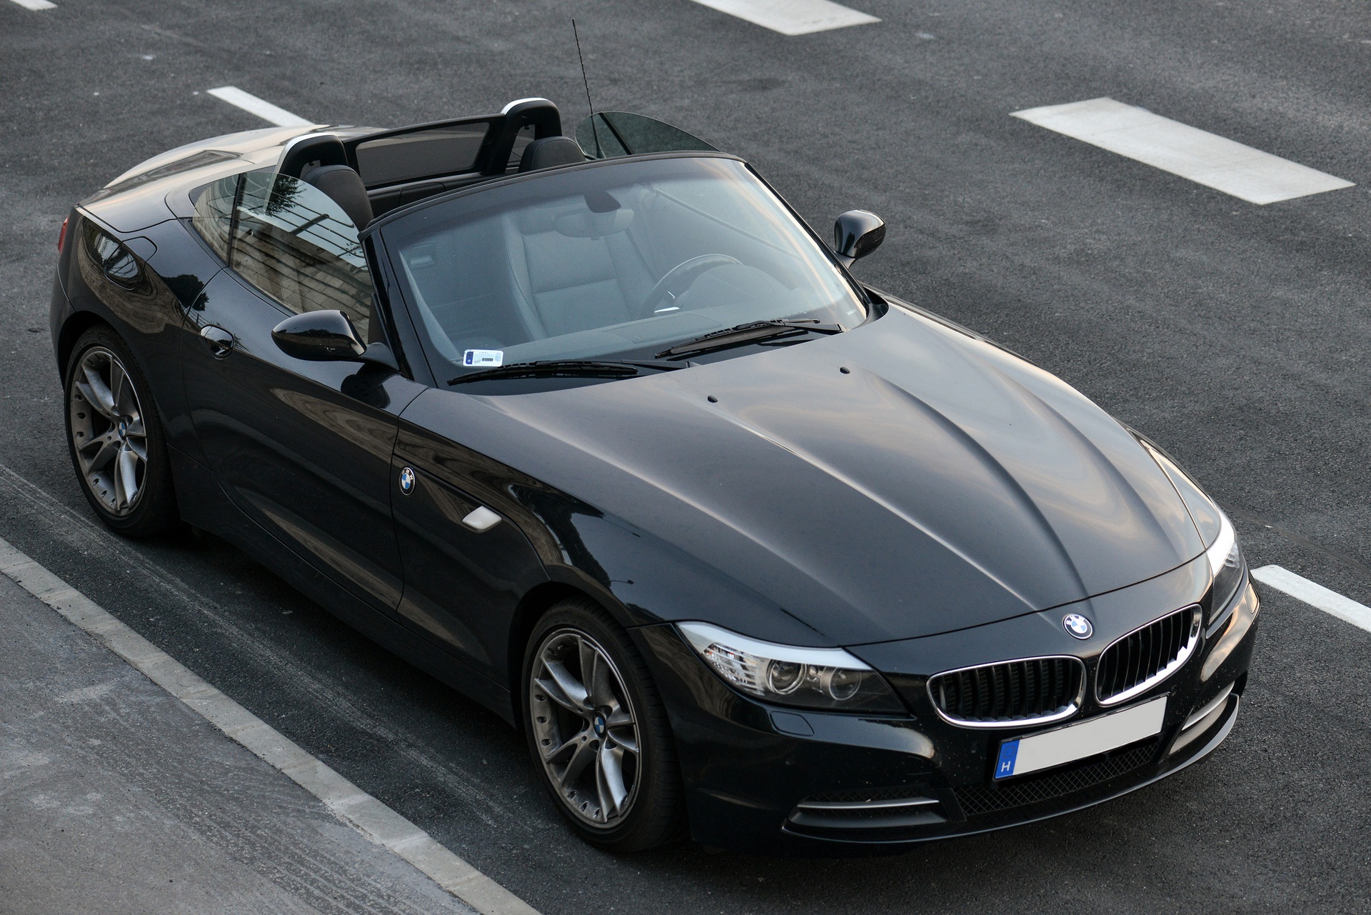
​​Among cars, for example, Venustas might be represented by the Jaguar E-Type — famously admired by Enzo Ferrari — the Ferrari 250 GTO or, more personally, the BMW Z4 E89. If Firmitas alone were decisive, a safe Volvo XC90 might be the obvious choice; if Utilitas dominated, perhaps a practical Toyota Corolla. The same exercise can be performed with buildings: the Sydney Opera House or Guggenheim Bilbao for Venustas; the Pantheon in Rome or perhaps a monumental brutalist structure for Firmitas; and an aircraft hangar or industrial hall for Utilitas. Among bridges, Calatrava’s Puente de la Mujer ​in Buenos Aires could stand for the dominance of Venustas, the Pont du Gard ​for Firmitas, and an urban flyover or routine motorway bridge for Utilitas. Joris Smits uses a comparable form of illustrative comparison in The Art of Bridge Design, ​although there it is applied to successive periods in the history of bridge design.

Leonhardt’s ​approach is based principally on his ten aesthetic criteria together with an unusually strict ethical position. Those ten criteria form a complex synthesis that is worth disentangling. Elements of the Vitruvian triad and of the six compositional principles are present implicitly, while several criteria explicitly draw upon Gestalt principles. Integration with the environment is given a prominent role, as are a number of qualities already connected with subjective experience. Detailing, too, becomes a central concern rather than a secondary refinement.

​In ​the late 2000s, students on a bridge-design course at the University of Bath were asked to write bridge critiques using ​Leonhardt’s criteria. It is undeniably difficult to provide students with a workable framework for criticism, yet such direct application reminds me of the poetry-analysis scene in Dead Poets Society, in which Dr J. Evans Pritchard’s textbook instructs pupils to assess a poem and then plot its artistic merit and importance on a graph. Leonhardt’s ideas are far too valuable to be reduced to a similarly mechanical checklist.

Leonhardt’s ​Germanic thoroughness is remarkable. His approach implicitly encompasses almost everything that appears necessary, yet the explicit dimension of lived experience is missing. Emotionally sterile bridges will never be ‘good’ bridges, however rational, minimalist and structurally honest they may be. Leonhardt’s system of engineering ethics and aesthetics can appear rigid and overly dogmatic, but it nevertheless forms a coherent whole. Compared with the Vitruvian triad, it is considerably more useful during the design process when aesthetic questions must be addressed. The Bath example, however, shows how easily even a sophisticated framework can be reduced to a merely diagnostic checklist.

6.2 ​Paradigm shifts

​Both ​of the approaches discussed above consist largely of principles that appear almost self-evident once stated, yet they are surprisingly difficult to use generatively during design. For me, design has always begun with an act of imaginative identification: I try to place myself in the position of the user and ask what that person would wish to see and how the place might feel. When a bridge incorporates additional functions, the range of users and experiences expands accordingly. Motorists, cyclists and pedestrians have different needs, perceptions and modes of movement. A bridge is also encountered from many viewpoints: from a boat passing beneath it, from the riverbank, from the roadway, from a footway, or from one of the spaces created on the bridge itself. Speed and bodily engagement differ in each case. A complex bridge can therefore generate a remarkable range of impressions and sensations, all of which can inform its structural and architectural development — provided that the designer is also capable of reading context. Understanding the site and the manner in which a bridge can belong to a landscape or urban fabric is at least as important as understanding the different levels of human experience. A genuinely ‘good’ bridge can emerge only when these considerations are reconciled with all the other functional, structural, technical and economic requirements.

There ​are several bridge engineers and architects whose attitudes and design methods encourage me to believe that these ideas are far from unrealistic. A few names may help clarify the direction. Joris Smits, like me, combines teaching and practice: he teaches bridge design at Delft University of Technology while also working as a designer. I encountered many related ideas in his book mentioned earlier, and it was particularly rewarding to read his reflections on bridges I had already visited during an earlier tour of the Netherlands. Hector Beade-Pereda is another kindred spirit whose bridges and writings I have followed for years. He has repeatedly articulated a philosophy of ‘Holistic Design’ and has likewise argued for the deliberate incorporation of human experience into bridge design. Laurent Ney reads context with exceptional sensitivity, while his philosophy of ‘Integral Design’ has generated a highly recognisable architectural language; the extraordinary slenderness of his bridges remains difficult not to admire. Martin Knight is another prominent advocate of human-centred design, expressed through what he calls ‘Design that Connects’. Jörg Conzett is a master of structural elegance, known for refined detailing and an exceptional ability to embed bridges within landscape. Xavier Font’s talent and sense of form are equally remarkable, particularly in the distinctive details that give his bridges their individual character.

History ​is full of paradigm shifts, large and small, that alter the framework through which we interpret the world. In the cultural history of physics, such shifts have been profound; in architecture, changes in technology and in architectural periods can perhaps be understood in comparable terms, although less rigorously. In physics, a new paradigm does not necessarily invalidate the previous one; rather, it subsumes it and defines the limits within which it remains valid. Einstein did not abolish Newtonian physics. He revealed its domain of applicability. Gravity was no longer understood simply as an invisible force acting at a distance, but as the curvature of spacetime. Space was no longer absolute and static, nor time uniformly flowing; both became relative to the observer’s state of motion. Einstein unified three-dimensional space and time into a four-dimensional spacetime continuum. Yet bridge engineers continue to use Newtonian mechanics every day because, at the gravitational fields and velocities relevant to ordinary structures, it remains entirely adequate. Human perception itself still experiences space and time largely as separate dimensions, much as they appear in the Newtonian world.

Comparable paradigm shifts can also be identified in psychology. Structuralism treated consciousness as something assembled from elementary components. In the twentieth century, Gestalt psychology challenged that model with the well-known proposition that ‘the whole is greater than the sum of its parts’. Evolution has equipped the human brain to impose order rapidly upon apparent visual chaos. Gestalt perception is not limited to vision, although vision provides the clearest examples. Incoming stimuli are organised by the brain into coherent forms — Gestalten — according to recurring regularities usually described as Gestalt principles. ​Six principles are most commonly cited, although many more have been identified; the figure-ground relationship is perhaps the best known, classically illustrated by Rubin’s vase. Gestalt perception is fundamentally an objective perceptual process shared by human beings — and, to some extent, by other animals — regardless of cultural background.

​Gestalt ​perception, of course, did not begin with twentieth-century psychology. The perceptual phenomena themselves have always been part of human experience. Several of Vitruvius’s compositional principles already describe relationships that we would now recognise in Gestalt terms: proportion, symmetry, rhythm and harmony. Painters have exploited such principles instinctively for as long as painting has existed, and medieval and Renaissance artists developed them to extraordinary sophistication. Leonardo da Vinci’s The Last Supper (1498) and Masaccio’s The Tribute Money (c. 1420), for example, guide not only the viewer’s attention but even the sequence through which a narrative is visually read. Impressionists used such principles largely intuitively; Pointillists approached aspects of perception with almost scientific deliberation. Photographers likewise employ them both consciously and instinctively. Henri Cartier-Bresson’s Behind the Gare Saint-Lazare (1932) is an exemplary case. Earlier generations would probably have referred simply to principles of composition, whereas Leonhardt was already able to draw explicitly on Rudolf Arnheim, professor of the psychology of art, who extended Gestalt theory into the interpretation of visual art. Architects — and visually sensitive bridge engineers — continue to use these principles as a kind of ‘secret weapon’.

The ​leading figures of modernist architecture, Le Corbusier foremost among them, were strongly oriented towards visual form. Alongside appearance, they emphasised abstraction, functional efficiency and visual purity. Industrial expression, repeatability and the pursuit of universality broke deliberately with local traditions. The International Style projected an architecture that, in principle, could be reproduced almost anywhere in the world.

​As a reaction to the cold and technocratic tendencies of modernism, phenomenological architecture emerged as an alternative line of thought. Phenomenology is closer to philosophy than to an objective science and therefore necessarily contains subjective elements, but this does not diminish its relevance. Peter Zumthor, Juhani Pallasmaa and Christian Norberg-Schulz are among its most influential representatives. Their work argues for an architecture centred on the human subject and on sensory experience. Vision is only one component; hearing, touch, smell and thermal perception must also participate in the experience of space. For Zumthor, the acoustics of a building, the tactility of its surfaces, its scent and its temperature may be as important as its visual appearance. His book Atmospheres has become a foundational text in this field. Through nine principal and three supplementary themes, Zumthor describes qualities capable of eliciting immediate physical and emotional responses and thereby producing atmosphere. Attachment to place is also central. Norberg-Schulz, among others, reinterpreted the ancient concept of genius loci: no longer merely the protective ‘spirit’ of a place, but the deeper character, meaning and atmosphere through which a place becomes identifiable.

It ​is useful to compare Gestalt perception with phenomenology directly. Gestalt theory examines the principles by which the brain organises sensory stimuli — most commonly visual and auditory — into coherent forms. Phenomenology concerns the feelings, memories and experiences that arise in consciousness in relation to those already organised forms. Gestalt perception helps explain classical principles of composition; phenomenology addresses atmosphere and emotional effect. Applied to a bridge, Gestalt theory can help us understand its form, proportions, rhythms and visual relationships, whereas phenomenology asks a different question: what does it feel like to be on the bridge? Gestalt principles are comparatively ‘static’, because the laws of visual organisation remain present whether the bridge is seen from a distance, in a photograph or on a drawing. Phenomenological experience, by contrast, unfolds through time and movement. An urban bridge with additional functions may invite walking, pausing, looking and resting. Sunlight or a light breeze may be felt on the skin; the smell of the river, the warmth of timber on a bench, the sound of footsteps or traffic may all generate immediate sensations and, in some cases, memories.

The ​interior of a Gothic church provides an even clearer illustration. Gothic architecture deliberately extends space vertically. Slender stone piers and pointed arches force the gaze upwards; the field of vision cannot encompass the whole interior, which begins to feel almost infinite, while a sense of human smallness enters consciousness. Coloured light filtering through rose windows produces an otherworldly atmosphere within an otherwise dark interior and encourages reverence. In the silence of the vast nave, tiny sounds become amplified — even one’s own breathing may seem unusually loud. Silence separates the interior from the outside world and encourages introspection. Rough stone surfaces suggest austere permanence; the air remains cool even in summer; candles and the faint smell of damp stone can trigger immediate memories. In bodily perception, our own body normally provides the scale of reference. In a Gothic interior, however, ordinary human proportions are deliberately overwhelmed. Every sense communicates that something immeasurably larger than the individual occupies the centre of attention. Here illusion operates not merely through visual composition but through the totality of embodied experience.

For ​many years I experimented with photography in an attempt to understand how human scale and architectural space might be represented convincingly together. Gestalt-based principles — from shadows that articulate geometric forms to precisely composed visual relationships — can contribute powerfully to illusion. Yet a two-dimensional photograph still acts primarily through a single sense. One can certainly argue that texture can produce a kind of visual anticipation of touch, but the essential point remains: stimulation of one sense cannot always compete with multisensory experience.

The ​scale of bridges can be comparable to that of cathedrals, although fortunately their horizontal dimension usually dominates over the vertical. The experience generated by an urban bridge with additional functions can nevertheless be profound, and designers should take advantage of that potential. Architecture has one important advantage: it can concentrate on enclosed interiors, where sensory experience can be orchestrated with much greater control. Because bridges are predominantly open spaces, the experiences they can evoke are more readily compared with those of landscape architecture. A bridge, however, possesses an advantage over a park: it usually occupies an exceptional position from which a unique perspective over water, city or landscape becomes available.

Modernism’s inhuman and technocratic tendencies generated not only the phenomenological response described above but also another, very different line of thought associated with Christopher Alexander. His early major work A Pattern Language is based on an analogy between building and language. Alexander drew a parallel between speaking and making places. Medieval towns, he observed, could be harmonious and liveable even though they had not been designed by a single author; they had developed organically over centuries. A liveable environment, in his interpretation, is not the product of random decisions but of deeply rooted, recurring structural patterns. If a community can share a spoken language — knowing its words, grammar and ways of forming sentences — then a comparable body of shared knowledge can also exist in building. Just as the craft of cathedral construction was passed from master to master, successful solutions survived while unsuccessful ones disappeared. Good solutions became patterns through a kind of cultural evolution. Alexander argued that this common body of knowledge had largely been lost by the twentieth century. In A Pattern Language he collected 253 patterns intended to help revive it and thereby make it possible once again to create ‘living’ environments. He went further, suggesting the existence of an objective and universal geometrical language through which structures, environments and even the world could be made more ‘alive’. Twenty-five years later, in The Nature of Order, he no longer regarded pattern language as sufficient in itself. He developed the concepts of ‘Living Structure’ and ‘Wholeness’ and identified fifteen geometric properties that, in his view, contribute to living structure. The more fully these properties are embodied, the closer the work approaches wholeness. As a mathematician, Alexander initially tried to remain within the territory of set theory and graph theory; later, however, fractal ideas were joined by an increasingly spiritual dimension in his architectural theory.

Zumthor and Alexander are difficult to compare directly, yet both are searching for a synthesis centred on space and human experience. Their objective is comparable, while their methods and emphasis differ profoundly. Zumthor approaches the problem through subjective sensory and phenomenological experience; Alexander through recurring geometrical relationships treated as if they possessed an objective basis. Alexander’s claim to a ‘cosmic order’ and to a degree of objectivity may be difficult to accept literally, but his human-centred pattern language, understood as a generative design aid, deserves much more serious attention. I shall return to it later.

T​he most recent paradigm shift may be emerging through the cognitive sciences. Cognitive neuroscience increasingly incorporates phenomena previously studied through Gestalt psychology and phenomenology and seeks to place them on a biological foundation. As Einstein’s paradigm did not abolish Newtonian physics, cognitive science need not invalidate Gestalt theory or phenomenology; rather, it may define more precisely the levels at which each remains meaningful.

Even if cognitive science eventually explains the biological processes underlying perception and experience, such knowledge alone will not tell us how to design a ‘good’ bridge. For that, we still require a design methodology capable of operating within this expanded framework.

6.3 ​The relationship between context and human experience

​Put ​simply, context may be understood as an umbrella term for the totality of physical (spatial) and intellectual or semantic (temporal) factors that influence bridge design. One of the particular beauties of bridge design lies precisely in this context-oriented character: in the capacity of a bridge to respond to every relevant circumstance — to each of its fundamental contexts.

Context ​is a fabric, a network composed of multiple layers. Some lie at the surface, others at greater depth, and the layers are interconnected. Of the many possible contexts, I would single out three fundamental ones. One surface layer concerns the bridge’s immediate physical surroundings and therefore requires an understanding of topography, bodies of water, the local urban fabric, locally characteristic building materials, climatic conditions, orientation and so forth. Historical context — temporal continuity — and cultural context — social embeddedness — belong to the deeper layers. These are what invest the more immediately perceptible physical context with meaning and identity.

If a bridge ​responds successfully to its environmental, historical and cultural contexts, it can preserve — or even intensify — the genius loci discussed earlier. Genius loci cannot be measured; it can only be experienced. This is precisely why phenomenology is relevant: it helps make the distinctive character of a place perceptible through human experience.

In ​the great majority of cases, however — even when the bridge designer is sensitive to context — the genius loci is neither expressed nor reinforced. In bringing a bridge into physical existence, designers generally succeed in responding to the contexts of site, form, structural behaviour, constructability, function, economy and efficiency, among others; unfortunately, that alone is not enough. If a bridge responds appropriately to all the relevant contexts and also succeeds in giving perceptible expression to the genius loci, then a ‘good’ bridge can emerge. Space — the mere site — is transformed into place, while time becomes experience. Psychology might describe this by saying that meanings, emotions and memories transform measurable time (Chronos) into a lived moment (Kairos). I realise that most engineers are too pragmatic to accept such a statement without reservation, but perhaps the examples in Section 6.6 will make the idea more tangible.

6.4 ​Context–oriented bridge categories

​For the sake of clarity, I propose a new approach and a new classification system — not as a replacement for conventional bridge-engineering categories, but purely as a means of thematic organisation. Traditional classifications are based either on structural system (beam bridge, arch bridge, suspension bridge, etc.) or on function in terms of the traffic carried (pedestrian, road, railway, etc.). These categories naturally remain entirely valid. Alongside them, however, I believe that bridge classification should also acknowledge contextual orientation and a human-centred approach — that is, human perception and lived experience. An additional advantage is that such categories are more readily intelligible to non-specialists.

I ​have repeatedly found, particularly in discussions with students about bridges whose outward form appears to contradict their actual structural behaviour, that they are uncertain what to call the bridge. The concepts of an arch bridge or a suspension bridge are relatively familiar, but the Szabadság Bridge (1896)​, for example, is deceptive: its silhouette evokes a suspension bridge — partly through the contextual logic of its integration into the cityscape — whereas structurally it is in fact a Gerber-hinged truss-girder bridge. The categories proposed below are therefore described briefly and accompanied by examples. They are not mutually exclusive: some bridges may legitimately belong to more than one category.

6.4.1 ​Masterpiece bridges

​D​escription: Relatively short structures, often jewel-box-like in character, in which every joint, connection and fixing is the result of bespoke design. Materials are refined and carefully selected, while fabrication and workmanship represent the highest level of contemporary craftsmanship.

Context: ​Typically found within a dense, historic or otherwise sensitive urban fabric, where the bridge is inserted almost as an artefact in its own right. It does not seek to dominate its surroundings; rather, through subtle proportional relationships between the existing built heritage and the new structure, it aims to enhance them. Such bridges often occur where pedestrian use and close visual proximity demand an almost artisanal precision.

Human experience: ​The dominant impression is one of ‘tangible quality’. Visitors instinctively run a hand along the parapet or stop to examine the joints and connections. The natural tactile qualities of materials — timber, stainless steel, stone — and the evident craftedness of the details create a sense of trust and intimacy. Light and shadow playing across precisely resolved components heighten the sense of presence, while the sound of footsteps communicates the solidity and material reality of the structure.

Examples: Rolling Bridge (London, UK), Bridge of Aspiration (London, UK), Sackler Crossing (London, UK), Puente Callús (Callús, Spain), Bruggen Singerpark (Leiden, Netherlands), Dorfbrücke (Vals, Switzerland), Ponte Querini Stampalia (Venice, Italy), Yusuhara Wooden Bridge Museum (Tarogawa, Japan) 

6.4.2 ​Public - space bridges

​Description: ​‘Elevated public spaces’ that encourage people to linger through the provision of street furniture, planting and generous pedestrian areas. Their function is deliberately dual: besides enabling passage, they provide places for recreation, rest and social interaction.

Context: ​Urban transport corridors that the bridge elevates into genuine public space. Here the environment becomes inhabitable through the bridge, while the structure operates as a horizontal extension of the urban fabric — an ‘elevated space’. The bridge does more than connect two points: it creates a new, occupiable topography within the city, a place in which people can remain rather than merely pass through.

Human experience: ​The defining experiences are bodily freedom and the possibility of pausing. The senses are engaged by changing surface textures — timber, concrete, vegetation — and by variations in microclimate. The scent of planting, sheltered pockets protected from the wind and the ergonomics of seating create a sense of comfort and familiarity that overrides the conventional bridge experience of pure transit. The acoustic environment may also become softer: planting and spatial elements filter urban noise and create conditions more conducive to conversation or contemplation.

Examples: Passerelle Léopold-Sédar-Senghor (Paris, France), Passerelle Simone-de-Beauvoir (Paris, France), Paleisbrug ('s-Hertogenbosch, Netherlands), High Line Park (New York, USA), Footbridge ‘Promenadendeck’ Erfurt (Erfurt, Germany), Karowa Bridge (Warsaw, Poland), Zwolle fietsbrug (Zwolle, Netherlands)

6.4.3 ​Minimalist bridges

​Description: ​Structures reduced to their essentials and characterised by clear, disciplined engineering responses. Ornament is avoided; their expressive power derives from the unembellished presence of the material and from structural necessity itself.

Context: ​Often a dramatic, largely untouched natural landscape or a severe, abstract engineering setting in which the bridge spans between the two sides as little more than a ‘thin line’. The contextual relationship is one of dialogue between absence and pure structure: the bridge does not seek to become more than its function requires, allowing the surrounding rock, water or landscape to remain visually dominant.

Human experience: ​An experience of reduction to essentials and of silence. The immediate presence and coolness of raw materials — concrete and steel — become dominant sensory qualities. On the slender structure, users become conscious of their own weight and of the height beneath them, producing an alert, almost meditative state. With little visual noise to distract attention, perception shifts towards the sound of the walking surface underfoot and towards the natural sounds of the surroundings — wind and water.

Examples: Schanerloch Brücke (Dornbirn, Austria), Wasserweg Flims (Flims, Switzerland), Punt da Suransuns (Thusis, Switzerland), Štvanice Footbridge / HolKa (Prague, Czech Republic)

6.4.4 ​Landmark bridges

​Description: ​A bridge that functions simultaneously as a landmark and as a major element of the landscape, often becoming visually dominant within it. Such dominance need not constitute a visual burden: in many cases, the bridge can still be successfully integrated into the landscape. Scale is the defining characteristic of this category. These bridges are not primarily tourist destinations; typically, they fulfil a specific transport function — road or rail — at some distance from major urban centres.

Context: ​The landscape as a whole constitutes the context. The bridge is related not to a single point but to the horizon, effectively redrawing the visual map of a valley or a major river. Seen from a distance, it can be read as a graphic sign, almost as a sculpture, whose structural logic and immense dimensions establish a commanding presence within the natural terrain or industrial landscape.

Human experience: ​The dominant experience is that of the ‘sublime’: confronted with the immense scale of the structure, the human body is reduced to a mere point of reference among pylons and cables. Verticality and vast spatial dimensions can produce an experience that is at once vertiginous and uplifting, altering the perception of distance. Sensory engagement here depends less on touch than on experiencing the visual tension between monumental structural forms and the surrounding landscape.

Examples: Sundial Bridge (Redding, USA), Viaduc de Millau (Millau, France), Chords Bridge (Jerusalem, Israel), Puente del Alamillo (Seville, Spain), Juscelino Kubitschek Bridge (Brasília, Brazil)

6.4.5 ​Iconic bridges

​Description: ​Every iconic bridge is also a landmark, but not every landmark attains iconic status. An iconic bridge represents an exceptional synthesis of technological and aesthetic achievement, capable of embodying the identity of an entire community. In many cases, a city — or even a country — comes to be identified with the bridge. Such bridges are generally situated in urban environments.

Context: ​Representative urban settings in which the bridge becomes a focal point of collective identity and, in effect, the ‘face’ of the city. The relevant context is both cultural and historical: the structure must be capable of condensing the technological and aesthetic self-image of an era or a people into a single recognisable form. Iconic bridges are often situated at the termination or intersection of major urban axes.

Human experience: ​The characteristic experience is one of ‘solemnity’ and ritual passage. The weight and material presence of massive construction — carved stone or riveted steel, for example — convey security and permanence. During the crossing, the user may experience the significance of passing through a ‘gateway to the city’, while the play of light and the rhythm of the structure create an elevated atmosphere. The experience is collective as well as individual: through sight and touch, the user senses participation in the history and identity of the city.

E​xamples: Erasmusbrug (Rotterdam, Netherlands), Samuel Beckett Bridge (Dublin, Ireland), Tintagel Footbridge (Tintagel, UK),

Firth of Forth Bridge (Edinburgh, UK), Tower Bridge (London, UK), Brooklyn Bridge (New York, USA), Golden Gate Bridge (San Francisco, USA), Charles Bridge (Prague, Czech Republic)

Szabadság ​(Liberty) Bridge (Budapest, Hungary), Széchenyi Chain Bridge (Budapest, Hungary)

6.4.6 ​Form - innovating bridges

​Description: ​Bridges that break with established traditions in structural form or structural configuration and introduce a genuinely new solution. The geometry of the load-bearing system may depart from the form that would be most direct or efficient from the standpoint of structural behaviour.

Context: ​Settings in which conventional engineering forms no longer provide an adequate response to the complexity of the site, or in which technological provocation itself becomes part of the design intention. The bridge departs from familiar structural conventions; its context may therefore be the ‘city of the future’, or a landscape in which the contrast between an artificial form and natural forces becomes central to the composition.

Human experience: ​An experience of ‘intellectual and/or equilibrium-related excitement’. Because the structural form appears to contradict an instinctive sense of stability, the body becomes more alert. This visual tension disrupts the passer-by’s habitual mode of movement and encourages more conscious awareness of moving through an unfamiliar spatial condition. Novel materials and forms invite the senses into a continuing process of discovery.

​Examples: Viadotto dell’Industria (Potenza, Italy), Park Union Bridge (Colorado Springs, USA), Puente del Alamillo (Seville, Spain), Britannia Bridge (Anglesey, UK)

Szabadság (Liberty) Bridge (Budapest, Hungary), owing to the concave form of its suspended central span) 

6.4.7 ​Complementary bridges

​Description: ​Typically conceived as an ‘addition’ to an existing bridge in a historic or heritage setting, enabling the older structure to meet contemporary requirements once again — for example through the provision of a new pedestrian deck or walkway. Old and new complement one another in close harmony, interlocking almost in a yin–yang relationship.

Context: ​A heritage environment in which the bridge emerges from a dialogue between an older and a contemporary layer. Temporality is therefore central to the context: the intervention must respect the past while providing a present-day response, allowing old stonework and new steel members, for example, to form a coherent whole.

Human experience: ​A physical experience of the ‘layers of time’. The visitor can feel on the skin the contrast between old stone warmed by the sun and the cool surface of a contemporary metal parapet. Changes in the sound beneath one’s feet — the muted resonance of stone followed by the clearer ring of metal — make the historical transition both audible and tangible. The resulting atmosphere is nostalgic yet reassuring, grounded in carefully judged transitions between ‘old’ and ‘new’.

Examples: Passerelle Albi (Albi, France), Pont Trencat (Sant Celoni, Spain)

6.4.8 ​Spectacle - driven bridges

​Description: ​Eccentric and often deliberately spectacular structures in which architectural vision takes precedence over structural restraint. Their primary ambition is immediate visual impact.

Context: ​Such bridges are commonly associated with tourist destinations, entertainment districts or locations where the bridge is intended to function as an attraction in its own right — a visual exclamation mark. Their relationship with context may be based upon deliberate contrast rather than integration.

Human experience: ​The dominant experience is one of sensory overload and immediate spectacle. Intense colour, complex curvature and dynamic lighting produce rapid emotional impact. The experience is generally more visual and event-like than contemplative or tactile. The physical reality of the structure may become secondary to the dominance of image and form.

Examples: The Twist (Jevnaker, Norway), Helix Bridge (Singapore), Dragon Bridge (Da Nang, Vietnam), Lucky Knot (Changsha, Hunan, China), Ruyi Bridge (Xianju, China)

6.4.9 ​Mimetic bridges

​Description: ​In this category, formal transformation or imitation becomes the defining characteristic. Two principal forms may be distinguished. In the first, the bridge physically transforms from one configuration into another, as in movable bridges. In the second, the visible structure imitates a structural form that differs from the geometry implied by its actual load-bearing behaviour.

Context: ​Such bridges often have playful, technological or metaphorical significance. The surrounding environment becomes something of a stage upon which the bridge performs — not merely as a static crossing, but as an element capable of changing form or meaning.

Human experience: ​The characteristic experience is one of transformation and wonder. A normally static object appears to come alive through opening, rolling or rotation. Moving components, hydraulic sounds and changing geometry disrupt ordinary spatial perception and evoke curiosity. The user becomes not merely someone crossing a bridge, but a participant in an engineering performance.

Examples: Rolling Bridge (London, UK), Gateshead Millennium Bridge (Gateshead, UK), Cirkelbroen (Copenhagen, Denmark)

Tintagel Footbridge (Tintagel, UK), Szabadság (Liberty) Bridge (Budapest, Hungary) 

6.5 ​The human–centred approach

​In ​my experience, people have a fundamental affection for bridges. There may be many deeply rooted emotional and intellectual reasons for this, supplemented by a wealth of symbolic meanings — crossing, connection, a sense of freedom. The subject has been explored extensively and has generated a substantial literature.

For ​me, what matters most is the unique perspective revealed from the middle of a bridge, the possibility of lingering there, and the structural elegance of the bridge itself. Since one must first reach the middle, it is by no means irrelevant whether the journey takes place along a narrow pavement or along a genuine pedestrian ‘promenade’. Street furniture and any other elements capable of transforming the route into a promenade-like environment encourage people to pause. The material of the handrail, the timber surface of a bench and the paving beneath one’s feet all matter to sensory experience. Naturally, the requirements placed on a motorway bridge far from a city are entirely different from those of a public-space bridge spanning a river, organically integrated into the urban fabric and endowed with additional functions. Yet if we are capable of designing the latter to an exemplary standard, a motorway bridge should present no insurmountable difficulty. The reverse is emphatically not true. My rather bitter experience is that professional socialisation through motorway-bridge design, followed by the ‘extrapolation’ of the experience acquired there, is not a viable route. In virtually every relevant context, the level of ambition required by the two categories is worlds apart. A different way of thinking is needed.

The ​framework outlined earlier, associated with Vitruvius, Leonhardt and Billington, adopts an essentially structural approach in which the human being is present only implicitly. Using such an approach, the most gifted designers can create a bridge of impeccable structural elegance. Structural elegance remains a primary consideration, but it is far from sufficient.

A human-centred approach must retain structural elegance while extending it through the context of lived human experience; in other words, the human being must become explicitly present. Let us call this the context of ‘user experience’. I would base it on three elements: integration with the environment, additional functions and detailing. To achieve this objective, what we need is not a normative, diagnostic methodology, but an adaptive, generative one.

The ​interpretative range of human experience can be extended from Gestalt perception to phenomenological experience. Phenomenology can be applied to bridges only to a limited extent because certain senses may receive little or no stimulation. For motorists or users of public transport, for example, human experience is almost entirely visual. I have already noted that Zumthor’s and Alexander’s human-centred approaches move towards a comparable objective, although by very different routes. A method analogous to Alexander’s pattern language could prove fruitful if appropriately modified and adapted to bridge design. If we retain the linguistic metaphor, we must first create new words, then acquire a substantial active vocabulary, and finally learn the grammar before we can form meaningful sentences — bridges. The present language of bridge design is rather conservative and burdened by numerous ‘grammatical errors’. Alexander’s pattern language was not devised for bridges, but from a didactic perspective it may offer a useful basis for creating a kind of design ‘recipe book’.

There ​is little doubt that engineers and architects in the leading bridge-design practices could compile such a design guide, but doing so is not their task. Yet far more bridges are built around the world than these practices could ever design. The result is a multitude of bridges that are dull from an engineering point of view — or, worse, a process that degenerates into ‘visual pollution’. The only way to counter this is to make specialised knowledge, often dismissed as subjective, available in an accessible and intelligible form. Compiling such a ‘glossary’ is necessarily slow and is probably not a one-person undertaking. Without claiming completeness, I shall therefore present only a few examples here, accompanied by photographs as visual evidence.

Bridge-adapted patterns — ‘words’, in the linguistic analogy — that can support human-centred design, grouped according to scale (bridge environment, bridge, bridge detail) and formulated through the triad of context, problem and solution:

6.5.1 ​At the scale of the urban fabric or natural environment:

  • ​Context: ​For distinctive bridges where the positive effect of integration with the surroundings should be communicated directly to those approaching the bridge.
  • Problem: ​If the bridge cannot be seen in its entirety before the crossing begins, then in the case of a deck-type structure, for example, the user may perceive almost nothing of the bridge itself. Indirectly, this also suggests that where the approach alignment is nearly straight, a through-bridge configuration may be worth considering. Without a visual introduction there is no anticipation and no sense of arrival; there is scarcely any opportunity for Gestalt perception, lived human experience or the formation of a memorable event.
  • Solution: ​The approach road should be considered as part of the bridge composition. Introducing a curve can allow the entire structure gradually to come into view during the ascent, generating positive anticipation and transforming the act of crossing into an event.
  • ​Context: ​Distinctive bridges in flat landscapes where sensitive integration with the surroundings is a primary consideration.
  • Problem: ​In a flat landscape, bridge alignments that rise abruptly and break sharply commit a kind of visual violence against the horizon. A poorly chosen form does not connect the two banks but visually divides the landscape. The character of lowland scenery is defined by seemingly endless horizontal lines. If a bridge rises steeply or meets the landscape at an acute angle, it appears as a ‘foreign body’. To the human eye, it is more reassuring when a monumental structure does not seem to defy gravity but appears instead to grow out of the ground as a natural continuation of the plain.
  • Solution: ​A structural form should preferably be selected that begins at the riverbank with a horizontal tangent. Curvature should develop gradually rather than abruptly; before spanning the water — or another obstacle — the bridge alignment should merge smoothly with the horizontal plane of the landscape.
  • ​Context: ​For bridges longer than approximately 300–400 metres where a natural green corridor along the riverbank would otherwise conflict with concentrated urban traffic approaching the bridge.
  • Problem: ​The broad strip of asphalt leading to a bridge frequently cuts through residential areas and green spaces on either side, substantially reducing the usability and continuity of the bridge surroundings.
  • Solution: ​Two-level abutments should be considered so that the riverside green corridor can continue uninterrupted beneath the bridge. A considerable body of research has addressed the concept of ‘walking distance’, commonly taken to be around 400 metres: a distance that people are generally willing to cover on foot without resorting to another mode of transport. Where a bridge exceeds roughly 400 metres in total length, park-like green areas on both sides of the carriageway — or at least on one side — can significantly enhance the pedestrian experience.

6.5.2 ​At the scale of the bridge:

  • ​Context: ​For distinctive bridges where lived human experience during a pedestrian crossing is an important design consideration.
  • Problem: ​A bridge provided only with a narrow, constant-width footway immediately beside the carriageway offers pedestrians virtually no positive experience; it can feel more like a punishment. Even at the bridge’s most privileged position — the middle — the passer-by has little desire to stop. If someone does stop, they may obstruct pedestrian movement, assuming pedestrians are willing to use such an inhospitable crossing at all.
  • Solution: ​A modest widening at the centre of the bridge can provide a place to pause. This subtle ‘accent’ introduces a change of rhythm, a momentary rest and the possibility of a lived experience that may become a memory. A further advantage is gained when the footway can be separated from the carriageway, perhaps by an intervening visual screen or buffer, increasing pedestrians’ sense of safety and reducing traffic noise. Street furniture can greatly enrich the experience of pausing.
  • ​Context: ​Any bridge on which pedestrians, cyclists, motor vehicles and other users are present simultaneously.
  • Problem: ​Mixing cars, bicycles and pedestrians on the same surface creates conflict and disorder. Differences in speed force the more vulnerable users into a state of constant vigilance, destroying the ‘street’ as a shared public space. Perceived safety is strongly conditioned by these speed differentials. If a pedestrian travelling at about 4 km/h, a cyclist at 20 km/h and a motorist at 50 km/h must share the same surface, the dominance of the fastest mode inevitably makes the slowest users anxious. Painted markings alone provide no meaningful protection: on the carriageway the cyclist may feel endangered by cars, while on the footway the cyclist becomes a threat to pedestrians. Such conflicts prevent the street from becoming anything more than a transport corridor and inhibit stopping, conversation and free movement.
  • Solution: ​Three or more physically distinct zones should be created, separating users travelling at different speeds through changes in level and planted buffer strips. The pedestrian zone should occupy the highest level, with tactile paving materials such as brick or stone reinforcing slow movement. The cycle route can occupy an intermediate asphalted level, separated from motor traffic by planting or street furniture. Motor vehicles should occupy the lowest level, rising to the level of the other zones only where crossings are necessary, in a manner comparable to a raised table. A level difference of at least one step — approximately 10–15 cm — should separate pedestrians from cyclists, while a wider protective strip incorporating trees or benches should separate cyclists from motor traffic.
  • ​​Context: ​Distinctive urban bridges where a view revealed from an unusual height or perspective can substantially enrich the pedestrian experience.
  • Problem: ​The primary purpose of a bridge is to provide passage, yet its highest point naturally creates a desire to stop and look around. If people who wish to keep moving and those who wish to linger must share the same narrow strip, neither experience is fully satisfactory. On most bridges, the view is merely a ‘by-product’, enjoyed amid the noise and movement of cyclists or cars. A genuine viewpoint requires tranquillity and a perceptible sense of elevation above the horizon.
  • Solution: ​The unique opportunities offered by the structural form should be exploited, particularly where the bridge has a pronounced high point. Pedestrian circulation can be divided so that only those who actively seek the viewing experience need to climb to the elevated route.

6.5.3 At the scale of the bridge details:

  • ​Context: ​Distinctive bridges where enhancing the pedestrian experience is important. If, by some miracle, a bridge actually includes street furniture — a bench — and it is placed in a sheltered position that does not obstruct pedestrian movement, attention can then turn to the quality and comfort of the bench itself.
  • Problem: ​For reasons of maintenance, benches are often made entirely of metal or concrete. A metal seating surface can be practically unusable in both summer and winter and significantly diminishes the quality of human experience.
  • Solution: ​Metal or concrete benches should be provided with comfortable, ergonomically designed timber seats and backrests. ‘Warm’ timber surfaces that are pleasant to touch are important to sensory experience, while wood also conveys visual warmth and calm. A gently curved bench, rather than a strictly straight one, can encourage communication and interaction among those sitting on it. In this sense, the bench actively ‘serves’ lived human experience.
  • ​Context: ​For bridges where the long-term durability of cycle lanes and a safe, slip-resistant riding surface are important.
  • Problem: ​Sand-broadcast epoxy surfaces are poorly suited to cycle traffic, despite being surprisingly widespread. The aggregate particles that provide texture can wear away or become dislodged relatively quickly under traffic and braking forces; in many cases, the epoxy layer itself also wears through.
  • Solution: ​Cycle lanes should preferably be surfaced with integrally coloured mastic asphalt — that is, material coloured throughout rather than painted after laying. Anyone sceptical of this recommendation should examine bridges in countries with high levels of cycle traffic where epoxy surfacing has been in service for at least five years.
  • ​​Context: ​For bridges where safe night-time movement must be ensured without lighting fixtures obstructing the panorama or causing glare for users.
  • Problem: ​Conventional street lighting mounted on tall columns can generate light pollution, dazzle people who wish to stop and visually overwhelm an otherwise slender bridge structure. Strong overhead light casts hard shadows and prevents the eye from adapting to the darker tones of the surrounding landscape or water. For cyclists and pedestrians, the essential requirement is uniform illumination of the movement surface — not illumination of the sky.
  • Solution: ​Light sources should be integrated directly into the bridge handrail and directed exclusively downwards onto the walking surface, creating a continuous, even and glare-free ‘carpet of light’. LED technology concealed within a groove on the underside of the handrail allows the bridge itself to become the lighting fixture. The solution traces the bridge alignment after dark while preserving darkness above eye level, so that city lights — or even the stars — remain visible.

​6.6 ​Interpreting the human–centred approach through examples

​As I mentioned in the previous section, enhancing the user experience and structural elegance are both necessary for designing a 'good' bridge. Regarding the enhancement of the user experience, I have identified three elements, which I would like to discuss below, illustrating them with examples.

The ​strong claim made at the beginning of this essay — that no Hungarian bridge yet satisfies, in every respect, the ‘higher’ expectations implied by a human-centred approach combined with finely resolved structural elegance — may become more comprehensible here. My intention is not to cast any individual designer or practice in a negative light, but to make the qualitative differences between bridges visible. Unless we learn to recognise distinctions that are, in many cases, strikingly obvious, meaningful progress is impossible. The spectrum extends from Győrszentiván footbridge (2019) and Swan Bridge at Felcsút (2023), through Esterházy Bridge in Kaposvár (2020) and Robinson Bridge in Budapest (2023), to Grand Canal Gateway Bridge in Hangzhou (2025) and Passerelle Albi (2025). 

6.6.1 ​​Integration with the environment (scale of the bridge surroundings)

​Perhaps ​the most serious mistake a designer can make is to concentrate excessively on form while disregarding the context of environmental integration. A basic level of response to the surroundings has always formed part of bridge design. What I am trying to describe through the human-centred approach is a more demanding level, at which the historical and cultural contexts must also be evoked. If the genius loci cannot be grasped, the result is merely an enormous utilitarian object — a gigantic mobile phone, car or aircraft. Such objects can be placed almost anywhere because they possess no intrinsic relationship with their surroundings; they operate autonomously. A ‘good’ bridge, by contrast, cannot function in this way.

Tisza Bridge on the M44 motorway (2021) ​is, in my view, a self-referential structure that suffers from a striking absence of context. The designer had previously proposed essentially the same configuration for a Danube crossing near Esztergom; the form remained unchanged, while only the span was reduced. Unfortunately, the bridge would not have belonged convincingly to the Esztergom landscape either, because contextual integration is not inherent in this formal concept. The gateway motif is potentially rich in contextual meaning, but retrospective analogies used to justify the chosen form do not rescue it from self-reference; they read more as explanation after the fact. There are, of course, iconic forms and bridges intended to represent a world exhibition or an entire city, but that is not the situation here. Similar pylon geometries can also be found elsewhere in the world — sometimes meaningfully embedded in context, sometimes equally self-serving. In Turin footbridge (2005), ​for example, the curved pylon geometry recalls the industrial halls designed by the city’s celebrated architect and standing immediately beside the bridge. I do not know the contexts of the comparable Far Eastern bridges, ​but comparison with them would raise another problem in the Tisza Bridge: proportion. Pylon height, pylon cross-section, span, cable inclination and the position at which the cables are anchored into the pylon all participate in a system of proportions. A recurrent problem in Hungarian bridge design is that the required span is not proportionate to the width of a six-lane carriageway. Put simply, a pylon height proportionate to the span may become disproportionate to the deck width. A bridge of this type could work convincingly at a span of around 300 metres; at approximately 150 metres, the same formal logic produces imbalance.

​This question of proportion merits a brief digression. Rotterdam’s Erasmusbrug carries two traffic lanes in each direction together with two tram tracks, as does the prize-winning proposal for Budapest’s Galvani Bridge. Yet a broadly comparable crossing distance is resolved in the first case by a single tall pylon and in the second by two low pylons symmetrically opposed to one another. In both bridges, the pylon legs flank the carriageway. The designer transformed the iconic geometry of the Erasmusbrug in order to satisfy the new dimensional requirements, but the formal cost was considerable: roughly half the span and half the pylon height, combined with essentially the same pylon-leg spacing, produced a  loss of proportion. ​How an internationally renowned architectural practice chooses to compromise its own formal legacy is its own affair; more difficult to understand is why the Hungarian jury selected this disproportionate proposal, which moreover failed to satisfy all the competition requirements. If the jury was unwilling to select Zaha Hadid’s bridge — Virlogeux, as chairman, was hardly likely to endorse an uneconomical and difficult-to-build solution, however beautiful it might have been — then a winner should at least have been chosen from among the proportionate and constructible alternatives.

​T​he integration of the Danube bridge currently under construction at Mohács raises a different set of problems. I know the design constraints and site conditions, but anyone who does not will struggle to understand why the single river pier occupies precisely its chosen position. The resulting visual subdivision is disturbing and, in my view, immediately limits the possibility of the structure becoming a ‘good’ bridge. It is a fundamental weakness when a bridge of this scale cannot visually ‘account for’ the position of its own supports. I know of at least two cable-stayed alternatives: one with the pylon located at the same river-pier position and another with the pylon on the left bank. In the former case an asymmetrical cable arrangement would have been appropriate; in the latter, a symmetrical arrangement would have been inherently convincing because the pylon position would itself define the place. The jury instead selected a  sequence of arch bridges ​recalling the formal language of Pentele Bridge — and repeated it three times. Pentele Bridge (2007) belongs, in my view, to the category of structurally uninspiring bridges whose superstructure received virtually no architectural articulation. Constant-section arches and unresolved cross-bracing create a monotonous image, intensified by equally repetitive red lighting columns. At Mohács, fortunately, the arch cross-sections vary, producing a considerably more refined visual effect. The slender hangers will remain visually recessive, particularly against the sky. This is advantageous: with two hanger planes, an oblique view would otherwise produce a confusing visual field despite the strict geometrical order of the network arrangement. I tried to keep my distance from the bridge’s architectural development, but the original cross-bracing was so visually characterless that I felt compelled to intervene. The lattice configuration I developed echoes the network of the hangers while remaining clearly distinct through its substantially larger member sizes. The surface stretched between the arches reads simultaneously as open and solid, an effect produced by the pattern of the lattice members and their stronger sections. Several Gestalt principles operate together, allowing the eye to perceive a continuous texture ​capable of giving the bridge a recognisable character. Without it, the structure would risk becoming visually anonymous. Fortunately, the co-designers were also persuaded by the effect, and the motif now extends across all three arches.

​​My favourite bridge in Budapest, Szabadság (Liberty) Bridge (1896), provides an intriguing example of contextual integration. In some respects it is exemplary and in others a counter-example; precisely this ambiguity makes it so remarkable. I frequently return to it, and here I am concerned specifically with its suspension-bridge appearance. The original competition brief required a ‘suspension-bridge character’, intended to harmonise with the existing Széchenyi Chain Bridge (1849) and with the panorama of the Buda Hills. In other words, the client explicitly demanded integration with the cityscape. Such formal requirements are rare today, although in certain regions they could be highly productive.

Historical and cultural context fundamentally influence environmental integration. When handled with sensitivity, they can preserve the genius loci — or, more simply, intensify the character of a place.

​From the standpoint of historical context, I distinguish three types:

  • ​​First, bridge renovation: an existing bridge is renewed, while its fundamental relationship with the surroundings remains largely unchanged. Ideally, renovation should also improve the user experience — and, one hopes, not only visually.
  • ​Second, the complementary-bridge condition discussed earlier: a new deck or another element that enhances user experience is added in order to extend the function of an existing bridge. The new intervention must respond sensitively to the older structure, while the combined composition must continue to belong convincingly to its surroundings.
  • ​Third, an entirely new bridge may be constructed on the ruins of an earlier bridge or immediately beside them, while deliberately recalling the former structure in order to acknowledge the historical and/or cultural context.

​Conventional bridge reconstructions of the first type are naturally worthy of respect, whether one considers the refurbishment of Széchenyi Chain Bridge (2023) or the exemplary reconstruction of the railway bridges at Gyulafirátót (2025). Yet such projects rarely venture far beyond an established ‘comfort zone’, even though both incorporated numerous entirely new structural components and details. I do not suggest that departure from familiar solutions is always easy, but designers should at least be capable of presenting credible alternatives. If designers do not propose them — or do so unconvincingly — clients will remain within an ever-narrower comfort zone of their own. In the case of the Chain Bridge, a more pedestrian-oriented transformation in which the lattice stiffening girders on either side were omitted — incidentally bringing the appearance closer to the original — could have moved the project significantly towards a human-centred approach. At Gyulafirátót, only maintenance personnel can ‘enjoy’ the interior of the truss; by contrast, at Erste Hinterrheinbrücke (2021), ​the public can already occupy and experience the ‘inside’ of the bridge.

​Ponte Borgo Tossignano (2005) and the recently completed  Passerelle Albi (2025) ​belong to the second type. In both cases the new intervention is carefully attuned to the appearance of the older bridge and to its immediate setting. These additions, generally intended for pedestrian use, perform strongly across the full range from Gestalt perception to phenomenological experience. Their successful integration also depends on structural elegance, a quality characteristic of virtually every convincing example of this type. Unfortunately, I cannot identify a comparable Hungarian case.

The​ third type includes Pont Trencat (2004) and Passerelle Poissy ​(under development), but here Hungarian examples can also be discussed. The reconstruction of the Ipoly bridges created an exceptional opportunity that, unfortunately, was not exploited as fully as it might have been — even though almost all the necessary ingredients were present, with the possible exception of sufficient funding.

​Before the Second World War, dozens of bridges crossed the Ipoly. Under a Slovak–Hungarian agreement, reconstruction of these crossings gradually began. Five have so far been completed: Madách Bridge at Rárós (2011), Katalin Bridge at Pösténypuszta (2012), Károly Róbert Bridge at Ipolydamásd (2023), Szent-Iványi Bridge at Ipolyvarbó (2023) and Szent Borbála Bridge at Drégelypalánk (2024).

​Thanks to Bence Hajós’s research, source material capable of informing the designers was already available in the early 2000s. The initial momentum generated by civic groups endured for a surprisingly long time, but reconstruction of the Ipoly crossings was never a political priority, and bureaucratic processes slowed progress considerably. During the preparatory phase, future bridge sites were identified. Three design variants were still produced for the first bridge; by the second, however, cost reduction had become so severe that the outcome was close to unacceptable from the standpoint of bridge architecture. The following three bridges then required a wait of more than a decade, once again largely because of insufficient funding.

​The client did express a preference for aesthetically distinguished and individual bridges, but financial constraints pushed the process in the opposite direction. Under such conditions it is perhaps unsurprising that no comprehensive bridge-architectural concept was developed for the region. Yet the landscape possesses a remarkably coherent character, and the historical sources show that timber bridges and masonry arch bridges once formed a recurring local tradition. A unified architectural language could therefore have been defined, potentially extending even to preferred structural types. Unfortunately, the client did not pursue this opportunity, while the design side also appears gradually to have lost interest in historical context — perhaps a consequence of the demoralising effect of continuous cost reduction. Further west, a comparable situation might have prompted the development of a family of timber–concrete composite bridges capable of addressing both sustainability and historical continuity. In fairness, one of the three variants for the first crossing was indeed a timber road bridge, but the client did not select it.

Madách Bridge ​was rebuilt in the image of a masonry arch bridge. By Hungarian standards, the result is notably successful: the historical context is legible in the evocation of old stone arches, while the cobbled pavement and the statue of St John of Nepomuk placed on the solid parapet are particularly thoughtful details. My criticism concerns the manner of historical evocation. Cladding the side faces of a reinforced-concrete arch with natural stone is, in my reading, at odds with structural honesty. A similar logic can be seen in reinforced-concrete reconstructions in Buda Castle that operate almost as stage scenery. These are illusions in the less productive sense of the word. Contemporary bridge architecture is capable of subtler responses: one need only consider Kettenbrücke Aarau (2023), ​where exposed concrete and an inventive formal language are combined within the image of an arch bridge, or the road bridge on the outskirts of Eindhoven (2021).

U​nfortunately, the Katalin Bridge strongly reveals the fragmentation caused by lack of funding. It is visually anonymous in almost every respect, even though the provision of pavements on both sides and public lighting could have supported a far more considered bridge.

Károly Róbert Bridge ​was initially conceived with a span of around 100 metres and a dramatic diagonal steel arch, but financial pressure forced the abutments closer together. The built version is visually disappointing, a problem aggravated by disproportionate abutment walls and steep, hard-surfaced embankment cones. Meaningful integration with the landscape is difficult to discern, despite the potentially favourable curved alignment of the approach road.

​I was the lead engineer and designer for the Szent–Iványi Bridge ​and therefore remember the circumstances of its design well. It is the smallest of the five crossings, and cost reduction had progressed so far that the river was initially to be spanned by the cheapest possible system of precast reinforced-concrete beams. Fortunately, an opportunity arose to redesign the bridge, and I took it. My aim was to create a structure that would not compete with the church at Ipolyvarbó on the Slovak side, while still allowing the historical context to be evoked. Approaching from Hungary, the previously described ‘Approach and Arrival’ pattern works particularly well: the side elevation of the bridge gradually becomes visible, with the church forming a striking background. I selected a two-girder steel bridge with a lowered deck because it allowed both the roadway level and the structural depth to be kept as low as possible. By shaping the external stiffening ribs of the main girders, it was possible to evoke the curved profile associated with historic masonry arches. The reference is deliberately indirect and therefore, I believe, more elegant: it is not the girder itself but its shadow that draws the desired arch. Unfortunately, the absence of footways means that no direct pedestrian experience can develop, so the visual experience is available only to motorists and cyclists. The experiential quality was further reduced because my proposed use of weathering steel could not be realised; for many local users, the appearance of rusted steel still carries associations quite different from those intended architecturally.

Szent Borbála Bridge ​is a well-proportioned and graceful tied-arch bridge, with an attractive arch profile and an engaging structural configuration. In terms of structural elegance it performs very well; perhaps the only detail open to criticism is the triangulation of warped plate surfaces. The curvature of the approach road also satisfies the ‘Approach and Arrival’ pattern. The arch begins with an almost horizontal tangent, an ideal condition for integration with a flat landscape. I can identify only one substantial weakness: the absence of any meaningful evocation of historical context. The bridge could have been built almost anywhere and would probably work well almost anywhere, but it does not capture and intensify the genius loci — the specific character of this place.

In ​summary, a coherent regional bridge-architectural language could have strengthened the identity of the Ipoly landscape, just as a unified approach was successfully achieved for the Tisza Lake footbridges (2020), where all four bridges were designed by the same practice. Consistent stylistic principles could equally be required for bridges along particular motorways or, for example, for the structures now being reconstructed on Budapest’s Ferihegy expressway. A coherent family resemblance and the demand for individually designed bridges are not contradictory; on the contrary, they can reinforce one another. The Zaan region, also discussed by Smits, provides a useful international precedent: its bridges share recurring characteristics — curved forms, white finishes and slender tubular steel members — while each remains individually designed. The family even includes two movable bridges, Prins Bernhardbrug (2007) and Julianabrug (2009).

​The ​list could continue at length, but two further bridges deserve particular mention. Pont Schuman (2014) in Lyon is ​inserted between two older suspension bridges with central river piers and takes the form of a two-span road arch bridge. Its arch geometry evokes a gull descending towards the water, while the inverted arch profile also establishes a formal dialogue with the neighbouring suspension bridges. Beyond its sensitive response to historical and cultural context, the bridge also performs strongly in phenomenological terms. Benches are placed within a protected pedestrian zone from which the adjacent historic suspension bridge can be viewed. I know few better examples of a bridge intensifying the character of its place.

Pont de Tilff (2021) ​is an unusually configured and remarkably user-friendly bridge. Here, integration with the surroundings is achieved less through the abstract form of the load-bearing system than through the organisation of use. On one side lies the town’s attractive main square extending to the waterfront; on the other, the railway station. Road traffic occupies the upper deck of the under-deck-stiffened structure, while pedestrians and cyclists pass below, close to the water and completely separated from motor traffic. The two levels are connected by distinctive, lightweight multi-flight steel stairways. In formal language, material selection and landscape design alike, the bridge is exemplary. It is difficult to think of another bridge that combines such complexity with comparable beauty, richness of detail and human scale.

6.6.2 ​​Multi–functional bridges (scale of the bridge)

​Multi–functional bridges are predominantly footbridges, ​but I am strongly convinced that the same principle can — and should — be extended to road bridges. There are already examples elsewhere in the world, so I am by no means alone in this view, although very few such bridges have yet been realised. It is striking that two of the designers making the greatest advances in this field, Marc Mimram and Dietmar Feichtinger, are precisely those whose Budapest lecture in 2009, mentioned earlier, had such a profound influence on me.

​Footbridges can be classified in many ways, but perhaps the most revealing distinction is between path, node and landmark. Bridges characterised as a ‘path’ are generally simple, mono-functional structures that carry users across an obstacle but often provide little or no experiential value beyond fulfilling that primary task. The ‘node’ category comprises bridges with additional functions that create places in which pedestrians can pause, rest and engage in social life. Such a place may be more enclosed and spatially differentiated than an ordinary urban square, allowing the user experience to unfold more fully. ‘Landmark’ bridges, by contrast, are explicitly sculptural or iconic structures conceived primarily to attract attention. The triad path–node–landmark can also be expressed as continuity–proximity–identity, terms that perhaps reveal the underlying distinction even more clearly.

Franchissement urbain Pleyel in Saint–Denis (2026) creates a public space a​above one of Europe’s largest railway complexes. Mimram conceived it as an ‘inhabitable bridge’: beyond its transport function, it is intended to operate as a communal space accommodating places to rest, viewing terraces and various service functions. The pedestrian section has been in use since 2024, while the road component is due to be completed in 2026. The structure, formed from Vierendeel girders characteristic of Mimram’s work, simultaneously constitutes the bridge’s load-bearing system and a ‘covered space’ capable of accommodating pedestrians; recessed planting beds are integrated into it. Street furniture, broad stepped elements resembling landscape terraces, and ramps articulate a surface that in functional terms serves an intermodal transport hub.

Pont Anne de Bretagne in Nantes ​is scheduled for completion in 2028, but its 3,000-tonne steel structure arrived by sea ​from Italy at the mouth of the Loire in January 2026 before continuing upriver towards central Nantes. At 60 metres wide, the bridge is intended to become the widest in Europe. It will accommodate two tram tracks, cycle lanes, pedestrian areas and planted spaces, while providing only one road-traffic lane in each direction. A broad new steel structure will be added alongside the existing bridge, increasing the overall width to almost three times its present dimension. The resulting bridge will become a public space above the Loire, functioning partly as a hanging garden and partly as an urban park: planted areas will occupy 18 per cent of the total bridge surface, while 43 per cent will be reserved exclusively for pedestrians. Whereas Mimram’s Pleyel project seeks to make an intermodal hub more habitable, Feichtinger’s Nantes project is explicitly conceived as a public park over water. As at Pleyel, the new bridge surface will contain abundant street furniture, ramps and stepped areas suitable for sitting; these interventions are concentrated on the new structure because the existing bridge deck is almost level. Planted strips separate pedestrians from faster-moving users, reducing conflicts and allowing the pedestrian areas to function as genuinely protected space.

Feichtinger achieved international recognition with the Passerelle Simone de Beauvoir in Paris (2006). ​Curved, step-free ramps from the upper and lower quays converge in the bridge’s central, lens-shaped, two-level public space. The upper level offers expansive views, while the covered lower level, furnished with benches, provides a calm place to rest. Here Gestalt perception and phenomenological experience are developed to an unusually high degree. The visual and acoustic qualities of the timber deck, the proximity, appearance and smell of the water, and the calm alignment and generous width of the pedestrian routes together create an exceptionally rich experience for those who wish either to cross or to linger. The bridge is a near-perfect embodiment of the previously discussed ‘The Middle Is the Place’ pattern.

Most na Karowej (2024) ​spans the Vistula in Warsaw. More than 450 metres long, the weathering-steel pedestrian and cycle bridge follows a subtly broken alignment and already possesses a generous deck width, which expands further at intervals to create places where pedestrians can sit during the long crossing. Benches rise from the widened areas on one side, while on the other a sequence of two or three broad steps provides informal seating. From the upper step, users can even lean comfortably against the inclined structural element that rises above deck level. Along the riverbank, flights of steps employing a similar formal language and material palette extend the bridge’s design into the surrounding public realm. Exemplary in virtually every respect, the bridge has become a popular city-centre destination from which both the river and Warsaw can be experienced.

Erfurt's Promenadendeck (2022) ​is an unusual pedestrian and cycle bridge that also functions as public space. It consists of two deck strips forming an acute angle in plan, one rising and the other descending towards the abutment. The steep triangular surface enclosed between the two ramps has been transformed into a flight of steps. As in many successful public-space projects, the double-height steps also act as timber-clad seating. Conventional bridge design might simply have treated this wedge-shaped area as residual space; the human-centred approach instead converts it into an additional urban place. Simple interventions of this kind can create popular communal spaces almost anywhere within the urban fabric.

Pasarela de Callús (2008) ​is likewise an apparently simple footbridge, distinguished by a gently broken alignment. The change in direction occurs at a terraced widening above the river. Structurally, it is a two-girder through bridge in which the main girders also form the parapets, except at the central terrace, where the girder drops below the terrace slab. The ‘The Middle Is the Place’ pattern captures the essence of the bridge, but its experiential quality is reinforced by an abundance of carefully resolved details. The weathering-steel structure, meticulously shaped lighting columns, timber deck, brushed-metal balustrade components, three central benches, the few steps descending to the terrace, and the individually formed exposed-concrete piers and abutments together reveal exceptional design ability, stylistic judgement, and an assured understanding of form and material. Xavier Font was also responsible for the previously discussed Pont Trencat (2004), where ​sensitivity to both the physical setting and historical context intensifies the genius loci.

Paleisbrug (2015)​ is a pedestrian and cycle bridge that simultaneously functions as a hanging garden. Located in ’s-Hertogenbosch, it follows a straight alignment, with its central section spanning the railway. This middle portion is a two-girder through truss. The project was the renowned Dutch landscape architect Piet Oudolf’s second bridge-related commission after New York’s High Line​. The landscape concept divides the 250-metre-long bridge into three zones: outer sections characterised by savannah-like planting and taller trees, and a central section planted with lower vegetation. Planting beds are recessed into the deck, while the walking surface is heated so that de-icing salt is unnecessary during winter. I visited the bridge two years after completion in order to experience its usability directly. Dutch trains are surprisingly quiet, so railway noise did not disrupt the phenomenological experience. The proximity of vegetation, warm sunlight, the tactile quality of timber-clad benches and the more intimate planted terraces positioned outside the structural frame all contributed to a highly agreeable experience. The path-like ‘continuity’ of crossing above the railway is therefore complemented by the sense of ‘proximity’ characteristic of successful public spaces.

Passerelle Zwolle (2025) ​is another hanging garden above a railway, constructed in the interests of sustainability from glued-laminated timber girders and a CLT deck slab. Its S-shaped alignment is particularly favourable from a human-centred perspective because the bridge and its surroundings are continuously revealed from changing viewpoints. This effect is intensified by guiding pedestrians diagonally across the generous deck width from one edge to the other. Because the CLT deck itself is horizontal, most planting has only 20–30 centimetres of growing medium; small mounds therefore had to be formed for trees and shrubs requiring greater soil depth. A fountain at the centre of the bridge supplies water to the planted areas. The water remains legible on the surface as it flows towards the abutments through channels that alternate between covered and open sections. At one abutment the planting itself appears to ‘flow down’ between the stairs, while the water descends through a sequence of miniature waterfalls. Numerous timber-clad benches are distributed along the bridge: some face outward and function as viewing terraces, while others turn inward. In form, materiality and richness of detail, the footbridge approaches an ideal synthesis in which both Gestalt perception and phenomenological experience have clearly been considered.

​T​he use of planting on Hungarian bridges remains extremely limited. I can identify only two examples: Esterházy Bridge in Kaposvár (2020) and Bosch Campus footbridge ​in Budapest (2023). On the former, planting beds are placed along the bridge axis between the stay-cable anchorage points. This central planted strip is integrated with benches, and pergolas at one end of the bridge further contribute to the user experience. In the latter case, however, a wire-mesh fence incorporated into a parapet wall separates the planted area from the walking surface. In this form, the arrangement almost negates the very idea of human experience, despite the attempt to make the crossing more user-friendly by providing benches with timber seats. Fall protection is of course essential, but the result resembles an enclosure: pens are appropriate for animals, not for employees seeking fresh air.

I​ would like to return to the proposition stated earlier: urban road bridges should be endowed with the benefits of additional functions so that genuinely ‘liveable’, ‘good’ bridges can emerge. Making a road bridge human-centred is considerably more difficult than doing so with a footbridge, but that difficulty is precisely what makes the challenge worthwhile. Around 2020–2021 I developed the fictional Chameleon Bridge, based on the long-discussed alignment of the Aquincum Danube Bridge. At that time I knew of no international precedent that could guide the integration of the many additional functions I envisaged into an urban road bridge, which gave me considerable freedom to experiment. Looking back five or six years later, the conceptual approach of Pont Anne de Bretagne ​in Nantes is perhaps the closest parallel to my own proposal, although fortunately the two still differ in many respects.

​As I argued in a 2021 blog post, an urban bridge may sensibly be constructed with the capacity for two traffic lanes in each direction, but this does not mean that all four lanes must be marked for general motor traffic. Cars might use one lane in each direction, while the remaining lanes could be reserved for public transport or reassigned to cycling; narrower cycle lanes could in turn be separated by planted buffers. Such reserve capacity may become valuable when an adjacent bridge is temporarily closed for reconstruction. ‘Green’ bridges are often criticised as greenwashing or for their large embodied-carbon footprint. Additional dead load requires additional structural material, and the emissions associated with that material may indeed exceed the carbon that bridge vegetation could sequester over its lifetime. That observation can be correct, but it is not the only meaningful comparison. The additional material should also be considered against the positive experiences generated for bridge users and the wider benefits of a more liveable environment. These effects are admittedly difficult to reduce to a common metric. A bridge with a favourable carbon calculation would still be a poor outcome if it created an uninhabitable environment that people had no reason to use.

Everything ​we build influences our environment, our behaviour and, ultimately, our decisions. A more attractive environment encourages walking and cycling; greater numbers of pedestrians and cyclists, in turn, support a more active public life. By contrast, travelling in an enclosed car tends towards social isolation. ​If people have places in which they can encounter one another rather than remaining at home absorbed by manufactured media scares and polarized political propaganda, urban life can become more animated, safer, more sustainable and healthier. Put more concisely and in more academic terms: bridges that incorporate public spaces can act as social catalysts.

I​n an earlier lecture I summarised the conditions that may enable public spaces to develop successfully on urban bridges:

  • ​​accessible within walking distance (​approximately 400 m);
  • ​the possibility of crossing without changes in level;
  • ​conflict-free movement, including for pedestrians and cyclists;
  • ​a physically defined and protected pedestrian zone, at least visually;
  • ​multiple perspectives, including a viewpoint function;
  • ​separate, intimate spaces with benches, loungers or other street furniture;
  • ​proximity to the water — its smell and sound;
  • ​proximity to vegetation — its colour, scent and environmental effect;
  • ​shaded areas that moderate temperature;
  • ​a degree of detailing and refinement appropriate to the speed at which users move.

​The concept for Tisza Bridge in Szeged, ​initiated in 2021, developed directly from ideas refined through the Chameleon Bridge. The earlier configuration of three consecutive arched trusses was reduced to a single principal arch, but the user experience created by the additional functions was not diminished.

When ​discussing integration with the environment, I argued that one of a designer’s greatest mistakes is to become attached to a form and regard it as universally ‘deployable’. That criticism applies when the form fails to belong to its setting. In my view, however, this particular geometry could work equally well at the Aquincum Danube crossing, here in Szeged, or even in the Dutch lowlands. The previously described ‘Landscape-Tracing Bridge’ pattern is clearly present. The same curved structural motif reappears in the entrances to the pedestrian underpasses on both banks. The ‘Approach and Arrival’ pattern is also legible, particularly when approaching from Újszeged, as is the ‘Park-to-Bridge Transition’, since both abutments and riverbank areas follow the same design principles. At the scale of the bridge itself, the patterns ‘The Middle Is the Place’, ‘Segregation of Traffic’ and ‘The Bridge as a Destination’ are likewise fulfilled. At the scale of detail, the ‘Resting Bench’, ‘Mastic-Asphalt Cycle Path’ and ‘Luminous Handrail’ patterns are also present. It may sound immodest, but the defining quality of a ‘good’ bridge is not an iconic form; it is the simultaneous fulfilment of as many meaningful patterns as possible, allowing the bridge to become ‘alive’. Given Hungarian circumstances, it is impossible to know whether this bridge will ever be built in this form, despite the existence of detailed construction drawings. I could discuss its additional functions and their contribution to lived human experience at much greater length, but these are documented on my website and blog. 

6.6.3 ​​Detailing (scale of bridge elements)

​Careful detailing is particularly important on footbridges. More precisely, it is important on every bridge on which pedestrians are present. The appropriate degree of refinement should fundamentally correspond to the speed at which users pass through the structure. The level of detail demanded of a railway or motorway bridge is therefore naturally different from that expected of a distinctive footbridge in a city centre.

The subject can be approached in many ways: through a systematic discussion of individual bridges, through the characteristic design language of notable designers, or through the interpretative spectrum of human experience, from Gestalt perception to phenomenological experience.

​As ​noted earlier, Xavier Font’s talent is unusually broad, and nowhere is this more evident than in his detailing. At Pasarela de Callús (2008), ​the pronounced horizontality of the superstructure is set against extremely slender vertical piers. Material choice reinforces the contrast: the superstructure is weathering steel, while the piers are exposed concrete bearing the imprint of their formwork. The piers have a hockey-stick profile, widening towards the rear, and even the formwork lines deliberately avoid the horizontal. The steel main girders are box sections that widen downwards, with webs inclined rather than vertical. Lighting columns are cantilevered from the outer faces of the main girders. Every plane and every individual form is clearly defined rather than accidental. The restrained material palette is limited to weathering steel, exposed concrete, brushed-metal balustrade elements and timber surfacing. Pont de Callús (2017), ​immediately beside the earlier footbridge, is a grillage structure whose outer steel girders likewise have inclined webs. In side elevation, paired stiffening ribs welded to the outer faces form a clear rhythm aligned with the posts of the vehicle restraint system. Bespoke bearing elements support the two inner girders because the original narrow piers were retained. Pasarela Can Gili (2010), ​with its kinked steel main girder, exhibits the same recurring material and formal vocabulary. Font has also introduced considerable innovation into Warren-truss structures. The diagonal members of the main girders at Pasarela Joan Camps (2007), Pasarela Sant Pere Sacarrera (2011) and Pasarela Montornes (2015) are each individually resolved, while the material palette remains recognisably consistent. Every one of Font’s hierarchically articulated structures — and especially their details — rewards close study.

T​he Warren truss also recurs in the work of other practices, including Moxon Architects. On Espérance Bridge (2021), the compression diagonals and the upper and lower chords are T-shaped members fabricated from individually formed plates, whereas the tension diagonals are pin-ended members with a deliberately contrasting appearance. Lilleakerbyen Broer ​in Oslo, currently under development, comprises three bridges employing three different material systems. One is an under-deck-stiffened footbridge with two glued-laminated timber main girders, a solution that can by now almost be considered a contemporary classic. The second is a pedestrian and cycle bridge formed from post-tensioned granite elements, with transverse members — also functioning as parapet components — clamped between the stone blocks. The third is an S-shaped steel pedestrian and cycle bridge with a box-girder cross-section. All three combine a restrained formal language with distinctive structural systems and numerous carefully developed bespoke details.

​​X-bracing has been a perennial theme for structural designers from Telford to the present day. Ney & Partners have produced perhaps two of the most elegant formal resolutions of the problem of intersecting members. Both  Briandsbrug (2020) in Ingelmünster and Tintagel Castle Footbridge (2020) ​use X-shaped bracing to connect the upper and lower chords. In the former, the X is cut from a plate and strengthened by welding flat bars along the plate edges associated with the obtuse angles, thereby creating T-ribs. In the latter, the solid steel members do not in fact cross: two half-X elements, each kinked at the centre, are welded together, while adjacent erection units are connected by two bolts at their boundaries.

​Deep-web I-girders can appear visually too solid, and perforating the web can therefore be advantageous. Vierendeel systems provide another long-established solution, one repeatedly used by Marc Mimram. He employed Vierendeel articulation in the arch of the bridge now known as  Passerelle Solferino (1999) – now known as Passerelle Léopold–Sédar–Senghor – and in the main girder of Bath Footbridge (2023). ​Bath bridge is particularly intriguing structurally: at the location where the two chord plates would theoretically intersect — the point of zero bending moment — they remain separate, while the Vierendeel verticals become progressively more closely spaced over the support.

Many other practices and structural details that function as recognisable stylistic devices could be discussed. In reality, however, much of this refinement is appreciated most fully by engineers. The ordinary bridge visitor is often more immediately affected by the phenomenological richness produced by varied materials, or by an ‘illusion’ generated through one of the principles of Gestalt perception. One example of each will suffice.

​At the previously discussed  Tintagel Castle Footbridge (2020), ​the symbiosis between varied materiality and meticulously resolved detail is especially evident. Before stepping onto the bridge, pedestrians already perceive its extraordinary slenderness; the direct phenomenological experience begins with the act of entering it. The walking surface is composed of approximately 40,000 hand-cut slate pieces laid on edge, creating an exceptionally distinctive texture. The specially shaped brushed-stainless-steel balustrade components provide another strong visual impression, while the English green-oak handrail adds a further tactile dimension. Combined with the breathtaking view, these material sensations are highly likely to be retained as a lasting memory.

T​he range of possible Gestalt effects is almost unlimited, but one bridge within El Valle Trenzado near Alicante ​offers a particularly instructive example. The pale exposed-concrete surface of the Y-shaped reinforced-concrete girder contrasts strongly with four dark, slender piers. The figure–ground principle is particularly effective: because the piers lean in different directions, they are perceived almost as the trunks of palm trees. The illusion is remarkably complete, and the first reaction may be one of surprise at how such a reinforced-concrete bridge can span so far. If the piers were vertical and regularly arranged, larger in cross-section, or similar in colour to the superstructure, the eye would no longer pass over them in the same way and the perceptual effect would disappear.

M​y criticism of recent Hungarian bridges is rooted largely in the absence of considered detailing — or in a visually incoherent accumulation of details. The impression is often that insufficient time remained to resolve them, leaving the bridge to coexist with elements that share no meaningful visual language. Worse still is the situation in which the designer does not recognise the visual damage caused by retaining a handful of stylistically incompatible details. As a practising engineer, I know that time is never sufficient and that details are often the first casualties. Avoiding this would require either a substantial shared knowledge base or some form of ‘style adviser’ on whom designers could reliably draw. Until such support exists, weak solutions will continue to recur. If criticism of them is itself discouraged, the problem becomes more serious still: errors become normalised and everyone simply looks away.

As ​argued earlier, the speed at which a bridge is experienced fundamentally affects both the nature and the required degree of detailing. A road bridge remote from an urban area calls for a different level of refinement from a city-centre footbridge. I shall continue with recent Hungarian examples.

​On Pál Tomori Bridge (2024), ​numerous small — and some not so small — details could have been improved. The pylons have an elliptical cross-section, a geometry without corners or sharp edges except for the two recessed vertical pilaster-like strips. Below the level of the footway cantilever, however, this form continues as an angular, downward-tapering trapezoidal face with pronounced edges: structurally, this is the support diaphragm of the box girder. Yet the pylon should read as a single continuous form from its crown to the bearing on the pier. The horizontal footway cantilever visually separates the two components, although structurally and compositionally they are not independent. The recessed strip, approximately one-third of the pylon width, does not continue below the footway slab, even though the repetitive ribs of the corrugated-web box girder appear to be of roughly the same width. To me, this suggests that the two elements were never fully resolved as a single visual composition. There seems to have been no obvious obstacle to shaping the ends of the support diaphragm with constant thickness, a continuing vertical recess and elliptical rounding. A similar contradiction exists between the trapezoidal frontal face of the diaphragm and the curved, cap-like termination of the pylon. The angular and curved geometries have no evident relationship. The granite blocks of the pier converge to form a pronounced central edge, yet the trapezoidal face of the diaphragm has no corresponding axial articulation. Higher up, the recessed pylon strip continues vertically, but its two edges again bear no relation to the centreline.

Visually, ​the bridge therefore fragments into three separate objects: the pier, the corrugated-web box girder and the pylon. They could instead have been developed within a coherent formal language. The width of the footway cantilever follows the minimum spatial requirements almost mechanically: the cycle lane has to deviate around the stay-cable anchorages and then again around the pylon. One might describe the resulting movement as playful, but a straight alignment would be considerably more elegant. This could be achieved either by accepting some additional material and maintaining constant-width cantilevers, or by reconsidering the structural arrangement more fundamentally.

​The client’s brief required a two-way cycle track on both the northern and southern cantilevers. This is difficult to justify, particularly when the stated rationale was to serve local workers cycling to the Paks II development. Naturally, two parallel bidirectional cycle tracks exist neither before nor after the bridge — one might perhaps expect such an arrangement in the Netherlands — yet cyclists are nevertheless directed onto both bridge footways. In planning terms, the requirement is plainly irrational and should have been challenged.

A more realistic arrangement would have provided one traffic lane in each direction and a wider pavement, accommodating a bidirectional cycle track and pedestrians, whether on the north or south side. All traffic could then have passed between the pylons. The cycle route could remain completely straight, while the pylon could be resolved as a more visually continuous object. Stay cables could be anchored close to the deck edges with only minimal cantilevering. Moving the pylons towards the outer edges would also permit them to incline transversely away from the bridge axis, visually widening the currently constricted interior space and establishing a stronger formal relationship with the inclined webs of the box girder.

​The ​night-time illumination of Robinson Bridge (2023), ​together with several carefully composed photographs, is undeniably striking. I shall discuss the bridge in detail in Section 7; here I shall restrict myself as far as possible to its detailing.

Distance flatters this bridge. At close range it is surprisingly characterless, with few details that might encourage anyone to spend time there. In the terminology introduced earlier, it is primarily a ‘path’, or an expression of ‘continuity’: for pedestrians it offers very little experiential value. The parapets are extraordinarily massive, presumably because they were required to resist substantial impact loads from golf carts. The central dividing strip further reinforces the impression that the bridge was designed principally to serve the athletics stadium rather than to embody a human-centred approach.

A brief digression is necessary here to mention another structure: the pedestrian and cycle bridge on Népfürdő Street beside the Duna Aréna. Márton Bede has observed on the Borízű Hang podcast that footbridges seem to be built in Budapest only when associated with a sporting event. Such circumstances repeatedly have negative consequences for long-term user experience. The Népfürdő Street bridge was conceived primarily to serve parking areas beyond the Rákos Stream during the 2017 World Aquatics Championships and to function as an emergency escape route. Consequently, its almost six-metre-wide deck could not be subdivided: no columns could be placed on it, and no change in level could separate future pedestrians from cyclists. A sporting event lasting only a few weeks thus determined the principal requirements of a bridge intended to remain in service for a century. I understand that the client provides the funding, but it would be refreshing if long-term common sense occasionally prevailed over short-term thinking.

R​eturning to Robinson Bridge: during broadcasts of the 2023 World Athletics Championships, carefully framed images of the stadium and bridge were repeatedly shown, and the structure served the golf-cart traffic between the warm-up areas and the stadium perfectly. Yet this represented only about two weeks of the bridge’s life. For the remaining century, a bridge conceived more explicitly around human experience would be far more valuable. The stay cables connect to tubular edge girders outside the parapets, where the floodlights illuminating the pylon are also mounted. The lighting columns are inclined and square in cross-section; unfortunately, their design changes immediately before and after the bridge. The pylon crown tapers with convincing proportion. The reinforced-concrete anchorage blocks for the backstays also have clearly defined contours aligned with the tangents of the outer cables. These details are technically accomplished, but they contribute little to the bridge as a lived human experience.

6.7 ​​Structural elegance

​As ​noted earlier, the preceding framework adopted a primarily structural perspective in which the human being remained only implicitly present. Billington’s three E’s — efficiency, economy and elegance — provide perhaps the clearest formulation of structural elegance in engineering: a structure should be materially efficient, economically viable and aesthetically expressive at the same time. To exaggerate only slightly, in an ideal bridge virtually every kilogram of material contributes to carrying forces. Working within this structural paradigm, the finest designers can achieve an almost perfect degree of structural elegance; from a human-centred perspective, however, this alone is not sufficient.

​Structural ​elegance is inseparable from structural evolution. Structural evolution, in turn, is closely connected with material efficiency and with advances in computational methods and materials science. The direction of development is persistent: in many fields, hierarchical structural systems — trusses, for example — are gradually giving way to continuous-surface structures whose stiffness derives increasingly from geometry. Aircraft design provides a useful analogy because its technological evolution has proceeded much faster than that of bridge engineering. When the Wright Flyer ​first flew for a few seconds in December 1903, it was essentially a hierarchical timber truss covered with fabric and stabilised by wires. By contrast, the Concorde, which first flew in March 1969, was a supersonic aircraft with a self-supporting metallic monocoque structure capable of travelling at twice the speed of sound. And, incidentally, 1969 was also the year in which Apollo 11 landed on the Moon.

I do not intend to rehearse the entire history of bridge engineering here. It is sufficient to observe that hierarchical structures have accompanied us for a very long time, while advances in materials science are likely to make continuous-surface bridge structures — including those made from fibre-reinforced composites — increasingly common. Rather than proceeding chronologically, I shall go directly to the central question and use the work of several prominent designers to examine how far each has responded to this structural evolution, and to what extent the balance has shifted from ‘skeletal’, hierarchical systems towards geometrically stiff continuous structures.

​I ​have referred to Xavier Font several times. His structures are consistently hierarchical: the main girders — whether trusses or box sections — remain clearly differentiated from cross-diaphragms, crossheads and piers. A rigorous structural hierarchy is maintained throughout; Pont de Callús (2017) ​is a particularly clear example. The same disciplined order can be found in Feichtinger’s bridges, where every structural component is explicitly defined and carefully shaped. Passerelle Mantes–la–Jolie (2019), ​for instance, is a curved steel box-girder bridge with outrigger plates supporting a timber deck. Mimram’s bridges are similarly hierarchical. One need only consider Passerelle Léopold–Sédar–Senghor (1999), ​where the Vierendeel arches, V-shaped supports and the longitudinal-and-transverse girder system carrying the deck form an exceptionally legible structural order.

​Most designers still work within hierarchical systems, although there are important exceptions in which geometric stiffness makes continuous surfaces possible. In many cases the transition goes no further than perforating solid plate girders that simultaneously serve as parapets, but more progressive examples also exist, including the thin-walled structures developed by Schlaich Bergermann Partner and Steg Trumpf (2018). ​In U-shaped plate structures that behave essentially as two-girder beam bridges, the lower flanges of the main girders merge directly into the deck plate, while external ribs stabilise the thin plates against buckling. Examples include Somers Town Bridge (2017) by Moxon Architects, Abbey–Chesterton Footbridge (2021) by Knight Architects, and Annie Vande Wielebrug (2024) by Ney&Partners. 

​Laurent Ney’s bridges perhaps offer the most convincing illustration of structural elegance and of an attempt to move beyond hierarchical systems through geometric stiffness. I referred to X-bracing in the preceding section. Connecting two bars with bolts or rivets is a long-established, effective and inexpensive solution, but such joints inevitably require maintenance. At Briandsbrug in Ingelmunster (2020), by contrast, the X-shaped element was cut from a single steel plate, with flat bars welded along the plate edges associated with the obtuse angles to form T-shaped stiffening ribs.

When parapets also function as main girders, perforation offers a particularly effective solution because the girder web can be formed from a single thin plate. CNC laser cutting makes it possible to cut almost any lattice-like structure or pattern into the plate, producing an element that is visually distinctive while remaining structurally efficient. Examples include the  movable bridge at Stalhille (2004) ​and Loopbrug Centner in Verviers (2006). In the latter, the upper edge of the web plate is folded to provide geometric stiffness, allowing the fold itself to act as the top flange.

Antwerp terminal bridge (2020) ​represents a transition towards fully spatial plate structures. It is a closed, tube-like plate structure with a pentagonal cross-section, its side surfaces articulated by Vierendeel-like perforations. Another Antwerp bridge, Parkbrug Spoor Noord (2016), ​is a tied-arch bridge whose distinctive feature is that it is fabricated entirely from plates: there are no conventional closed box sections. The deck plate is stiffened from below by transverse ribs. The arch itself is a thin steel plate whose stiffness is generated by folded plate edges; these connect directly to the uniquely patterned perforated side plates that replace conventional hangers. 

​Among the open spatial systems is Lichtenlijn–brug (2009) in Knokke–Heist, a curved pedestrian and cycle bridge whose overall profile evokes a suspension bridge. Here again, the structure is composed almost entirely of plates; even the Y-shaped pylons are assembled from T-shaped plate ribs. Tension plates replacing conventional suspension cables merge into the U-shaped stiffening girder without angular discontinuities. The concrete deck slab acts compositely with the curved steel plate structure through shear studs.

Passerelle Poissy​, currently under development, is likewise conceived entirely from folded plate elements. The longitudinal edges of the deck are stiffened by two planes inclined at approximately 45 degrees, positioned either below or above the deck plane depending on the span to be bridged. Where these inclined web plates rise above deck level, their free edges require stiffening, most practically achieved through a 90-degree fold. The webs may also be perforated, as at Parkbrug Spoor Noord and Steg Trumpf. Formally, the most distinctive feature is that in side elevation each edge reads as a continuous, uninterrupted strip.

​T​he formal language of Annie Vande Wielebrug (2024) in Ghent ​is based on similar plate-stiffening principles, but its final structural form emerged from an extensive optimisation process. The aim was to span 78 metres with an exceptionally shallow structural depth, which required a hybrid between a shallow tied arch and a Vierendeel girder. This bridge too is formed entirely from plate elements: its ‘legs’ are T-shaped plate ribs, the arches are narrow plate strips, the thin deck plate is stiffened below by transverse ribs, and the inclined webs behave as Vierendeel girders with teardrop-shaped openings, stiffened externally by ribs. The transverse stiffeners form a continuous system extending from one arch to the other.

Ney & Partners’ portfolio contains a markedly higher proportion of continuous-surface steel bridges than that of almost any other practice. The firm employs geometric stiffness and structural topology with unusual consistency and coherence. Box-section girders characteristic of hierarchical systems are not casually mixed with continuous plate surfaces; flat steel ribs appear instead either as plate stiffeners or, where they replace skeletal members, as T-shaped ribs. This disciplined separation has generated a clear design language and a recognisable architectural identity that distinguishes the practice from its peers.

Research–based ​design provides a genuine competitive advantage and enables structures of extraordinary slenderness and formal clarity. At Ney & Partners, the combination of structural elegance and structural evolution has become something close to a signature, particularly in the field of continuous-surface steel structures, which remain comparatively uncommon in the work of other designers.

​It ​is important to recognise that the desire for ever more slender structures will continue to grow even as achieving such slenderness becomes increasingly demanding. We are now moving beyond the domain in which established ‘rules of thumb’ are sufficient. Developing new rules will require extensive calculation, research and optimisation. Until these new principles become established and the specialised knowledge required to apply them becomes more widespread, a certain degree of confusion is inevitable. Expectations for slenderness will rise, while relatively few designers will be able to meet them with genuine structural logic and elegance. We should therefore expect to encounter genuinely ‘next-generation’ structures, structures that merely ‘look next-generation while remaining previous-generation’ in their structural conception, and, of course, many structures that remain wholly ‘previous-generation’.

I ​see a parallel with the Sydney Opera House, discussed earlier. Utzon envisioned the roof as a thin-shell structure, but did not initially recognise that the geometry he had imagined was incompatible with shell theory. The realised structural solution could scarcely have moved further from the original structural idea. Put simply, if someone lacks the relevant knowledge — in Utzon’s case, shell theory — he should be cautious about creating a form that gives the impression of embodying that knowledge. To an expert eye — Nervi’s, Torroja’s or Candela’s, for example — the resulting structure reveals the discrepancy: beams ultimately replaced the intended shell action, while structural elegance and structural philosophy were subordinated at enormous cost in material efficiency and economy. A ‘false appearance’ is not the same thing as a deliberately created perceptual illusion. In Utzon’s defence, he was an architect primarily concerned with form rather than a bridge engineer responsible simultaneously for form and structural behaviour. In bridge design, however, competence in both is expected. Great caution is therefore required when elements that have become another designer’s signature are copied — or, to put it more gently, ‘adopted’ — without adopting the structural thinking that made them meaningful.

​​Continuous surfaces based on geometric stiffness now make extraordinarily slender bridges possible, but appearances must not be confused with structural principles. A continuous plate surface cannot logically be stiffened by introducing closed box-section members belonging to a different, hierarchical structural family without changing the nature of the system. If we aspire to slender, restrained and elegant structural elements while falling back on familiar components from hierarchical systems, the result may imitate the appearance of a continuous-surface structure without achieving its structural elegance or material efficiency. More precisely, such a structure is not necessarily ‘false’ or deceptive; it has simply reverted to a hierarchical structural system.

There are still few recent examples because the phenomenon itself is new, but the new pedestrian and cycle bridge over the M7 motorway near Velence (2026)​ belongs, in my view, to this category of structures that ‘look next-generation’. Formally and structurally, it combines features of Annie Vande Wielebrug (2024) and River Thames Footbridge (2018). ​The Belgian bridge is a continuous-surface structure whose stiffness derives from geometry; the British bridge is a classical hierarchical system. The specific steel consumption of Annie Vande Wielebrug ​is approximately 30 per cent lower than that of the M7 pedestrian bridge. ​The visual similarity of their dominant inclined web plates is difficult to deny — the Hungarian solution is almost a replica — yet in terms of structural philosophy and structural evolution, continuous-surface vs. hierarchical, the two bridges represent fundamentally different levels of development.
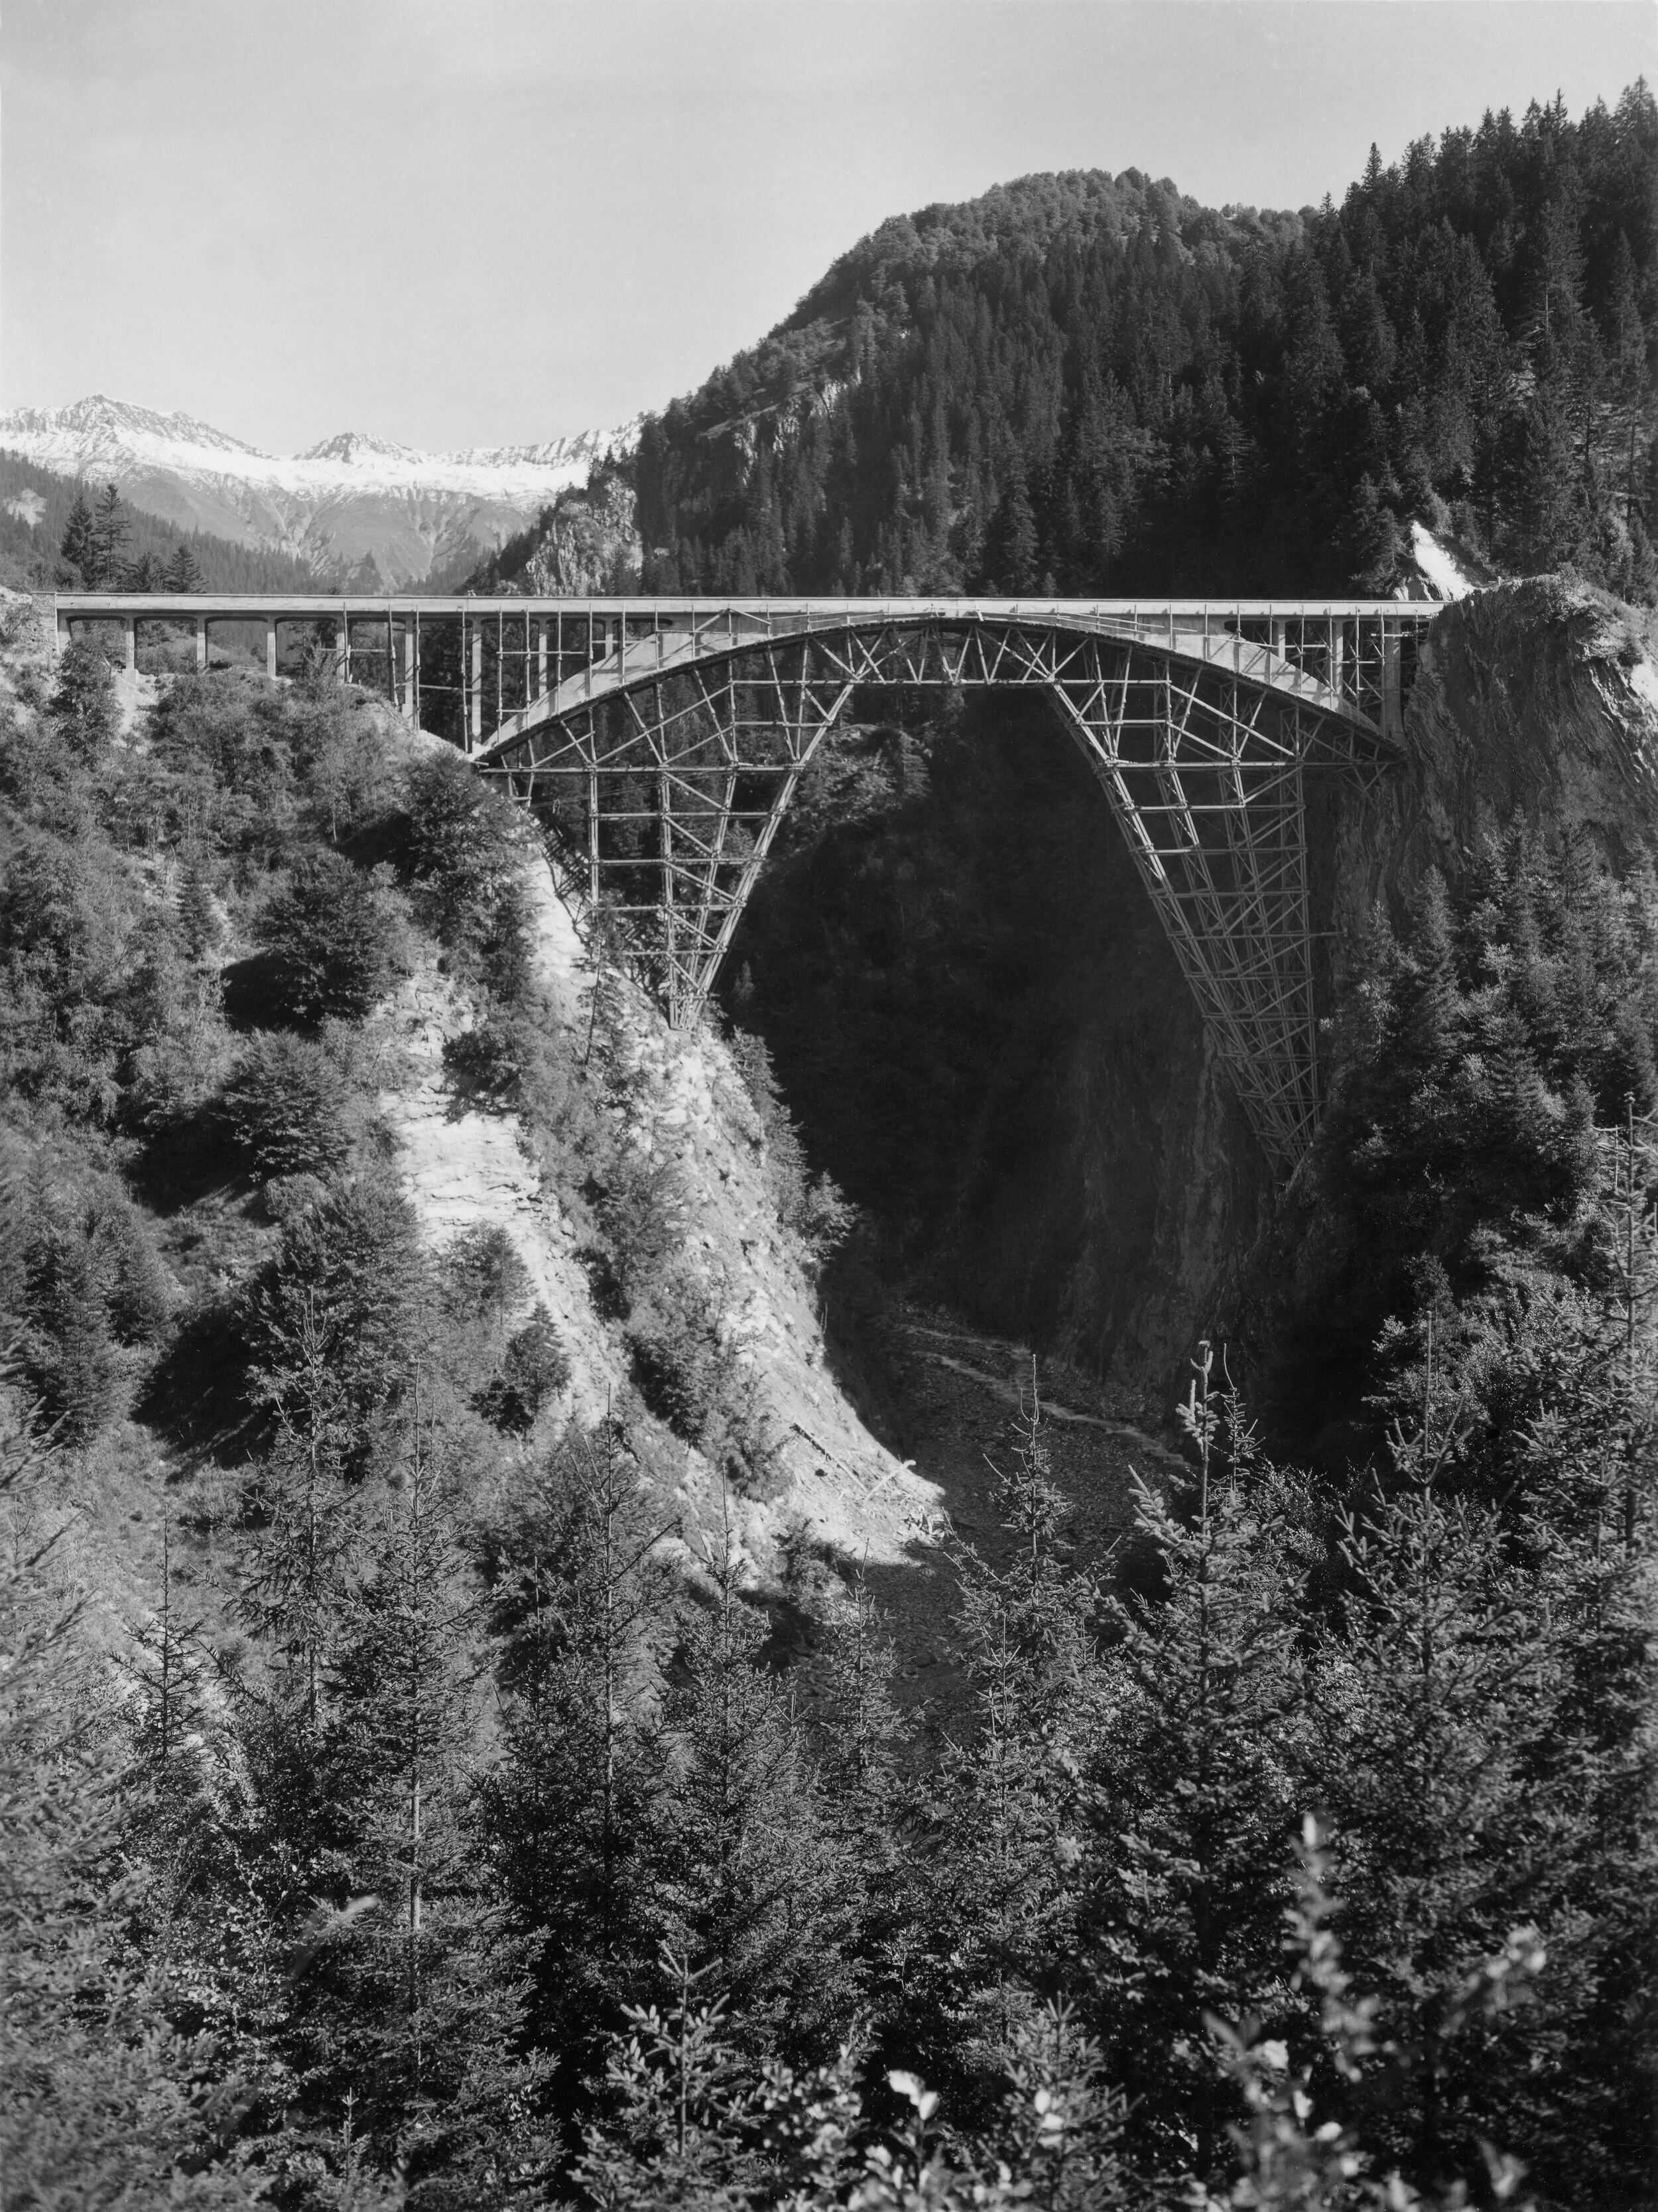
7. ​​Bridge aesthetic criticism of Hungarian bridges with inclined monopylons

​In 2025, the nominees for Hungary’s Bridge of the Year award were cable-stayed and extradosed bridges. As stated at the outset, I do not intend to discuss only a single bridge on each occasion. My aim is to examine several bridges together, linked by a shared characteristic. Foreign examples will presumably become predominant in future critiques, but for this first instalment I would like to focus exclusively on Hungarian bridges.

​​I have long been interested in inclined-monopylon configurations, a theme represented by three of the nominated bridges. I shall therefore discuss Esterházy Bridge (2020) in Kaposvár, Robinson Bridge (2023) in Budapest, and Monostori Bridge (2020) in Komárom, setting out my observations and reflections on each.

As ​architects have long observed in relation to architectural criticism, nobody benefits from criticism that is timid, servile, vacuous, merely descriptive, or impersonal. The aim here is a concise, accessible and direct text, supported by extensive visual material that can function equally as argument, counter-argument, evidence and a basis for debate. I have visited all three sites personally and therefore rely primarily on my own observations and first-hand experience.

For ​each Hungarian bridge I have also selected a foreign counterpart. Placing the two side by side makes the distinctive characteristics of the Hungarian example easier to identify and discuss. The common thread linking the three Hungarian bridges remains the inclined monopylon.

Nor ​do I intend to conceal my initial reactions to these bridges. On the contrary, one of the questions running through the critique is whether those first impressions changed — or remained intact — as I examined each bridge more closely.

7.1 ​​Esterházy Bridge in Kaposvár (2020)

​For Esterházy Bridge in Kaposvár I have selected Passerelle Zwolle (2025) ​in the Netherlands as a comparative counterpart. It too is a pedestrian bridge associated with an intermodal transport hub, carrying pedestrians across the railway between the station and the local and long-distance bus terminals.

7.1.1 ​​Initial impressions

​I ​visited the bridge the year after it opened. As I recall, it made a strong impression on me, as the bridge featured several solutions, formal ideas and details that I had not yet seen anywhere else in Hungary. I enjoyed walking across the bridge, so I would therefore describe my initial impression was distinctly positive.

7.1.2 ​​Structural elegance

​As ​argued earlier, the preceding framework is capable of producing bridges of exemplary structural elegance, whether through a conventional hierarchical system or through a more advanced continuous-surface structure. Esterházy Bridge belongs clearly to the former category: it is a traditional hierarchical structural system.

The ​hockey-stick alignment of the deck and the tall inclined pylon form an almost complete formal unity. Several of the bridge categories introduced earlier could be applied here, but its landmark character is especially pronounced: the distinctive pylon geometry gives the surrounding area an immediately recognisable identity.

From ​a structural standpoint, a backward-leaning, fixed-base pylon situated on the inner side of the curved deck is an efficient structural solution, as the deck’s curvature ensures stability. Moreover, by optimising the angle of inclination, the pylon can be designed to be entirely moment-free under dead loads — a principle that has clearly been exploited here. In such cases, the backstays can be omitted. A single-plane cable system, supporting the deck along its longitudinal axis, is also a rational solution. While a torsionally rigid box girder could be omitted for curved sections, it remains advantageous for the unsuspended straight spans. However, the T-shaped pier is completely inconsistent with the design language. The octagonal column and the pier cap with its symmetrically tapering cantilevers represent a generic engineering substructure devoid of aesthetic consideration. A wide, solid pier matching the width of the lower flange would be superior, but space constraints on the bus station platform make this unfeasible; therefore, a single-point support aligned with the bridge axis would be most appropriate. The advantage of a torsionally rigid box girder is that it allows for an intermediate support with a single bearing, provided that the adjacent supports maintain a two-bearing configuration.

​Architecturally​, the massing is of a very high standard; the dialogue between the bridge and the building’s volume is surprisingly well achieved. The height ratios, the varying levels of the roof and deck, the overall articulation, and the colour palette are all precisely defined. The three box-like lift shafts integrate seamlessly with the bridge structure. The section of the main building’s façade behind the pylon is inclined, echoing the pylon’s slanted geometry, while the slender white bus platform roof further reflects this angular language. The contrast between the building’s grey façade and the white bridge structure is aesthetically pleasing. The straight-axis section of the bridge deck over the railway is perpendicular to the bus station’s roof structure, which is slotted in three places. This tripartite transverse division is evident both on the roof and the deck-comprising the cycle track, the central median, and the pedestrian walkway. Unfortunately, the pylon is not aligned with the axis of the platform roof, and the bridge’s curved terminus is not perpendicular to the road below. It would have been beneficial if the architects could have overseen the design of the substructures; alternatively, a more clad lower deck section could have enhanced the overall harmony. From a landscape architecture perspective, the solutions are sophisticated, at least by Hungarian standards.

7.1.3 ​​Human–centred approach

​This ​may be the only bridge in Hungary that might almost be described as exhibiting a genuinely human-centred approach. The lived user experience begins with its visual presence: the tall pylon establishes the modern structure as an immediate landmark for anyone arriving in the area. From the main building, users can continue either towards the city centre or towards the district beyond the railway. In place of a conventional waiting room, the bridge offers a small elevated public space in which pedestrians can spend time in a prominent yet sheltered position. Ramps on both sides make the railway crossing effortless for cyclists and, through physical segregation of movement — the Segregation of Traffic pattern — the crossing remains largely conflict-free. The deck is generous by Hungarian standards, although still modest beside comparable Dutch examples.

Passerelle Zwolle serves a similar function, but rather than acting as a landmark, the emphasis was placed on public and green spaces. With no designated cycle tracks, pedestrians take centre stage in every sense. Lifts and ramps provide the necessary accessibility. The deck is 10 metres wide — only 2 metres broader than Esterházy Bridge — yet the vegetation strategy creates a distinct atmosphere; plants are integrated into recesses or set upon small mounds, a significant departure from conventional planters or flower boxes. The zigzagging footpath offers a more pleasant crossing compared to a standard linear route. Moreover, the paving, the design of the street furniture, and the public lighting represent a superior standard compared to their Hungarian counterparts.

7.1.3.1 ​​Integration with the environment

​The ​bridge’s slender, tall pylon is a defining architectural feature that shapes the cityscape. Rising from the flat terrain, the white pylon transcends its functional role; much like in Zwolle, a low-profile beam bridge would have sufficed for traffic requirements. This structure exemplifies how a landmark can 'stand out' while still achieving contextual harmony. It does not seek to disappear, but rather to command attention. This integration is rooted in the proportionality between the pylon height, the span, and the length of the platform roofs. Set against the linear expanse of the railway tracks and the elongated, concrete-clad bus station, the scale of the pylon and span is particularly harmonious. The immediate surroundings are spacious, with no competing high-rise structures. In contrast, one might recall Calatrava’s bridge in Jerusalem, ​where the disproportionately tall pylon fails to integrate into the urban fabric.

I often ​wonder whether a superior alternative could have been conceived. From a human-centred perspective, a curved deck is often preferable to a linear one, as it offers a constantly shifting vantage point for the pedestrian. In this case, the current structure could have been replaced by a continuous circular arch alignment, which could result in even better integration into the environment and even better structural behaviour.

In ​my assessment, the genius loci — the representation and enhancement of the historical and cultural context — has not been realised. The surroundings have been so fundamentally transformed that, unfortunately, no points of connection remain. Presumably, this drastic intervention proceeded because the stakeholders identified nothing of value to preserve. Lacking local familiarity, I can only hope this was the correct path. Nonetheless, the new spatial composition appears decidedly more advantageous.

7.1.3.2 ​​Additional functions

​This is the only pedestrian and cycle bridge in the country that offers additional features for its users. Seating areas have been established at several points along the median separating pedestrian and cycle traffic; furthermore, at the southern terminus across the railway line, a pergola and cycle racks have been installed. The dividing strip, which runs practically the entire length of the bridge, consists of a series of elevated planters supported by legs. The wire mesh of the pergola is intended to be covered by climbing plants.

When ​comparing the public and green spaces of Passerelle Zwolle, we can identify marked differences. The layered buildup of the two structures is fundamentally different, which has significant visual and functional implications for the lived user experience. Esterházy Bridge lacks a true layered system; it features only a resin-bound gritted surface applied directly to the steel, upon which the planters are placed. In contrast, the Passerelle Zwolle incorporates a layered assembly approximately 40 cm thick, providing a 30 cm deep growing medium. This depth allows smaller plants to be recessed below the walking surface. For larger vegetation, the soil depth is further increased through tiered terracing. This gives pedestrians the sensation of walking through an actual park. By contrast, walking between planters mounted on legs creates an experience closer to navigating a temporary exhibition stand. There is also a tactile and visual gap between the quality of paving units and a shot-blasted steel surface. The occasional widenings of Passerelle Zwolle create genuine public spaces, complemented by benches and a fountain. Below a certain width, only mere traffic corridors are formed; while one can sit along them — much like birds perching on a power line — this fails to foster a true sense of place.

7.1.3.3 ​​Detailing

​The ​familiar maxim that ‘the devil is in the detail’ is particularly apt here. A user-friendly bridge may appear straightforward at the level of concept, yet apparently minor implementation decisions can substantially diminish the final result. High architectural quality depends on meticulous control of precisely these small, visually defining elements; they cannot be treated as secondary matters.

The wire mesh balustrade offers a lighter, more transparent appearance than a traditional spindle railing, yet the prominent balustrade posts and the thick horizontal top rails counteract this sense of weightlessness. Over the railway section, the railing height increases further, appearing as a series of panels with independent glass surfaces. Unfortunately, the inconsistent railing heights undermine the desired uniformity. In contrast, Passerelle Zwolle features uniform glass balustrades throughout. Its concealed base connections create a significantly more elegant and uncluttered appearance. The continuity between the stair and bridge railings, combined with the wooden handrails, enhances the experience from the perspective of human perception and haptics. 

​The ​design of the expansion joint covers remains a perennial challenge, and unfortunately, here they have been executed poorly. While the inclusion of planters is welcome and the colour palette is well-chosen, mounting them on legs creates a fragmented visual impression — it looks haphazard, almost like a 'DIY' job. Leaving various gaps exposed is problematic both aesthetically and from a maintenance perspective. Moreover, drainage at the low point on the deck is not ideal for footbridges; more discreet and sophisticated solutions exist, albeit at a higher cost. In this instance, placing narrow planters over the drainage channel is a peculiar way to mask the issue. The execution of the downpipes on the piers is particularly unfortunate, as is the profusion of electrical switch boxes — embodying a absence of effective interdisciplinary coordination often seen in the Hungarian practice. The switch box at the pylon base is an aesthetic eyesore, while the yellow-and-black hazard markings on the protective concrete strip stem from a literal adherence to outdated regulations rather than a problem-solving approach. Regarding the pylon tip, unlike the 'scalped' appearance seen on Pál Tomori Bridge, this detail on Esterházy Bridge is well-defined: the plane of the cut is perfectly parallel to the plane of the cables.

There are numerous other details that would be worth listing to clarify which solutions should be avoided at all costs and which serve as exemplary models. 

7.1.4 ​​Verdict

​Within the Hungarian context, this is perhaps the country’s most successful pedestrian and cycle bridge, largely because additional functions are genuinely integrated into the crossing. In terms of Gestalt perception, the asymmetrical massing and the proportions between the principal elements are notably harmonious. The judgement is less unequivocal from the standpoint of lived user experience. The phenomenological dimension of the crossing — experience unfolding through movement, material, proximity and spatial variation — is constrained by the limited width of the pedestrian zones. The pergola is a bold and commendable attempt to enrich that experience, yet the absence of a genuine spatial widening remains perceptible. What leaves me with mixed feelings is a recognisably Eastern European ‘good enough’ mentality in the execution. It is difficult to understand why a fundamentally strong concept was compromised by slightly misaligned elevated planters, casually positioned switch boxes and exposed downpipes. The decision to place TMDs (tuned mass dampers) directly on the deck is likewise remarkably conspicuous, even if structurally justified.

The ​outdated nature of standard national specifications continues to compromise the appearance of Hungarian bridges, as they lack the flexibility required for bespoke designs. Regrettably, the bureaucracy remains rigid in its adherence to these norms. The absence of effective interdisciplinary coordination and mutual disregard between professions is a chronic issue in the Hungarian construction industry. Until this attitude evolves, even the most brilliant concepts will inevitably result in mediocre execution.

Nonetheless, this bridge is a pioneer. While a single drop in the ocean is not enough to turn the tide, it is my hope that it will soon be followed by a new generation of pedestrian bridges designed with a truly human–centred approach. 

7.2 ​​Robinson Bridge in Budapest (2023)

​As a counterpart to Robinson Bridge, I have chosen the ​visually striking Boorloo Bridge (2024) in Perth, Australia, which is also a pedestrian and cycle bridge with curved alignment.
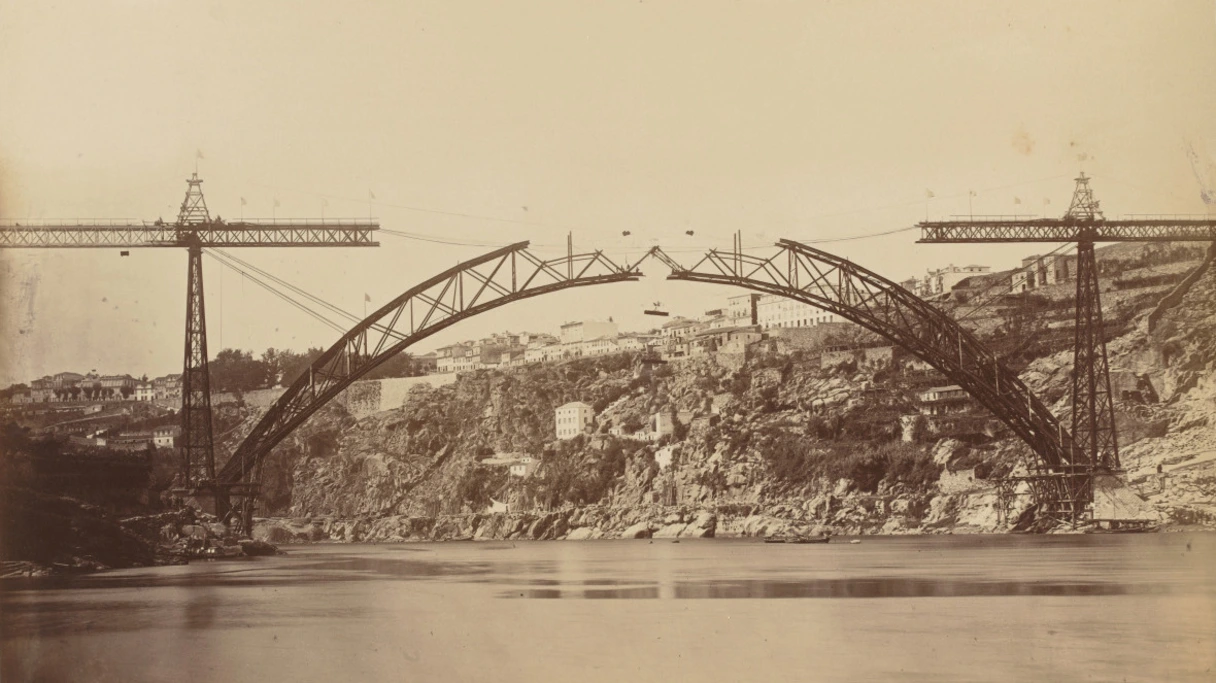
7.2.1 ​​Initial impressions

​I was ​abroad on holiday when, one evening while changing channels, I came across the live broadcast of the World Athletics Championships in Budapest. The drone images of the stadium and bridge were genuinely spectacular. Because the bridge remained closed for at least another year and a half, I was able to cross it only in autumn 2025. I arrived with high expectations, having already seen numerous carefully composed images of the structure; in person, however, I found it surprisingly underwhelming. At first I could not explain the discrepancy.

7.2.2 ​​Structural elegance

​Of ​the footbridge categories mentioned earlier, the landmark character clearly dominates, as the iconic pylon geometry and the visually striking stadium possess significant identity-forming power. This cable-stayed bridge is a traditional structure with a hierarchical design. The needle-shaped pylon stands 65 metres high, leaning backwards; it is a circular-section mast secured by three backstays. The curved deck consists of four main girders with concrete-filled steel tubular sections and numerous cross-girders. The cable arrangement is longitudinal-symmetrical in a fan-shaped pattern, while in the transverse direction, the deck is supported by 25 cables in each of the two inclined cable planes. The pylon is situated on the outer side of the curved deck, connected solely by the cables; thus, there are no structural struts integrated into the pylon to establish a moment-resisting connection with the bridge deck.

Since ​the monopylon design provides the common thread between the three bridges, I must now address the structural logic. Unlike Esterházy Bridge, the pylon here stands on the outer side of the curved deck — a configuration that is structurally considerably less favourable but visually more dramatic. The centre of gravity of the curved deck is situated far from the pylon; the 'structural 'cost' of this eccentricity must be borne by the abutments in the form of unusually large support reactions. The bridge abutments, which feature three bearings each, outers are subject to uplift (tensioned), and a shear key also had to be incorporated in the centre to maintain the bridge's position. The support arrangement is asymmetrical (as the bridge has no support at the pylon), which must have posed a considerable design challenge. Like the one in Kaposvár, this pylon is also fixed-base, but due to its position on the outer side, back-stays (rear anchoring) cannot be dispensed with.

As ​I mentioned earlier, new footbridges in Budapest are generally constructed in conjunction with international sporting events. The design of a bridge built in the immediate vicinity of a stadium can only be fully understood in relation to the stadium itself; therefore, the primary decision was how the bridge’s appearance could complement this shared composition. Despite the inherent differences in proportion, form, and scale, two strategies are typically available: to create a counterpoint (contrast) or to harmonise (blend in) with the surroundings. The designers clearly opted for a counterpoint, achieving this through a slender, airy structure composed of tubular sections. The result is a success, providing visually striking footage during sports broadcasts, particularly when enhanced by the decorative architectural lighting at night.

​It ​is difficult to find fault with this structure in architectural and visual terms, but I shall do exactly that, as there is a fundamental shortcoming to be addressed. The greatest enemy of a visually striking bridge is the load. A 6-metre-wide deck is problematic even for a bridge with a more favourable static layout, but in the case of a curved, cable-stayed bridge with the pylon on the outer side, it becomes nearly insurmountable. Structural Elegance would have demanded a single cable plane, which I assume proved unattainable, leading the designer to resort to a second cable plane as a compromise. Fortunately, the slender cables are not overly dominant, but the two cable planes are ill-suited to a bridge with a transversely asymmetrical, curved deck and an inclined pylon. Most curved cable-stayed or suspension footbridges worldwide do not exceed a width of 3.0-4.5 metres, where a single cable plane suffices-as seen in Banská Bystrica pedestrian bridge (2024). Boorloo Bridge (2024), ​chosen for comparison, features similar supports and height with a 6-metre width and a single-plane system, though its pylons are positioned on the inner side (without backstays). While the outer pylon position of Robinson Bridge is architecturally justified and creates a perfect composition from certain angles, the two cable planes significantly detract from the overall aesthetic. From a distance, the planes overlap and appear as one; however, at close range, there is no perspective from which the tangled mass of cables does not stand out. As I previously noted, distance does this bridge a favour. From afar or at night, it is exceptionally compelling, but up close, its elegance is compromised. My primary criticism is this: if we aim to create a powerful visual counterpoint, the structure must be convincing in both engineering logic and formal resolution.

​I​magining the most suitable structure for this site must have been an engaging process, which I subsequently tried to re-evaluate myself. I would likely have explored classic inner-pylon configurations first before moving toward outer-pylon designs — though strictly within the framework of a single-plane cable system. For a wide deck, a single cable plane can be implemented in two ways: by cables along the bridge axis to support the centre of gravity, or by creating a torsionally rigid box girder deck further stabilized by a horizontal, curved cable system to resist rotational forces. While a single inclined pylon is compelling in its simplicity, the Warren-truss structures of the stadium and Southern Connecting Railway Bridge suggest that a V-shaped pylon (which could also allude to 'Victory') might be a viable alternative. With such a design, the primary question is how elegantly the horizontal connection at the top of the V can be resolved. Hemei Bridge (2020) and Cleveland Lakefront Bridge (conceptual design) share a similar approach. Alternatively, instead of a counterpoint, solutions that harmonise with the environment could be ​proposed — such as an inverted Fink truss, following the examples of Zhangjiatang Bridge (2018) or Passerelle Valmy (2008), or Warren truss girders, like Crossing Crescent Bridge (conceptual design) or Pasarela La Paloma (2010). Numerous arch bridge alternatives could also be outlined, though I will not delve into those here. 

7.2.3 ​​Human–centred approach

​In ​my assessment, the bridge’s other fundamental shortcoming is that the human-centred approach appears to have been abandoned once the desired visual spectacle had been achieved. Gestalt perception is indispensable to human experience, but visual impact alone is insufficient. At deck level the experience is strikingly sterile: there is scarcely a single detail with which a pedestrian can form an emotional or tactile connection. No meaningful phenomenological experience is cultivated. The curved deck and curved approaches may recall the Approach and Arrival pattern, yet at close range the towering pylon and the visual tangle of cables bear little resemblance to the immaculate photographic images. I have had a similar experience with Calatrava’s inclined–pylon cable–stayed bridges ​in the Netherlands. Such structures operate almost as public sculptures: their primary task is to be spectacular, while the act of carrying traffic becomes secondary. They may be beautiful, but they are experientially hollow and difficult to inhabit emotionally.
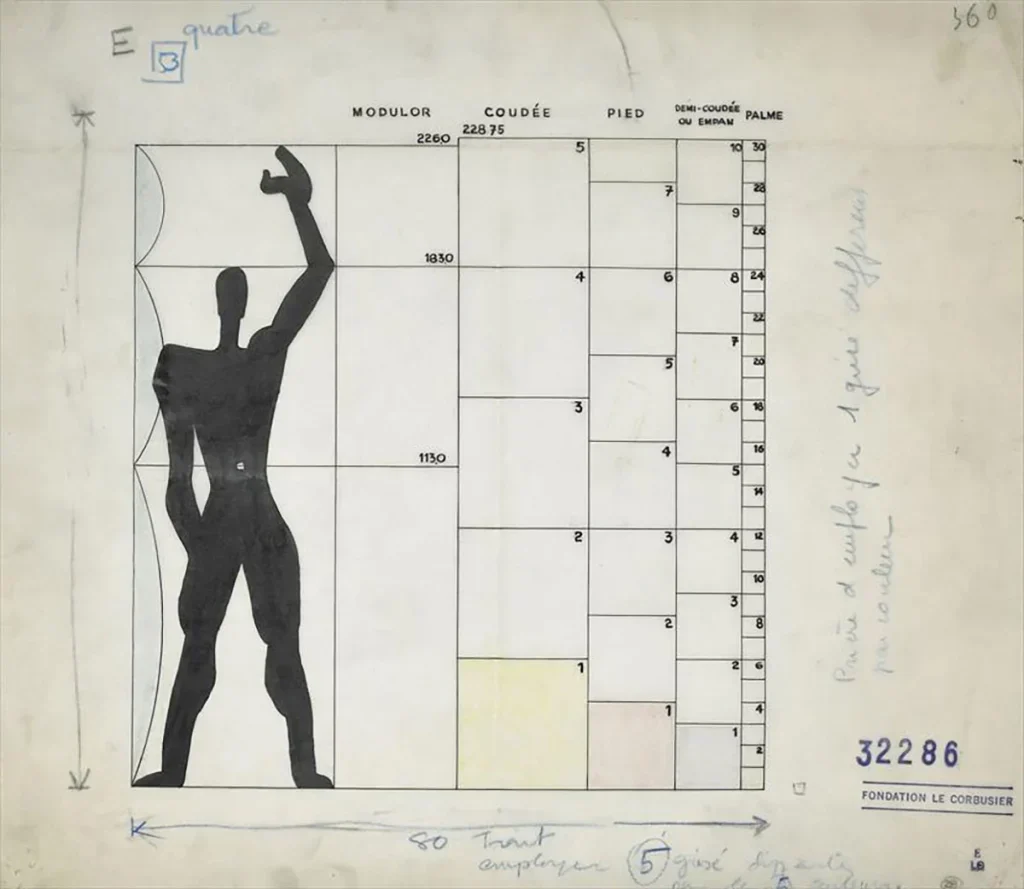
On ​the Australian bridge chosen as a counterpart, an attempt was made to introduce deck extensions (viewing platform), which in each case were linked to the pylon’s position. These extensions utilize the 'The Middle Is the Place' pattern; however, in the case of Robinson Bridge, the centre of the bridge is situated over the island, whereas users would naturally prefer to stop over the widest expanse of water to take in the views. The bridge provides no purpose-designed place to pause; furthermore, a physical separator continues to separate cyclists from pedestrians to this day.

​A ​human-centred approach requires spatial expansions derived from both form and function. Access to the island, departure from the traffic corridor, and the opportunity to rest are not provided on this bridge — despite the fact that, over its 100-year lifespan, we will see far fewer golf buggies whizzing past than pedestrians strolling along it. Just as various ideas emerged regarding the stadium’s legacy use, it should be possible for event-related bridges to prioritize lived user experience over temporary operational interests. The single-plane cable system in the middle of the bridge deck, mentioned previously, would create a natural physical boundary, yet passage between the cables could still be maintained, and benches could even be installed within the cable plane. A significant advantage of a central cable plane is that the views from the bridge remain entirely unobstructed. It is striking that users must navigate between massive railings and central safety barriers, which are further obscured by the two outer cable planes. While the principle of 'Segregation of Traffic' is applied, the immediate proximity of the lanes and their reduction to mere mere traffic corridors is detrimental to the human experience. The walkways of Esterházy Bridge are similarly narrow, yet they feel visually more open and are more clearly defined due to the central cable plane.

7.2.3.1 ​Integration with the environment

​As with Esterházy Bridge, the slender, tall pylon serves as a defining architectural element. Its prominence against the flat landscape was intentional, as the designer sought to create a visual counterpoint to the stadium. The bridge succeeds in commanding attention; its tubular geometry, white finish, and curved deck are all formal features that establish a clear visual link to the stadium. The area exhibits sophisticated landscape architectural solutions; it is a delight to see that the newly landscaped embankments are not overgrown with weeds but are instead populated with a wealth of drought-tolerant perennials.
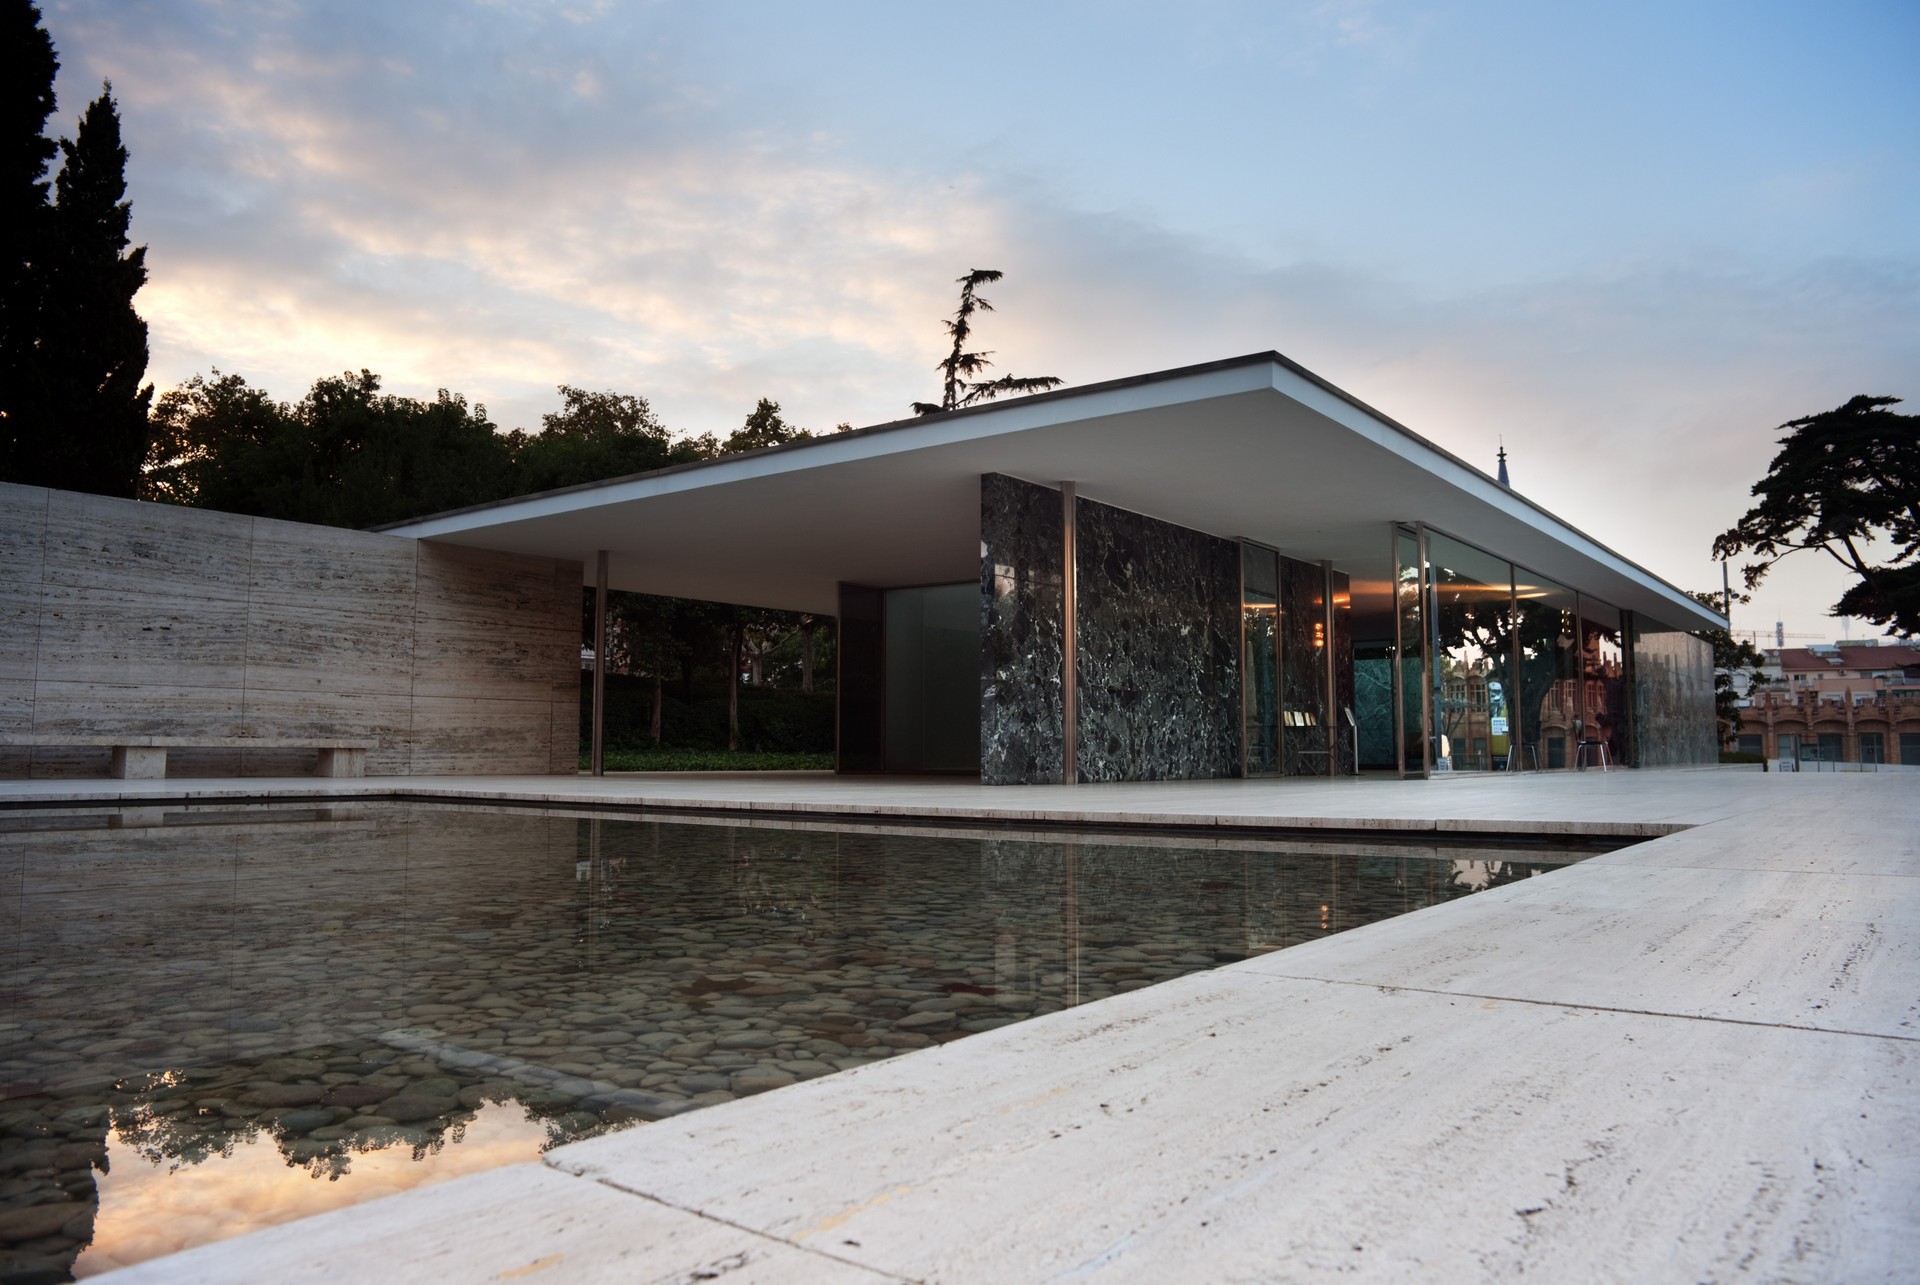
As ​I have previously noted, had the single cable plane design proved unfeasible (meaning the dual-plane option would not even have been considered), I would have explored the possibility of echoing the V-shape, which I consider a strong visual leitmotif. However, this thought experiment merely serves to illustrate an alternative I might have envisioned in place of the realised structure.

Much like Esterházy Bridge, I find it difficult to grasp the genius loci here. The historical and cultural context remains elusive, as the environment continues to undergo total transformation through ongoing construction. 

7.2.3.2 ​​Additional functions

​Unfortunately, the bridge does not have any additional functions.

7.2.3.3 ​Detailing

​Unfortunately, ​the bridge is surprisingly disappointingly underwhelming when viewed up close. It lacks any endearing details that might encourage users to linger. While the designer invested significant effort into the pylon's geometry, which is well-executed, these qualities cannot be fully appreciated from the deck. The reinforced concrete anchorages for the backstays are well-defined, showing meticulous attention to parallelism and tangents. The connection points for the stay cables and the architectural floodlights are integrated into tubular edge beams that extend beyond the parapets. While the distance between the parapet planes defines the width of the abutment, these edge beams project significantly further, terminating abruptly in a single step. Attempts were made to mask the abutment facades with perforated panels, but the perforations proved excessively transparent; consequently, the panels fail to fulfill an otherwise commendable intention. The street lighting poles are inclined and, curiously, have a square cross-section, despite no other square geometries appearing on the structure. Positioning them on the outer edge could have served as an accent, but this effect is lost due to the two cable planes. Before and after the bridge, there are tubular street lighting poles. The railings are notably massive, likely designed to withstand high impact forces. Moreover, the central dividing strip emphasizes that the bridge was primarily built to serve the athletics stadium. While these technical details are flawless, they offer little value from a human-centred approach.

7.2.4 ​​Verdict

​Viewed​ from a respectful distance, the bridge is a sight to behold, particularly when illuminated at night. By Hungarian standards, it can safely be described as one of the country's most beautiful pedestrian and cycle bridges. During the broadcast of the 2023 World Athletics Championships, visually striking footage was captured of the stadium and the bridge; indeed, the structure perfectly served the golf buggy traffic commuting to and from the warm-up tracks. However, this represented only a few weeks in the bridge’s existence — a fleeting moment compared to its projected 100-year lifespan.
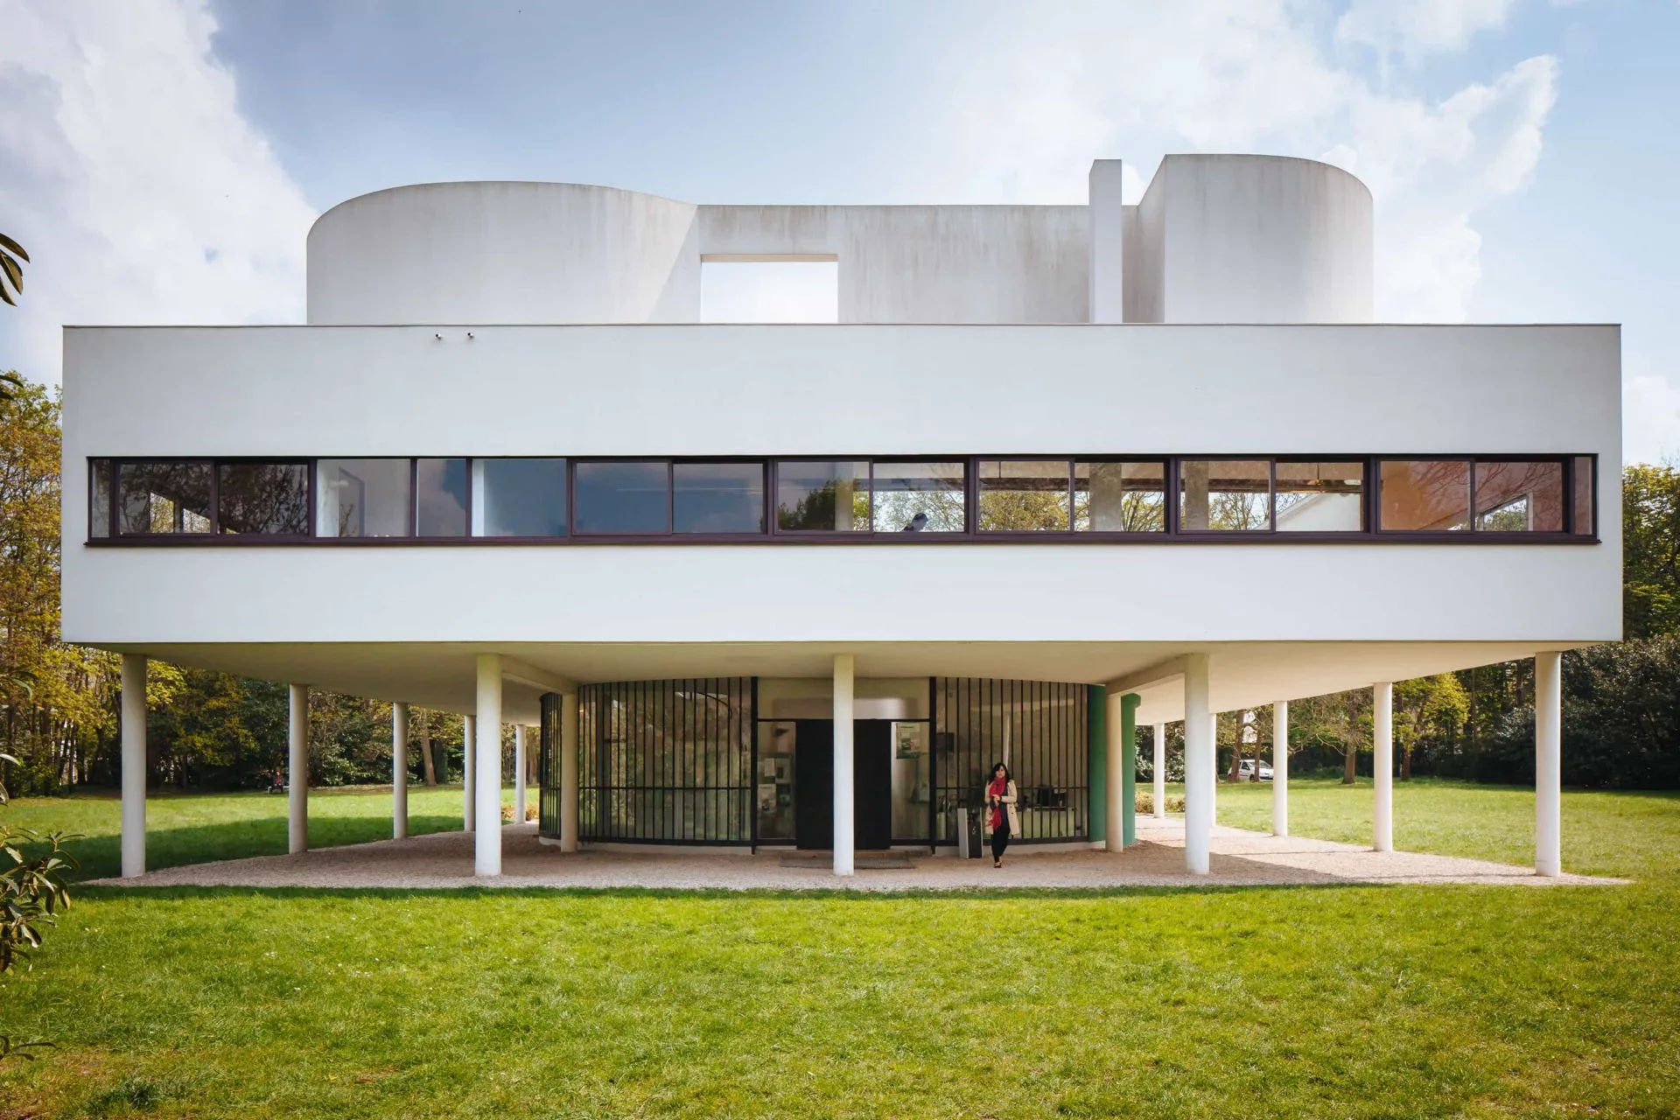
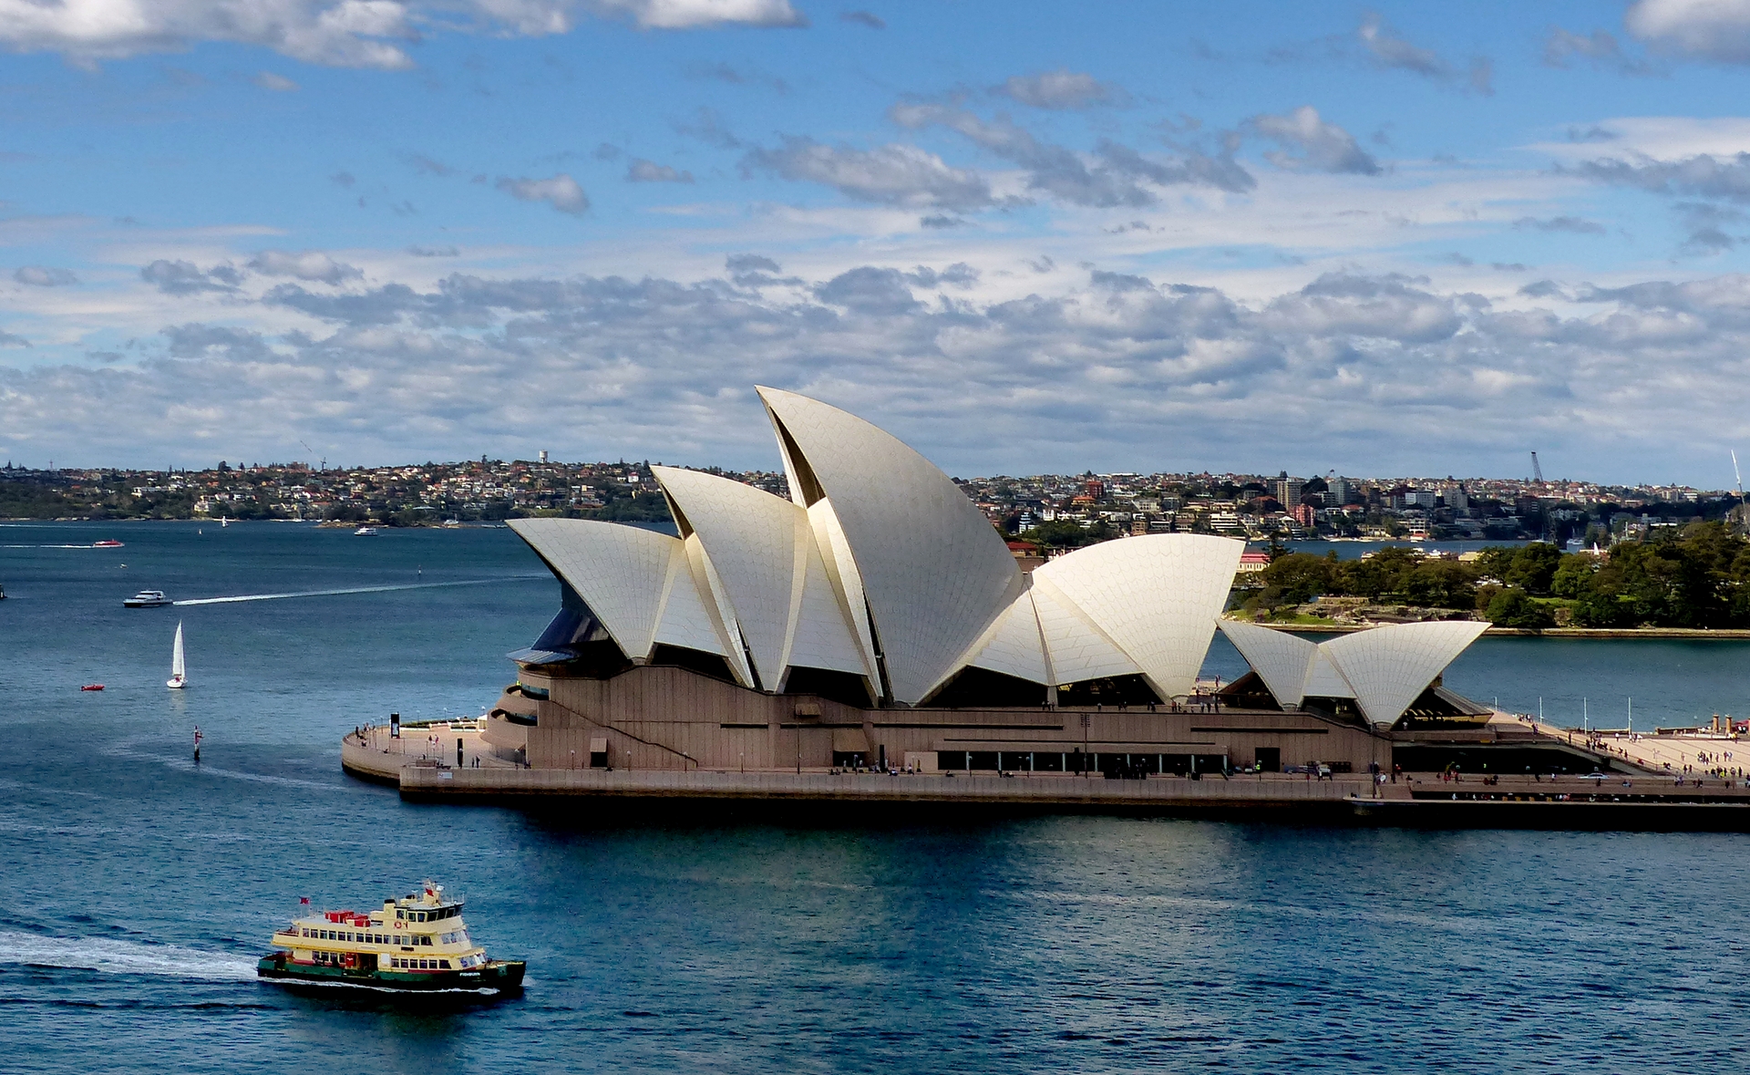
My ​initial expectations were inextricably linked to the distant views I had encountered previously. In my assessment, there is an irreconcilable tension between the visual appearance and the lived user experience. While meeting client requirements is a primary consideration, it is essential to design for the long term, especially when dealing with a pedestrian and cycle bridge in an urban environment.
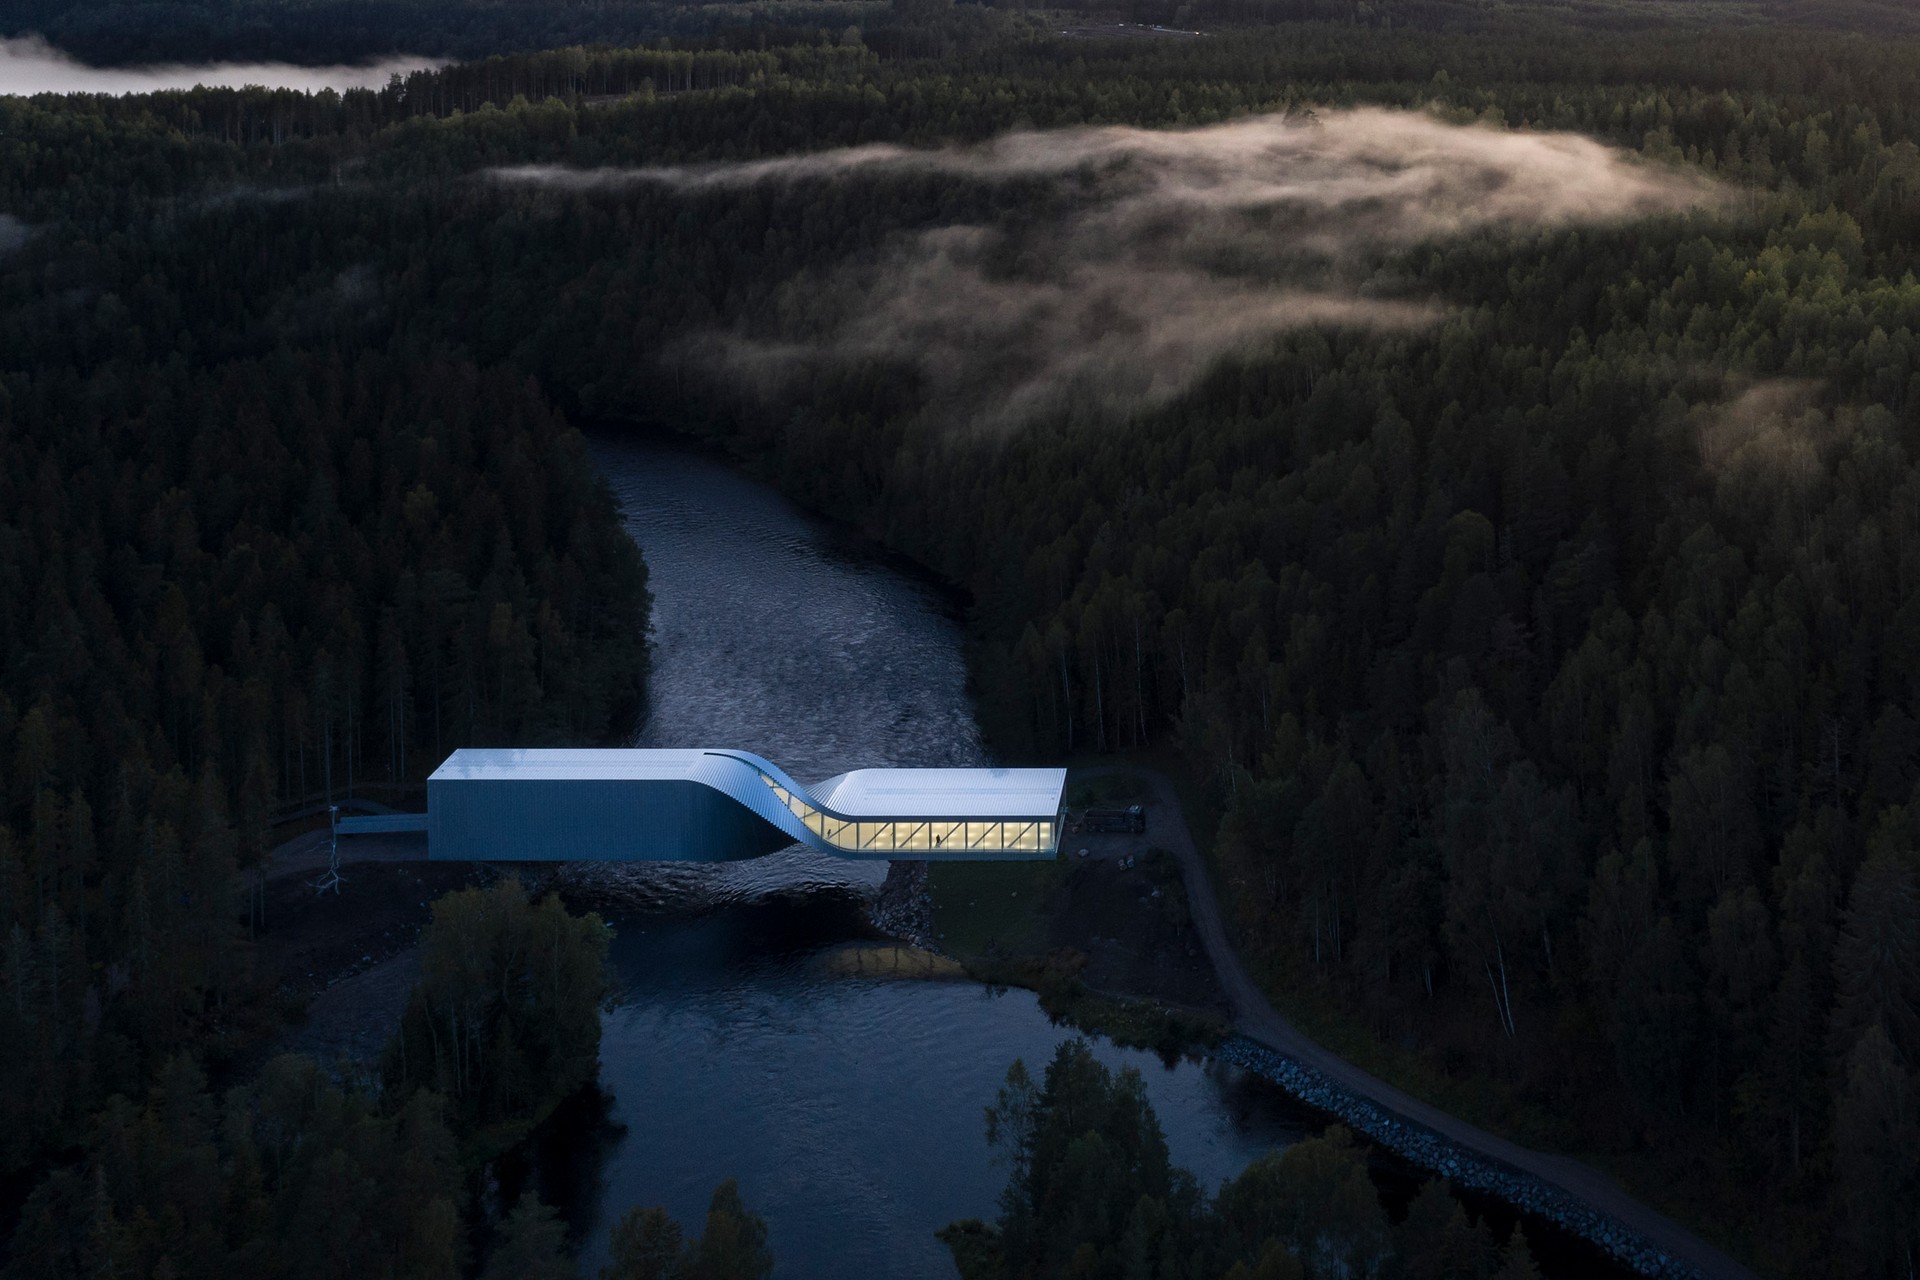
At first glance, Robinson Bridge possesses character; the combination of the curved deck and the outer pylon is undeniably iconic. However, the experience of crossing falls short: the act of traversing is not an 'event', but merely a change of location. ​There is no spatial expansion, no defined centre, and no opportunity to pause. While the geometry of the curved deck is well-executed, the experience remains linear and one-dimensional. The structure functions, yet the pedestrian is not an integral part of the composition; rather, they are a supporting character in an engineering solution. It remains a visually striking visual gesture devoid of human experience.

7.3 ​​Monostori Bridge in Komárom (2020)

​As a counterpart to Monostori Bridge, I have chosen Pont de Térénez  (2011) in France, one of Virlogeux’s renowned cable–stayed road bridges. To my knowledge, Monostori Bridge is unique in being a straight–alignment road bridge with a transversely inclined monopylon; therefore, to broaden the comparison, I will present two straight–alignment and one curved–alignment footbridges. The two straight–alignment structures are Provencher Bridge (2003) in Winnipeg, Canada and Passerelle de l'Archipel (2015) in Perpignan, France. The curved–alignment example is Harbor Drive Pedestrian Bridge (2011) in San Diego.

7.3.1 ​​Initial impressions

​I ​visited the site two years after the handover, having already seen numerous photographs of the completed structure. Even then, the lack of context struck me as immensely jarring, so I arrived with certain preconceptions — yet I remained curious to see whether reality would disprove or confirm them. It confirmed them...

7.3.2 ​​Structural elegance

​The ​bridge features an asymmetrical layout, aligned with the pier configuration of the adjacent railway bridge, and crosses the 2x100m navigation channel in a single span. The main span is 252 m, with a total bridge length of 600 m. This cable-stayed road bridge is characterized by a straight axis, a symmetrical fan-shaped cable arrangement in two planes, and a transversely inclined steel monopylon. The structure employs a two-girder orthotropic deck. It carries two traffic lanes, a two-way cycle path on the downstream side, and a pavement on the upstream side. The pylon stands 95 m high and is inclined by 8 degrees toward the bridge axis.

The designers' approach to the statics of the bridge seems contradictory to me, as on the one hand they strived to determine the optimal opening sizes, to achieve an economical design and to take the construction conditions into account precisely, while on the other hand they easily overcame the negative consequences arising from the static disadvantage of the tilted pylon. The reason was simply that a unique and special design would be desirable at this location. The situation remained statically within the limits of manageability. The single pylon leg transfers an asymmetrical load to the bed foundation, which was compensated for by a hidden, inclined steel foot within the pillar. The transverse bending of the pylon is significantly greater than in the case of a traditional, two–pylon, A–shaped pylon. Basically, only compressive forces would arise in the two pylon legs (a reinforced concrete pylon would also suffice), while the single pylon leg practically acts as a huge clamped steel console. A compressed concrete zone must be created inside the pylon, i.e. the compressed side of the pylon must be filled with concrete, while the steel structural plates work on the tension side. Tension cables are also placed inside the pylon to reduce deformations.

The fact that I cannot mention any other road bridge with a straight bridge deck and a transversely inclined monopylon does not necessarily prove my lack of knowledge, but rather the uniqueness of the structure. The demand to create Danube bridges with world–record spans or pylon shapes that have never been used by anyone else in the world is mostly about the designer's ego. Anyone who has seen Calatrava bridges and is familiar with their power play will not be surprised that, ultimately, any load can be applied, the only question is at what price, with how much additional cost. 

​Pont de Térénez (2011), chosen as the counterpart, is a two–pylon cable–stayed bridge with a curved alignment, featuring two design and structural behaviour of these pylons cable planes and a symmetrical cable arrangement. Its reinforced concrete pylons are transversely inclined. The are similar to the monopylon of Monostori Bridge. The inverted V–shaped footing beneath the deck of the French bridge fulfils the same role as the concealed inclined steel leg of  Monostori Bridge, though the proportions of the French structure are significantly more refined. The stay cables are anchored into the reinforced concrete pylon in almost exactly the same way as in the case of the Hungarian bridge. The post–tensioning tendons run along the tensioned side of the reinforced concrete pylon. The key difference lies in the deck alignment: a transversely inclined pylon typically implies a curved deck. As seen with Esterházy footbridge, the most structurally efficient solution is for the pylon to be situated on the inner side, leaning backward. On Robinson footbridge, the pylon stands on the outer side, which is significantly less favourable. The pylons of the French road bridge stand on the inner side and lean forward; this is the only configuration where the cables can be arranged so that the road clearance does not interfere with the cable planes. While this logic also applies to Monostori Bridge, the lack of curvature makes the inclined pylon appear structurally illogical.
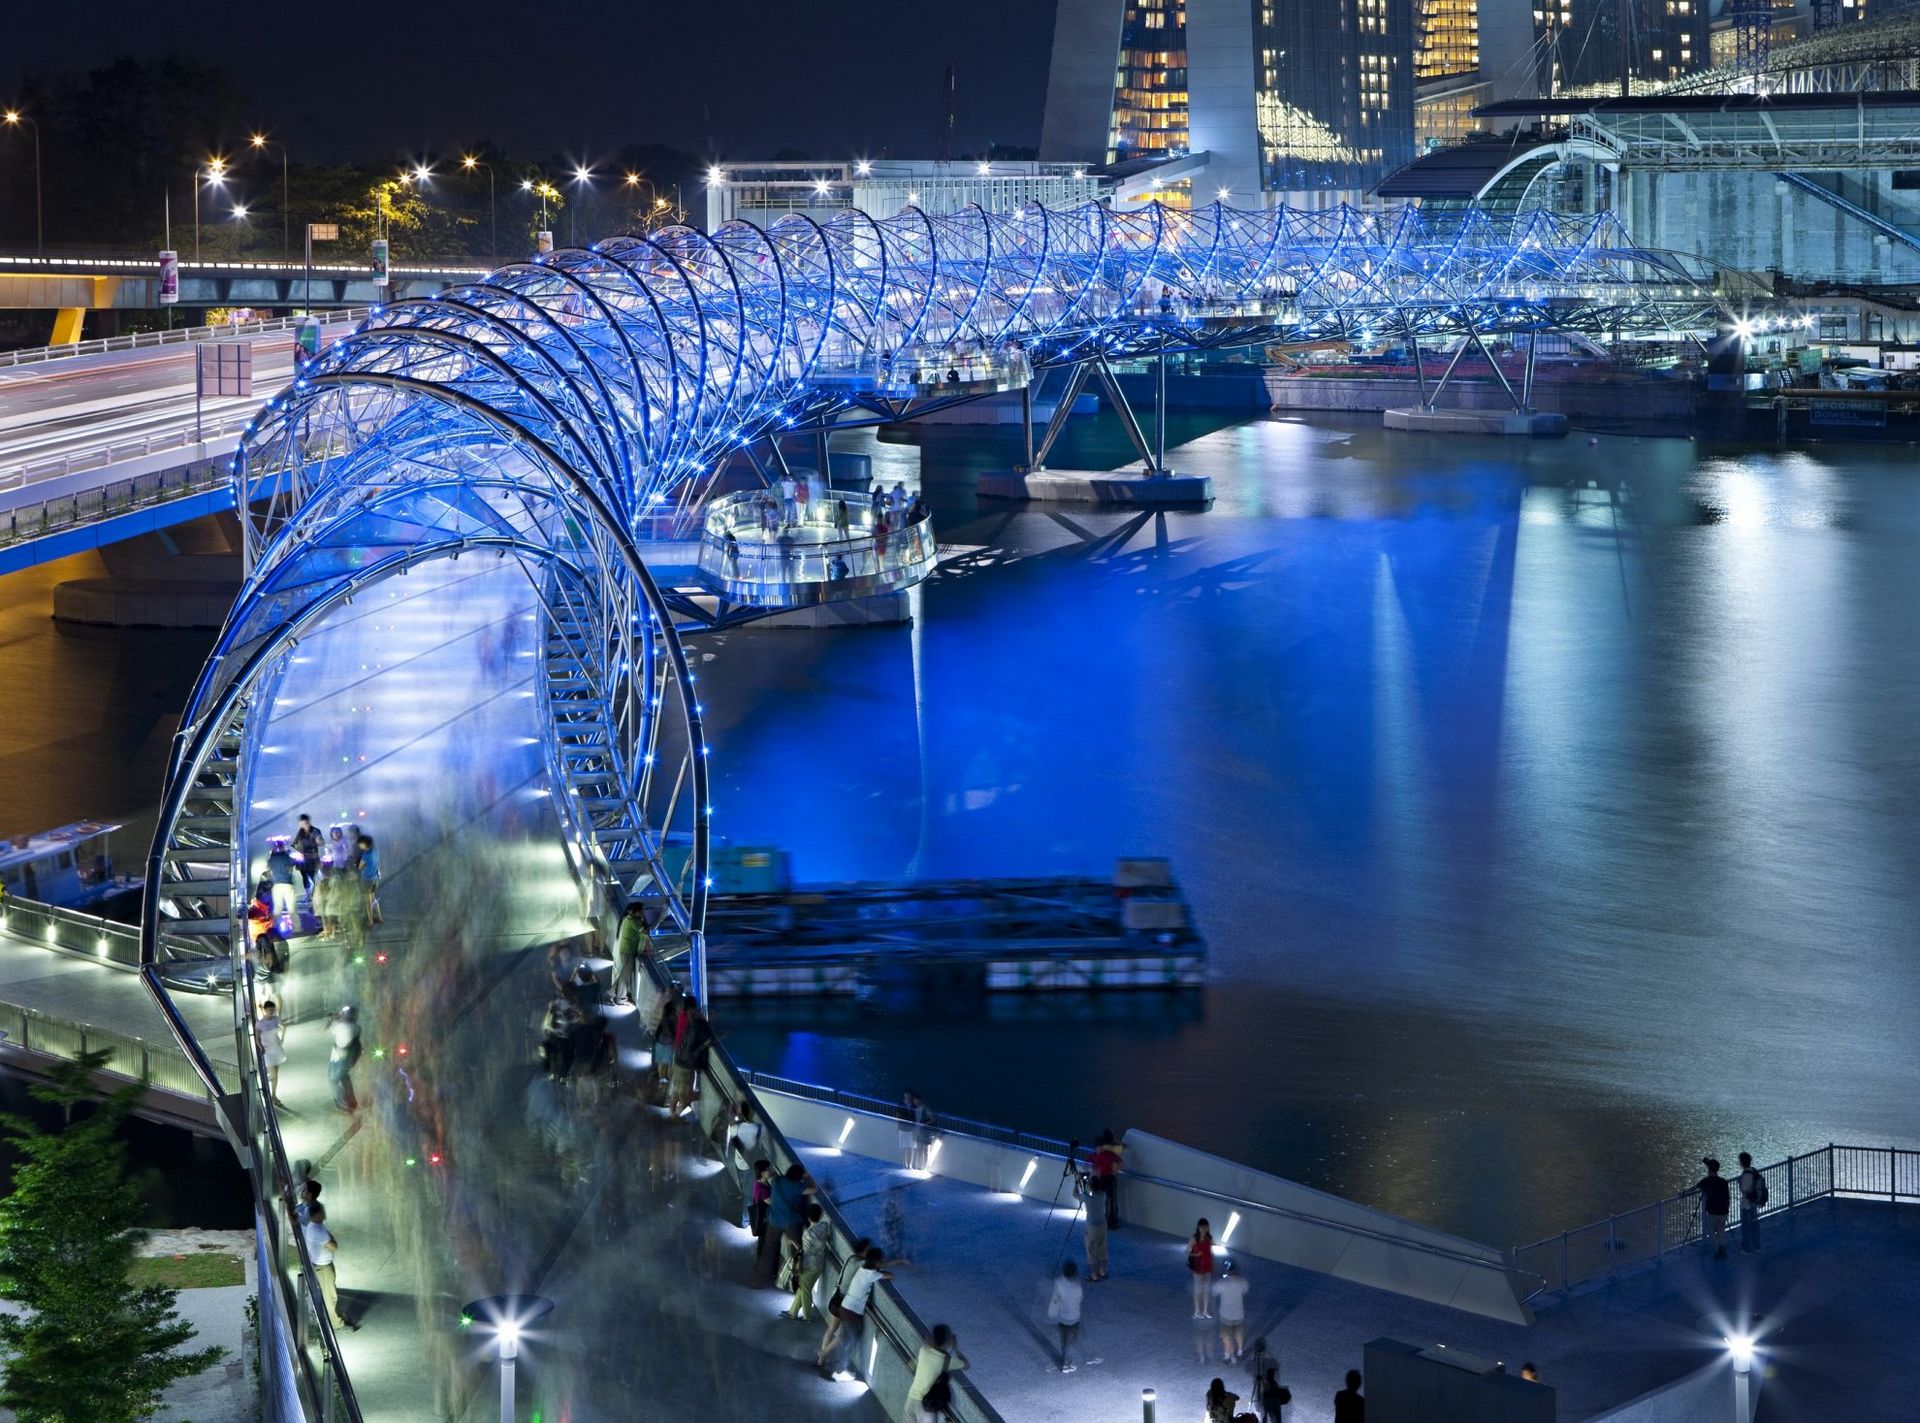
​From ​an architectural perspective, the symmetrical cable arrangement paired with an otherwise rational asymmetrical pier layout strikes me as visually contradictory. Aesthetically, an asymmetrical cable configuration would have better resolved the bridge’s longitudinal composition. As I noted regarding the Danube Bridge in Mohács, correctly defining the pylon's position is a critical issue. A pylon situated on the riverbank with symmetrical cables works only if the spans on either side are balanced; otherwise, an asymmetrical arrangement is far more appropriate. In the current design, the symmetrical cable arrangement creates a strange, skewed effect. While the concept is structurally viable — anchoring the pylon to the pier on the Slovak side — the result is visually unappealing. This structure fluctuates between symmetry and asymmetry both longitudinally and transversely, a tension that could be engaging if executed more effectively. The two cable planes provide transverse symmetry, yet the designer opted for an asymmetrical, inclined pylon shaft instead of the traditional A-frame or inverted-Y shapes. Creating an iconic bridge requires a high degree of design confidence. Such projects must not be approached with hesitation, as the composition can easily go awry. Historically, only world-renowned architects have successfully created 'symbols' or unique bridges for global events, in some cases delivering truly extraordinary results.

As I noted earlier, structural elegance remains an integral part of the traditional framework. According to Leonhardt’s rigorous aesthetic and ethical principles, a bridge is beautiful only if it is logical — if the distribution of forces is transparent and can be traced throughout the structure. The eye must be able to perceive the 'flow of forces'. When a pier or pylon is asymmetrical, the human brain instinctively seeks a counterbalance in pursuit of visual equilibrium. If this balance is missing, the structure appears visually unstable. Leonhardt would likely have criticized this design, as equilibrium is achieved only through hidden elements, thereby obscuring 'engineering truth' and 'structural honesty'. In contemporary bridge architecture, we often witness the creation of tension for its own sake. While a simple, symmetrical pylon arrangement may lack visual tension and even appear mundane after numerous projects, the ability to generate meaningful tension requires profound artistic qualities. Calatrava’s backstay-free Puente del Alamillo or Ben van Berkel’s Erasmusbrug with its cranked pylon are not devoid of context — unlike the Monostori Bridge. For my part, I welcome the courage of those who take risks and seek to step out of their own shadow. However, focusing solely on the pylon geometry, we must ask why these forms fail to become iconic. While I am neither a design artist nor a sculptor, it is evident that the pylon's shape has not been particularly successful. The so-called 'L-shape' lacks visual coherence; the base and the shaft appear disconnected. The proportions are awkward; the semicircular cut-out beneath the deck feels detached from the main pylon body. Moreover, the widening, segmented silhouette of the pylon head lacks elegance. It has remained a purely engineering-led object: functional, but without convincing formal refinement. Even if an architect was involved, they clearly lacked the freedom to sculpt the form effectively.
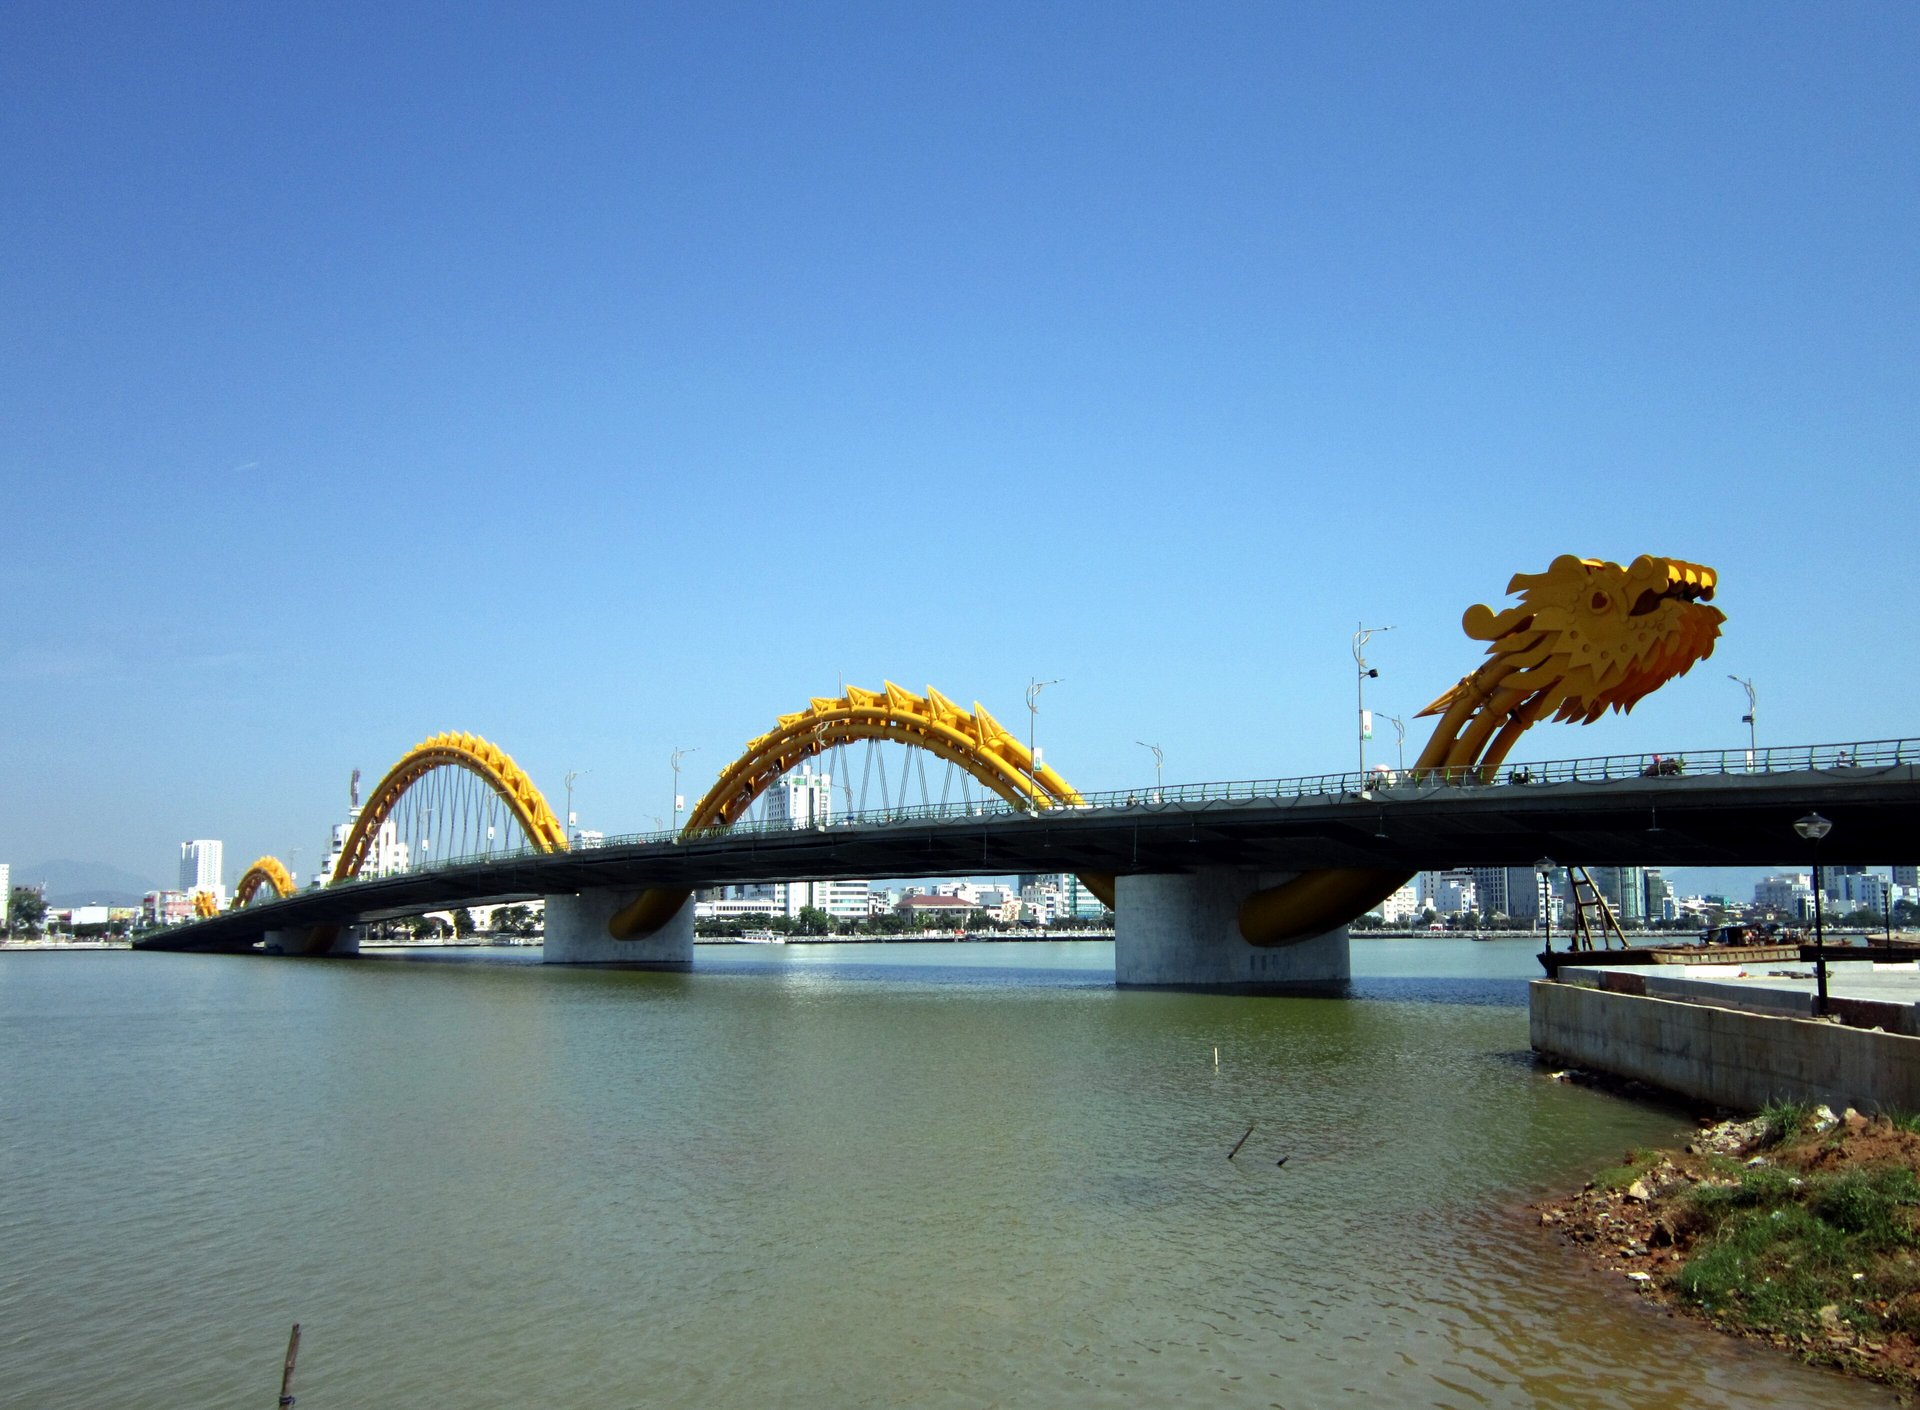
​For my part, I welcome the courage of those who take risks and seek to step out of their own shadow. However, focusing solely on the pylon geometry, we must ask why these forms fail to become iconic. While I am neither a design artist nor a sculptor, it is evident that the pylon's shape has not been particularly successful. The so–called 'L–shape' lacks visual coherence; the base and the shaft appear disconnected. The proportions are awkward; the semicircular cut–out beneath the deck feels detached from the main pylon body. Furthermore, the widening, segmented silhouette of the pylon head lacks elegance. It has remained a purely 'engineering' structure: functional, but devoid of beauty. Even if an architect was involved, they clearly lacked the freedom to sculpt the form effectively.

Sir Anthony Caro was commissioned to design the piers for Millennium Bridge (2000) in London, demonstrating the value of artistic collaboration. While Calatrava and Ben van Berkel’s designs are exemplary, I can only speculate on how they would have approached this task. Personally, I would reshape the pylon into a more distinctive, unified, and powerful form, ensuring it truly embodies the L geometry. To demonstrate this, I will create massing models of several variants for both L and A–shaped pylons to prove my point. 
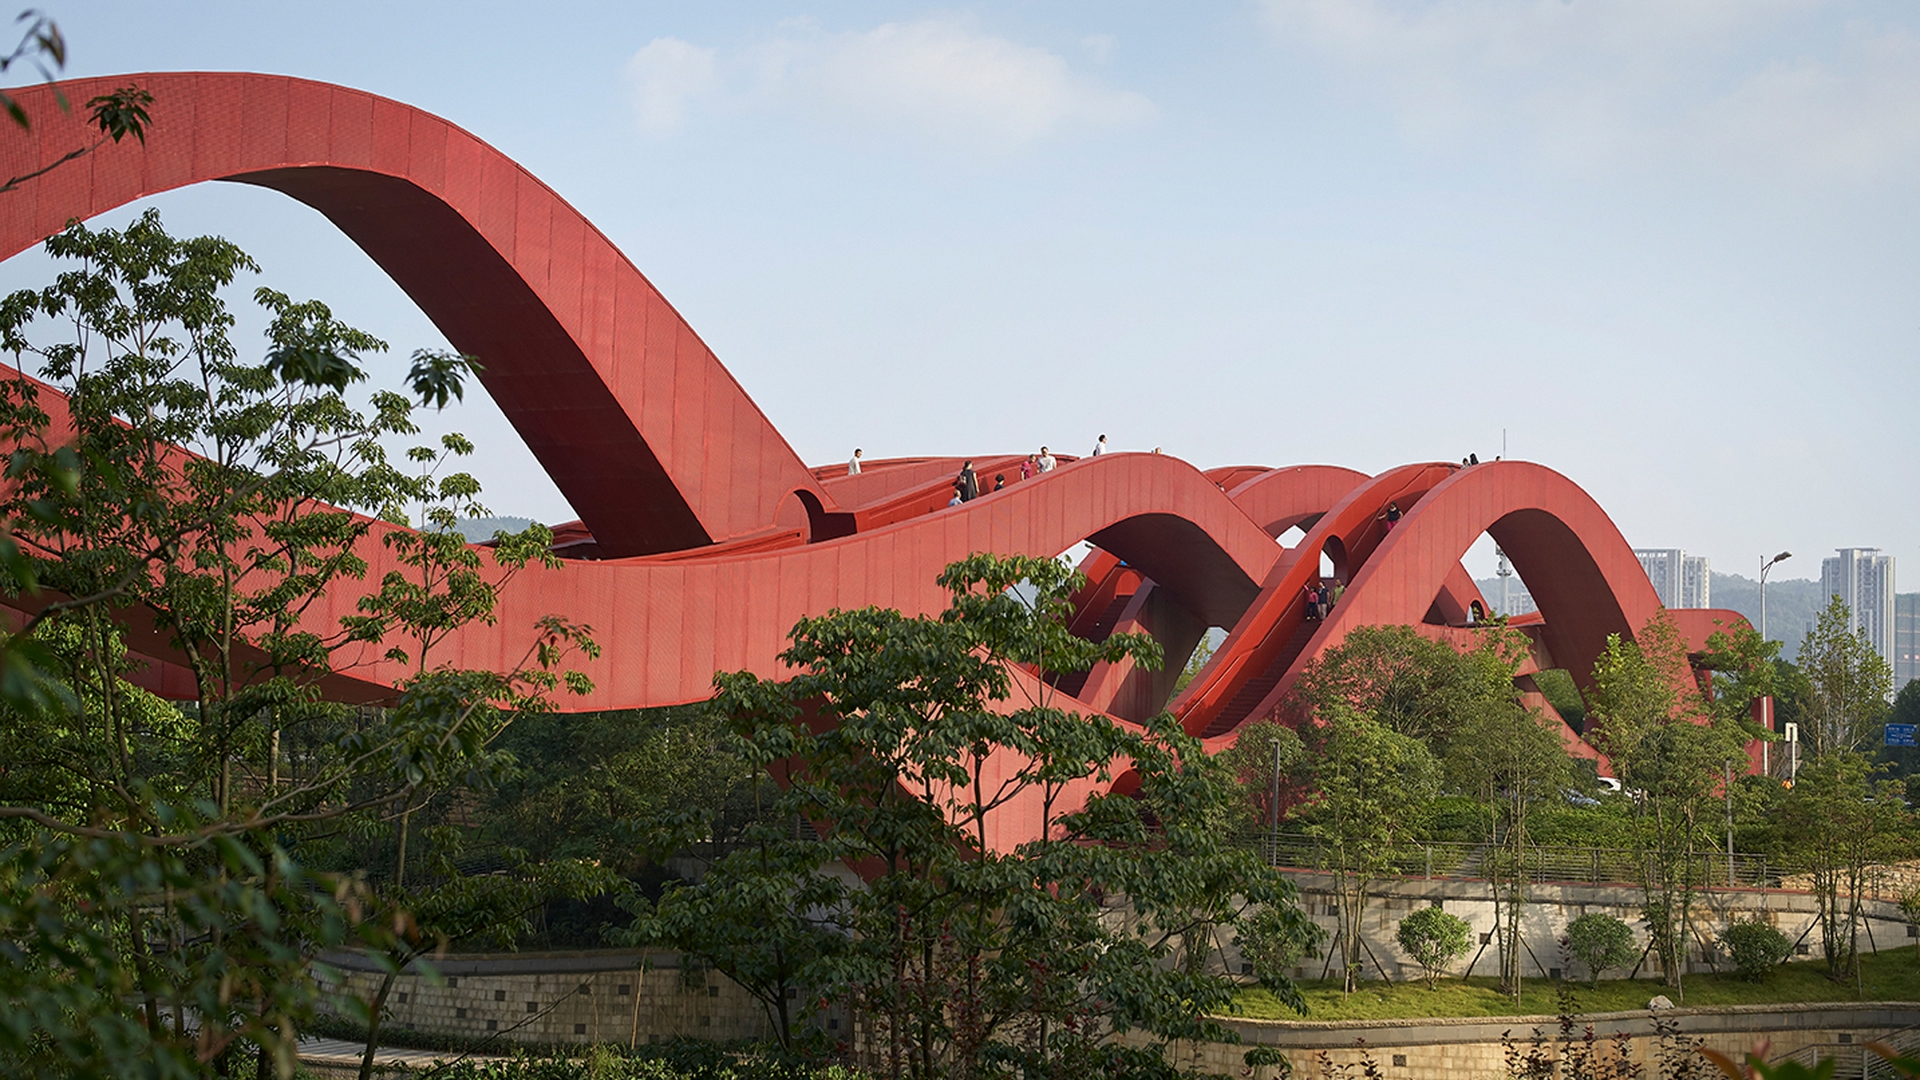
​The ​two monopylon footbridges mentioned — characterized by straight axes and transverse inclination — both employ two cable planes; however, the Canadian example suspends the edges of the deck, while the French one suspends the centre. The pylon of the Canadian bridge is quite massive, with dimensions comparable to those of Monostori Bridge. Remarkably, a complete restaurant is suspended from the outer side of its pointed, shard-like pylon to serve as a counterweight. In contrast, the French footbridge features a narrow, lightweight deck with a central box girder. Given the small eccentricity of the inclined pylon, the steel structure is presumably capable of withstanding the bending stresses independently.
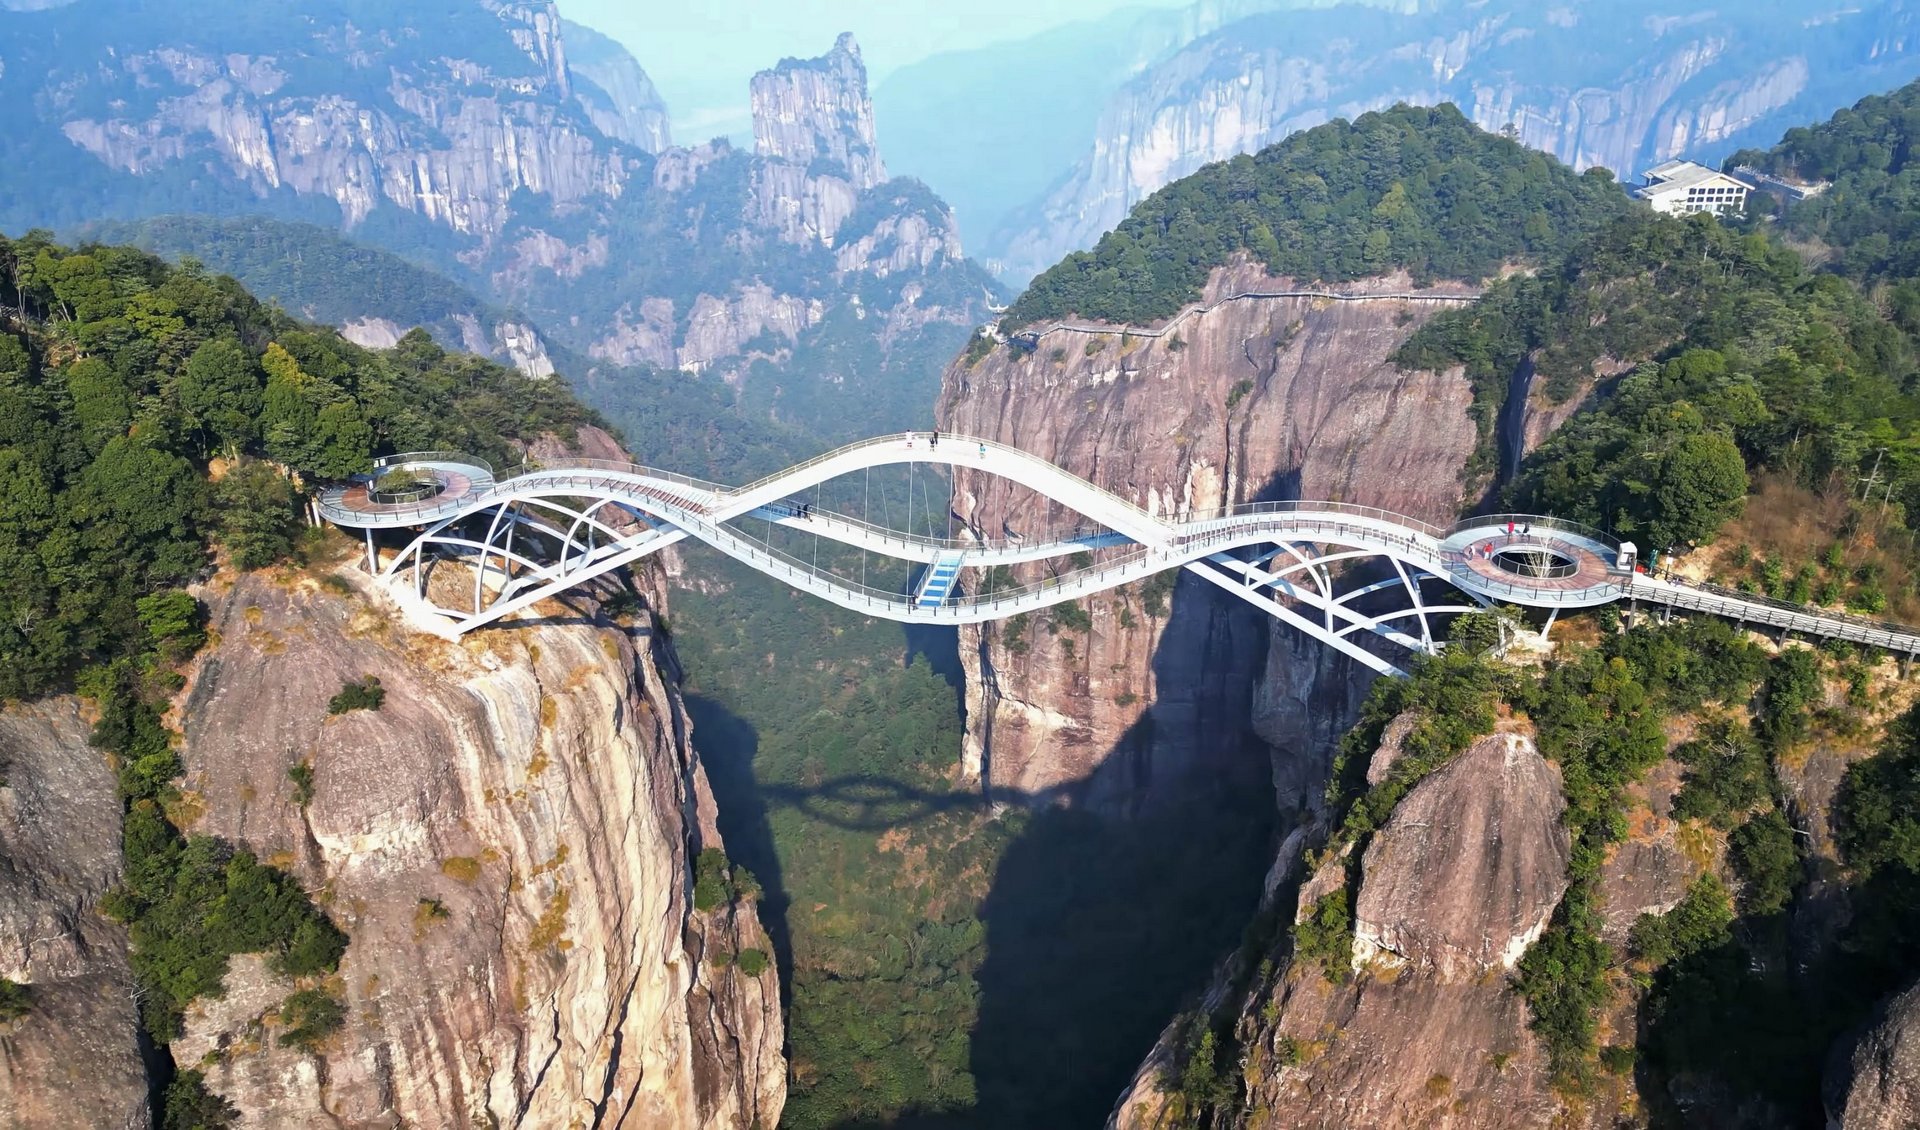
The third example, an American footbridge, differs in that its curved deck is supported by a single suspension cable. I mention it primarily because of the disproportionate engineering effort necessitated by the pylon's bold tilt. The pylon’s transverse inclination is 30 degrees from the vertical, an angle that appears almost exaggerated in photographs. A vast number of post–tensioning strands were installed within the reinforced concrete pylon to ensure the teardrop–shaped cross–section remains under compression. Additionally, the bridge is equipped with two backstays to absorb tensile forces and mitigate horizontal deformation. Naturally, such a steep inclination requires a massive foundation due to the significantly reduced lever arm. It is clear, even to a layperson, that immense engineering resources were sacrificed for what is essentially an iconic visual gesture. Comparing this structure with Robinson Bridge reveals compelling similarities and contrasts in engineering philosophy. 

7.3.3 ​Human–centred approach

​Here​, too, the primary objective was to create a striking visual impression. In human experience, Gestalt perception is indispensable, yet it is not sufficient on its own. While the lived user experience of a road bridge is typically dominated by motorists, this structure includes a pavement on the upstream side, allowing us to examine the crossing from a pedestrian’s perspective. Although not situated in the middle of the Danube, the base of the pylon incorporates the 'The Middle Is the Place' pattern, providing a brief resting point for users. The walkway runs straight toward the pylon, which must be bypassed via a U-shaped detour — perhaps the only detail worth noting from a pedestrian’s standpoint. In the case of the Pont de Térénez, chosen for comparison, the bypass around the pylon was executed more organically, as a curved deck naturally lends itself to more fluid, rounded forms.

The ​direction of the pylon’s inclination is crucial to the human experience. On Calatrava’s Puente del Alamillo, the pylon leans backward longitudinally. A counterweight pylon without backstays creates a certain tension, yet the composition of pylon, deck, and cables remains reassuring; it never occurs to the observer that the structure might collapse toward them. In contrast, forward-leaning pylons are visually much more threatening. Pylons leaning outward or backward in the transverse direction also feel more stable, as they typically establish an equilibrium with the curved deck. However, pylons leaning forward or inward transversely create a sense of instability — a psychological discomfort that few designers choose to explore. Much depends on the specific degree of forward inclination.

7.3.3.1 ​​Integration with the environment

​A tall pylon standing in a predominantly flat landscape breaks the monotony, aligning with the design intent. Not every bridge must maintain a low profile if the context justifies a bolder presence. The critical question is whether there was any clear necessity for transverse asymmetry. Is an iconic appearance warranted in a setting far removed from any urban centre? Was there a specific event or occasion that demanded such a distinctive visual impact? Ultimately, 'dominating' a landscape is a significant responsibility. The Puente del Alamillo was built for the Seville World Expo specifically to impress visitors, while Erasmus Bridge in Rotterdam serves as a central, iconic feature of the city's identity.

I am unaware of any similar context regarding the Monostori Bridge; thus, the drive for iconicity here likely stems from its role as a border crossing. For a border bridge, a 'gate' motif is often the most intuitive approach, typically embodied by an A–shaped or inverted Y–shaped pylon. In the case of a half–A pylon, the missing leg could have been symbolically replaced by an oblique beam of light, inspired by the Tribute in Light at the former WTC site in New York. I have previously emphasized the importance of context regarding the M44 Tisza Bridge, where the designer’s vision also took precedence over contextual integration. 

7.3.3.2 ​​Additional functions

​Unfortunately, the bridge lacks any additional functions. This is not meant as a value judgment, but rather as a simple statement of fact.

7.3.3.3 ​​Detailing

​U​nfortunately, there are no memorable details to report regarding this bridge. Admittedly, as a road bridge, it should not be judged by the same standards as the refined detailing typically found on footbridges. The narrow strip running along the side of the pylon could have been visually advantageous; however, in its current form, it unfortunately breaks up the surface. The choice of 'conventional 'bridge blue'' is not especially contemporary in my view, though as seen with Most Apollo (2005), it remains a popular solution among our northern neighbours. Painting the railings blue is a common feature shared by both bridges.

On the Slovak side, the piers of the cycle ramps form an inverted L–shape, clearly indicating a consistent design philosophy behind the pylon geometries. It is regrettable, however, that in the case of the most prominent pylon, this distinctive, upright L–shape was not successfully realised visually.

7.3.4 ​​Verdict

​The ​bridge’s inclined pylon could be described as a bold form, yet the design remains unrealised in its potential to become a true symbol. It breaks with a fundamental principle of classical bridge aesthetics — visual equilibrium — in a provocative way. Due to this asymmetry, additional stresses on the pylon and foundations had to be managed through numerous concealed engineering solutions. The bridge’s asymmetry was not dictated by physics but by a desire to create something unprecedented on the Danube.

A ​unique design is worthwhile if it alters a fundamental attribute to achieve a radically new aesthetic. Calatrava’s Puente del Alamillo is a counterweight pylon bridge inclined longitudinally, filled with concrete and requiring massive foundations; despite the increased costs and lack of backstays, it succeeded because it was designed for a World Expo and pioneered a revolutionary visual form, making its designer world-famous. In the present case, this less convincing pylon geometry falls as far short of iconic status as the Monostori Bridge’s reputation falls short of the international renown of Calatrava’s masterpiece in Seville.

A ​straight, ribbon-like deck, designed in the spirit of minimalism and complemented by a truly distinctive L-shaped pylon (unencumbered by the pavement), would have offered a far more iconic silhouette. Given that the bridge remained on the drawing board for nearly a decade due to political disputes, it is particularly regrettable that the opportunity to refine the pylon into a truly iconic form was missed. Michelangelo is often credited with the saying: 'The statue is already inside every block of stone; one simply has to chisel away the excess'.

8. ​​​Recommendations for moving forward

​An ​important step would be for clients to make consistent use of open or invited design competitions for major bridge-design commissions, while providing adequate time and financial resources. The professional credibility of such competitions fundamentally depends on independent, high-quality juries whose decisions are grounded in genuine expertise. It is equally important that the project brief should not change from month to month: each commission should be backed by a clear intention and commitment. Since Hungary has relatively few sites that genuinely call for unique bridge designs, projects should be consciously scheduled, thoroughly prepared and developed with due attention to detail. The practice of requiring distinctive bridges serving a significant public interest to be designed within only a few months is difficult to justify. It would be worth heeding the saying attributed to Confucius: “The more urgent it is, the more time you should take.” Design costs are negligible in comparison with construction costs; moreover, a few well-judged design decisions that also improve cost-effectiveness can materially reduce construction expenditure. The fees invested in design could therefore repay themselves many times over during construction.

A ​fundamental prerequisite for the development of professional culture is that criticism should gain a recognised place in both education and engineering practice. Design competitions require detailed, professionally substantiated assessments that do more than establish a ranking: they should analyse and interpret the merits and shortcomings of individual proposals. Almost every competition entry contains solutions from which the profession as a whole could learn. The structural solutions, configurations and material choices found in Western European competition entries are based on knowledge with which the majority of Hungarian designers are not sufficiently familiar. It would also be useful to prepare detailed critiques of major international competition entries; these would presumably be instructive for both Hungarian designers and clients. Many solutions could be adapted, but this would also require strengthening the technical knowledge and competence of the client side.

While ​discussing the client side, I should also mention the professionally problematic practice of requiring designers to prepare fully priced bills of quantities. Designers generally have no direct insight into contractors’ current market prices, whereas clients, by comparing multiple projects, would be in a position to establish reliable unit-cost data. A more rational arrangement would be for the client to provide the cost parameters available to them, enabling the designer — on the basis of the bill of quantities and an understanding of the construction methodology — to prepare an estimate; alternatively, the designer could hand over the quantity data to the client for further processing. I find it difficult to understand why these unnecessary rounds have to be repeated on every project.

​Itemised cost-coding systems — whether the former NIF (National Infrastructure Development) system or the current sectoral structure used by ÉKM (Ministry of Construction and Transport) — were essentially devised for conventional motorway bridges. It is questionable how well they can describe in sufficient detail a project that is highly refined and incorporates bespoke solutions. A sufficiently differentiated system should therefore be developed that is capable of accommodating high-quality engineering and architectural solutions appropriately.

Raising the standard of professional conferences and Continuing Professional Development is equally important. A detailed presentation of a specific project would be far more instructive than a succession of superficial ten- or fifteen-minute talks. I have long believed that Hungary’s bridge-engineering knowledge base has become hopelessly fragmented. Almost every firm employs at least one or two enthusiastic and committed bridge engineers with outstanding expertise in their particular field. Professional events should be built around these colleagues and organised around the knowledge they possess.

It ​is also important to build a shared professional knowledge base among clients, designers and contractors, so that we are talking about the same things and mean the same things by them. A frequent source of conflict, for example, is whether a closed steel box girder should be sealed airtight. The designer argues strongly in favour, while the client objects. We are evidently not on common ground, even though this is not a matter of belief. Bridges are being built all over the world, continuously generating a wealth of useful practical experience. If we are always required to conform to solutions that were already obsolete fifty years ago, we should not be surprised if it proves impossible to design and build bridges in Hungary that can be meaningfully assessed by contemporary Western European standards.

Another important step would be to develop contextual reading and visual analysis into genuine professional skills. Many people cannot ‘read’ images: they fail to identify distinctive details or to distinguish the characteristic formal languages employed by internationally renowned design practices. At times it is as though we are not looking at the same images. This naturally requires background knowledge, just as a lay observer and an art connoisseur do not see the same things in a painting. It would also be important to develop the bridge-adapted patterns of Alexander’s pattern language discussed earlier, so that they could function as a kind of design ‘recipe book’. The patterns could be grouped according to scale, while ensuring that context, problem and solution are each explained in sufficient detail. A human-centred approach could then help us create bridges that are not merely functional, but are also experienced by society as ‘alive’ and meaningful.

It​ would be a significant step forward if university teaching involved more lecturers with substantial practical experience. The less design-office experience an academic has, the more likely they are to focus on knowledge that can be measured and assessed easily. Yet in a field such as bridge aesthetics, subjective judgement and critical thinking necessarily play a much greater role. I have tried to lead by example: on my website ​I have documented every bridge I have designed, explaining my intentions during the design process, what I believe I got wrong, and what I learned from the experience. It is thought-provoking that, over the past fifteen years of teaching bridge aesthetics, ​I could count on two hands the number of civil-engineering students who chose the course. If aesthetic literacy cannot be integrated more effectively into bridge-engineering education, we should not be surprised that so many mediocre bridges continue to be built. In conventional civil-engineering education, replacing heavily simplified semester-long design exercises with the comprehensive redesign of real bridges could provide more applicable knowledge and foster a deeper understanding.

Ultimately, ​high-quality bridge design is not merely a technical matter; it is also a question of professional culture. For professional culture to develop, criticism must gain a legitimate and constructive role. Long-term progress requires a conscious change of mindset, a stable framework and sustained professional dialogue.

9. ​​Summary

​We ​perceive the world in many different ways. Over the past fifteen to twenty years, I have had to recognise that even within the specialised field of bridge design there is no genuine consensus about what constitutes a ‘good’ bridge. During this period I have participated in numerous projects and have had the opportunity to negotiate, debate and argue with a wide range of clients, authorities, designers and contractors, believing that we shared a common objective: to create a ‘good’ bridge together. At the level of words, agreement was usually easy to achieve; in practice, however, I encountered very different levels of enthusiasm, expertise, openness and creativity, which in every case had an overall negative effect on the quality of the completed bridge. I have, of course, also had the good fortune to work with outstanding colleagues representing clients or authorities, as well as talented co-designers and experienced contractors, but unfortunately they have always constituted a very small minority.

Regrettably, ​indifference, mediocrity and lack of expertise have now reached a level that forces committed designers such as myself into compromises I am increasingly unwilling to accept. In reality, only a small proportion of those involved in the process are genuinely concerned that a ‘good’ bridge should emerge. As a general rule, the higher someone’s position — on whichever side of the project — the less direct concern they appear to have for the bridge itself. Everyone has interests of their own to which they are firmly attached, yet paradoxically the designer who is trying to safeguard the integrity of the bridge often has the least power to enforce a coherent outcome. This is one charitable explanation for the fundamental problem stated at the beginning of this essay: that ‘not a single bridge has been built in Hungary in recent decades that, aesthetically, could compete with the finest bridges produced by leading international design practices’. The other possible explanation is considerably more uncomfortable: perhaps such bridges are not being built because the kind of design approach required to create them is itself insufficiently known or understood.

I ​see the fundamental cause of the problem in the absence of criticism. The systematic erosion of criticism and critical thinking has long been a familiar phenomenon in Hungarian society, and it is therefore unsurprising that the same is true within the bridge-engineering community. The weakening of criticism has strengthened servility, which in turn damages healthy social processes.

If we wish to interpret the finest Western European bridges from the standpoint of bridge aesthetics, the first area in which we must develop is critical thinking. Reviving bridge criticism as a genre may enable us to take account of aspects of design to which we previously had no eyes. This requires what aesthetic theory might call a cultivated sense of quality, grounded in practical experience and in becoming familiar with and studying a very large number of bridges. Analysing existing bridges can help us recognise ‘good’ bridges, but doing so also requires knowledge of the conceptual framework of bridge aesthetics.

Th​e established framework is represented above all by Vitruvius and Leonhardt. Vitruvius’s readily comprehensible triad remains valid today. Leonhardt refined Vitruvius’s principles further and formulated a ten-point system of rules. His rigorous professional ethics encompassed the complete fulfilment of functional requirements, minimisation of material use, meticulous execution and a profound sense of responsibility towards nature.

The ​motivation for the present essay arose from my recognition that I did not find this earlier framework adequate. The Vitruvian triad is essentially an objective, normative, categorising and diagnostic system: it allows us to evaluate structures retrospectively, but does not help us to create them. Leonhardt’s system of engineering ethics and aesthetics appeared rigid and excessively dogmatic. This framework adopts a predominantly structural approach in which the human being is present only implicitly. In my view, this is insufficient. What is needed is a new interdisciplinary framework that treats bridge design not merely as an engineering task, but as a synthesis of physical reality and psychological space — that is, of perception and lived experience.

This ​human-centred framework of bridge aesthetics proposed here extends these earlier systems. The human-centred approach is an adaptive, generative methodology in which both structural elegance and the context of human experience play fundamental roles; in other words, the human being becomes explicitly present. User experience is organised around three elements operating at different scales: integration with the environment, additional functions and detailing. The interpretative range of human experience extends from Gestalt perception to phenomenological experience. Zumthor’s architectural phenomenology and Alexander’s pattern language both seek a similar synthesis in relation to human-centredness, although their methodologies and emphases differ. The generative approach of Alexander’s pattern language may help us create a new design ‘vocabulary’ if it can be appropriately adapted to bridge design. As examples, I developed three patterns for each of the three scales. The more such patterns can be recognised in a bridge, the more ‘liveable’ it becomes. Put differently, human perception and lived experience, together with structural elegance, are jointly necessary for the creation of a ‘good’ bridge.

​For ​clarity, I have provided concrete examples for each criterion and context. For the purpose of structuring the subject, I have also proposed new bridge categories that may help non-specialists to view the distinctive bridges around us from a new perspective.

Through ​the detailed analysis of three Hungarian bridges, I have attempted to revive bridge criticism as a genre. For each bridge I selected an international counterpart in order to make the contrasts between their different characteristics more readily visible. The human-centred approach allows us to move closer to an authentic assessment of a bridge — something that the earlier framework could achieve only partially.

Finally, ​I have offered several observations and proposals that might help improve current Hungarian practice. Creating ‘liveable’ and ‘good’ bridges also requires creativity, and creativity cannot flourish in a society from which criticism has been excluded. Bridge aesthetics will assume its deserved role in bridge design only when the majority of the bridge-engineering community is capable of articulating criticism, possesses the appropriate professional ‘vocabulary’ to do so, and can correctly interpret the contexts of exemplary international bridges.

I ​am aware that I may be naïve, because I still believe in meritocracy even though society quite visibly does not operate according to that principle. Many valuable principles have already been lost over the years, but we should at least refuse to allow creativity to disappear with them. The arguments Sir Ken Robinson made in his TED talk twenty years ago remain valid today and are still worth reflecting upon.

10. ​​References

  • ​​Addis, B.: Aesthetics is not just about appearances - IABSE Congress, Lucerne 2000: Structural Engineering for Meeting Urban Transportation Challenges, IABSE Congress Report 16(24):95-98
  • Alexander, C.: A Pattern Language - Oxford University Press, New York, 1977
  • Alexander, C.: The Nature of Order - The Center for Environmental Structure, Berkeley, California, 2004
  • Arnheim, R.: Art and Visual Perception - University of California Press, Berkeley, California, 1974
  • Arnheim, R.: Dynamics of Architectural Form - University of California Press, Berkeley, California, 1975
  • Baus, U., Schlaich M.: Footbridges: Structure, Design, History - Birkhauser, Basel, Boston, Berlin, 2008
  • Beade Pereda, H.: Bridge Design, Perception, and Emotion - Structural Engineering International, Taylor & Francis Group, 2021
  • Billington, D. P.: The Tower and the Bridge: The New Art of Structural Engineering - Princeton University Press, New Jersey,1985
  • Hajós, B., Sitku, L.: Újjászülető Ipoly-hidak - Első Lánchíd Bt., Debrecen, 2023
  • Happy Pontist Blog
  • Jones, P.: Ove Arup: Masterbuilder of the Twentieth Century - Yale University Press, New Haven, 2006
  • Keil, A.: Pedestrian Bridges: Ramps, Walkways, Structures - An Edition DETAIL book, Institut für internationale Architektur-Dokumentation GmbH & Co. KG, Munich, 2013
  • Kollár, L., Vámossy, F.: Mérnöki alkotások esztétikája - Akadémiai Kiadó, 1996
  • Leonhardt, F.: Bridges: Aesthetics and Design - The Architectural Press Ltd., London, 1982
  • Macdonald, A. J.: Structure & Architecture - Routledge, Taylor & Francis Group, London, 2019
  • Pallasmaa J.: The Eyes of the Skin: Architecture and the Senses - John Wiley & Sons Ltd. United Kingdom, 2005
  • Sandaker, B. N.: On Span and Space - Routledge, Taylor & Francis Group, London, 2008
  • Smits, J.: The Art of Bridge Design - Architecture and the Build Environment No. 3., 2019
  • Szabó, L.: A kritika mint az építészeti gondolkodás lehetséges médiuma, DLA-értekezés - BME Építőművészeti Doktori Iskola, 2008
  • Vitruvius, P.: Tíz könyv az építészetről - Képzőművészeti Kiadó, 1988
  • Zorzenon, F.: Footbridges as new urban spaces, Dissertation – University of Nova Gorica Graduate School, Venice, 2011
  • Zumthor, P.: Atmospheres: Architectural Environments, Surrounding Objects - Birkhauser, Basel, Boston, Berlin, 2006